Welcome to this magnificent 12.946-acre estate in the exclusive Paradise Meadows Gated Community of Poolville, Texas. Offering the perfect blend of luxury and rural tranquility, this property benefits from an Ag Exemption on 11.946 acres for significantly lower taxes. Completed in March 2023 with exceptional craftsmanship, the home features sleek tile floors, gorgeous quartz countertops, double ovens, custom cabinetry, and a large kitchen island designed for gathering. The open-concept layout is bathed in natural light, flowing seamlessly to a spacious screened-in porch for year-round outdoor living. High-performance efficiency is built into the home’s core, featuring a multi-stage AC, high-efficiency gas furnace, encapsulated spray foam insulation, a 24Kw Generac backup generator, whole-home water softener, and a 340-foot deep well producing 30 GPM. The elegant primary suite provides a serene retreat with a freestanding tub, walk-in shower, double vanities, and large windows framing scenic wooded views. Outside, discover 7.8 acres of wooded land perfect for hiking and trail running, along with 4.1 acres of lush green pasture where free-range deer visit daily. The property also features a 1,200 sqft shop equipped with two Daikin mini-splits for climate control. Above the shop is a 952 sqft efficiency apartment complete with a full kitchen, appliances, spacious bedroom, full bath, large living area, and dedicated AC—an ideal setup for guests or a home office. Situated just 30 minutes from Weatherford and 55 minutes from Fort Worth, this unique property offers the ultimate Texas lifestyle. Schedule your private tour today!
For sale
Price cut: $76K (7/10)
$1,424,000
1098 Paradise Pkwy, Poolville, TX 76487
5beds
4,627sqft
:
Get pre-qualified$9,650/mo
Single Family Residence
Built in 2022
12.95 Acres Lot
$1,384,000 Zestimate®
$308/sqft
$30/mo HOA
What's special
- 98 days |
- 320 |
- 17 |
Zillow last checked:
Listing updated:
Listed by:
Jose Berlanga 0794910 (817)240-6163,
Brazos River Realty, LLC 817-240-6163
Source: NTREIS,MLS#: 21237926
Facts & features
Interior
Bedrooms & bathrooms
- Bedrooms: 5
- Bathrooms: 4
- Full bathrooms: 3
- 1/2 bathrooms: 1
Primary bedroom
- Level: First
- Dimensions: 0 x 0
Bedroom
- Level: First
- Dimensions: 0 x 0
Bedroom
- Level: First
- Dimensions: 0 x 0
Bedroom
- Level: First
- Dimensions: 0 x 0
Bedroom
- Level: First
- Dimensions: 0 x 0
Other
- Level: First
- Dimensions: 0 x 0
Other
- Level: First
- Dimensions: 0 x 0
Other
- Level: First
- Dimensions: 0 x 0
Half bath
- Level: First
- Dimensions: 0 x 0
Kitchen
- Level: First
- Dimensions: 0 x 0
Laundry
- Level: First
- Dimensions: 0 x 0
Living room
- Level: First
- Dimensions: 0 x 0
Office
- Level: First
- Dimensions: 0 x 0
Heating
- Central
Cooling
- Central Air, Ceiling Fan(s)
Appliances
- Included: Dishwasher, Electric Cooktop, Disposal, Microwave
- Laundry: Washer Hookup, Dryer Hookup, Laundry in Utility Room
Features
- Built-in Features, Chandelier, Decorative/Designer Lighting Fixtures, Eat-in Kitchen, High Speed Internet, Kitchen Island, Open Floorplan, Pantry, Vaulted Ceiling(s), Walk-In Closet(s)
- Flooring: Tile
- Has basement: No
- Number of fireplaces: 1
- Fireplace features: Living Room, Wood Burning Stove
Interior area
- Total interior livable area: 4,627 sqft
Video & virtual tour
Property
Parking
- Total spaces: 3
- Parking features: Additional Parking, Concrete, Garage, Gated, Lighted, Oversized, RV Access/Parking
- Garage spaces: 3
Features
- Levels: One
- Stories: 1
- Patio & porch: Rear Porch, Covered, Enclosed
- Exterior features: Private Entrance, Private Yard, Rain Gutters, Storage
- Pool features: None
- Waterfront features: Creek
Lot
- Size: 12.95 Acres
- Features: Acreage, Agricultural, Pasture, Many Trees
- Residential vegetation: Grassed, Partially Wooded
Details
- Additional structures: Storage, Workshop
- Parcel number: R000115066
- Other equipment: Generator
Construction
Type & style
- Home type: SingleFamily
- Architectural style: Traditional,Farmhouse
- Property subtype: Single Family Residence
Materials
- Foundation: Slab
- Roof: Composition
Condition
- Year built: 2022
Utilities & green energy
- Utilities for property: Other
Community & HOA
Community
- Features: Gated
- Security: Carbon Monoxide Detector(s), Fire Alarm, Gated Community, Smoke Detector(s), Security Lights
- Subdivision: Paradise Meadows Pc
HOA
- Has HOA: Yes
- Services included: Maintenance Grounds
- HOA fee: $363 annually
- HOA name: Paradise Meadows Hoa
- HOA phone: 000-000-0000
Location
- Region: Poolville
Financial & listing details
- Price per square foot: $308/sqft
- Annual tax amount: $9,804
- Date on market: 4/16/2026
- Cumulative days on market: 99 days
- Listing terms: Cash,Conventional,1031 Exchange,FHA,VA Loan
Estimated market value
$1,384,000
$1.31M - $1.45M
$4,889/mo
Price history
| Date | Event | Price |
|---|---|---|
| 7/10/2026 | Price change | $1,424,000-5.1%$308/sqft |
Source: NTREIS #21237926 Report a problem | ||
| 4/16/2026 | Listed for sale | $1,500,000$324/sqft |
Source: NTREIS #21237926 Report a problem | ||
Public tax history
Tax history is unavailable.
Monthly payment
Est. payment
Payment breakdown
Explore the cost of this home by adjusting the details. Changes won't be saved.Climate risks
Neighborhood: 76487
Nearby schools
GreatSchools rating
- 4/10Poolville Elementary SchoolGrades: PK-5Distance: 1.7 mi
- 4/10Poolville Junior High SchoolGrades: 6-8Distance: 1.7 mi
- 4/10Poolville High SchoolGrades: 9-12Distance: 2.3 mi
Schools provided by the listing agent
- Elementary: Poolville
- Middle: Poolville
- High: Poolville
- District: Poolville ISD
Source: NTREIS. This data may not be complete. We recommend contacting the local school district to confirm school assignments for this home.
- $493,600-- bd-- ba1.9k sqft1092 Paradise Pkwy, Poolville, TX 76487Off Market
- $456,900-- bd-- ba1.6k sqft1084 Paradise Pkwy, Poolville, TX 76487Off Market
- $617,300-- bd-- ba2.3k sqft1100 Paradise Pkwy, Poolville, TX 76487Off Market
- $624,9003 bd3 ba2.5k sqft1099 Paradise Pkwy, Poolville, TX 76487For Sale
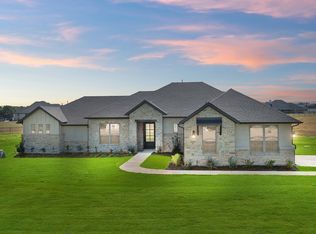
- $--4 bd4 ba3.1k sqft1081 Paradise Pkwy, Poolville, TX 76487Sold
- $--4 bd4 ba2.5k sqft1080 Paradise Pkwy, Poolville, TX 76487Sold
- $--2.008 Acres1108 Paradise Pkwy, Poolville, TX 76487Sold
- $586,8004 bd3 ba2.5k sqft1065 Paradise Pkwy, Poolville, TX 76487Off Market
A local agent can set up tours, give advice and negotiate with sellers.
A local lender can help you make sure your offer is ready when you are.
Similar homes
- $1,119,0006 bd5 ba3.7k sqft2024 Antler Loop, Poolville, TX 76487For Sale
 MLS ID #21287693, Heather Hood. NTREIS
 - $898,0003 bd3 ba2.5k sqft2016 Sonora Way, Poolville, TX 76487For Sale
 MLS ID #21270869, Ciara Jenschke. NTREIS
 - $745,0005 bd3 ba2.7k sqft1016 Paradise Pkwy, Poolville, TX 76487For Sale
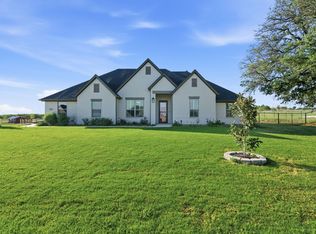 MLS ID #21227264, Michael Craine. NTREIS
 - $900,0007 bd5 ba3.8k sqft1250 Turpin Lake Rd, Poolville, TX 76487For Sale
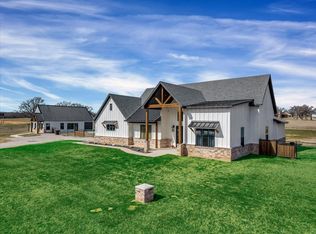 MLS ID #21215917, Michael Greiner. NTREIS
 - $865,0004 bd3 ba2.6k sqft229 Oak Tree Ct, Poolville, TX 76487For SaleMLS ID #21250996, Krayton Kirkpatrick. NTREIS
- $799,9004 bd3 ba2.5k sqft206 Oak Tree Ct, Poolville, TX 76487For SaleMLS ID #21282368, Jim Duncan. NTREIS
- $875,0004 bd3 ba2.4k sqft100 Shadle Ridge Ct, Poolville, TX 76487For SaleMLS ID #21243274, Sarah Padgett. NTREIS
- $949,0004 bd3 ba2.9k sqft125 River Rock Ct, Poolville, TX 76487For SaleMLS ID #21180827, Carol Jones. NTREIS
- $775,0004 bd5 ba2.5k sqftRebekah Cottonwood Trl, Poolville, TX 76487For SaleMLS ID #21296761, Ryan Zamarron. NTREIS
- $1,549,0005 bd4 ba4.6k sqft2608 Turkey Creek Rd, Mineral Wells, TX 76067For SaleMLS ID #21205882, Jenna Sims. NTREIS
- $1,285,0004 bd4 ba5.1k sqft206 Rodeo Dr, Azle, TX 76020For SaleMLS ID #21288195, Nanette Love. NTREIS
- $1,195,0005 bd4 ba3.4k sqft321 Arborview Dr, Weatherford, TX 76088For SaleMLS ID #21268567, Paul Bush. NTREIS
- $1,350,0004 bd3 ba5k sqft13240 Briar Rd, Azle, TX 76020For SaleMLS ID #20491379, Lynn Roberts. NTREIS
- $1,300,0004 bd4 ba4.5k sqft1224 Boling Ranch Rd N, Azle, TX 76020For SaleMLS ID #21307613, Conner Nielsen. NTREIS
- $1,190,0004 bd3 ba2.3k sqft950 Johnson Bend Rd, Weatherford, TX 76088For SaleMLS ID #21147941, Amanda Pittman. NTREIS
- $1,370,0004 bd4 ba3.6k sqft945 Jennings Ln, Azle, TX 76020For SaleMLS ID #21249821, Joy Townsend. NTREIS
- $1,569,0003 bd3 ba3k sqft152 Fox Rd, Weatherford, TX 76088For SaleMLS ID #21312844, Michael Moos. NTREIS
- $1,242,0004 bd4 ba6.5k sqft137 Bluff Creek Rd, Weatherford, TX 76087For SaleMLS ID #21234185, Adrienne Yeaman. NTREIS
- $832,0004 bd3 ba3.6k sqft3008 Perkins Ln, Weatherford, TX 76088For SaleMLS ID #21320691, Michele Colafrancesco. NTREIS
- $1,429,9004 bd5 ba4.2k sqft724 Cooper Trl, Weatherford, TX 76087For SaleMLS ID #21294117, Jonathan Lopez. NTREIS
