Stunning Modern Home on 2 Acres with Full Guest Quarters & Premium Upgrades.
Experience contemporary country living just minutes from Eagle Mountain Lake. Ten minutes from a marina with ramp, this beautifully designed property offers a 3400 sq ft main home paired with a fully functional living space inside a separate shop building—ideal for multigenerational living, guests, or a private workspace.
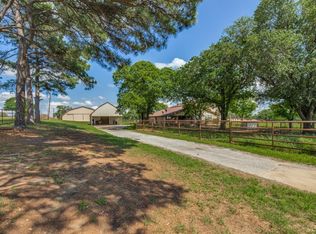
Set behind an automatic gated entrance, the property blends modern architecture with wide open Texas land, mature trees, and presentation from the road that creates a true estate feel.
With bright, open concept living and designer touches throughout, the main home features 4 spacious bedrooms and 2.5 luxurious baths with clean modern finishes. The chef’s dream kitchen boasts premium appliances, including dual dishwashers, multiple oven choices, and induction cooking (appropriate cookware is INCLUDED!), island seating, and custom cabinetry. An oversized attached two-car garage has oversized roll-up doors, openers, and a ceiling fan. There’s a whole house generator for peace of mind through Texas weather. Both homes have water filtration and separate septic systems.
The shop can hardly be called a shop, with fully finished 1,600 sq ft living space completed with the same exquisite finishes as the main home. It’s perfect for guests, extended family, hobbies, or business operations. The shop area adds 1,600 sq ft with oversized roll up doors. Concrete pad outside is wired for your Jacuzzi tub!
Enjoy 2.2 acres of country, with mature shade trees, a well with 1,500 gallon storage tank, and modern architecture with striking rooflines and high end materials.
SQUARE FOOTAGE NOTE: The main house is 3400 sq. ft.; the fully-finished living area in guest house is 1600 sq. ft.
PLEASE NOTE additional descriptions with most photos, and also – ALL FURNISHINGS AND APPLIANCES CAN CONVEY. Room dimensions are on plans in media.
For sale
Price cut: $100K (8/18)
$1,250,000
13240 Briar Rd, Azle, TX 76020
4beds
5,000sqft
Single Family Residence
Built in 2022
2.2 Acres Lot
$1,215,400 Zestimate®
$250/sqft
$-- HOA
What's special
Wide open texas landModern architectureExquisite finishesDesigner touches throughoutOversized attached two-car garageFull guest quartersPremium appliances
- 126 days
- 227
- 14
Zillow last checked:
Listing updated:
Listed by:
Lynn Roberts 0498809 817-929-0740,
Eagle Mountain Realty 682-841-1235,
Debra Jenkins 0610183 817-832-3663,
Eagle Mountain Realty
Source: NTREIS,MLS#: 20491379
Facts & features
Interior
Bedrooms & bathrooms
- Bedrooms: 4
- Bathrooms: 3
- Full bathrooms: 2
- 1/2 bathrooms: 1
Primary bedroom
- Features: Ceiling Fan(s)
- Level: First
- Dimensions: 20 x 15
Living room
- Features: Ceiling Fan(s)
- Level: First
- Dimensions: 20 x 24
Heating
- Central, ENERGY STAR Qualified Equipment
Cooling
- Central Air, Ceiling Fan(s), ENERGY STAR Qualified Equipment
Appliances
- Included: Convection Oven, Double Oven, Dryer, Dishwasher, Electric Oven, Electric Water Heater, Disposal, Microwave, Refrigerator, Water Softener, Warming Drawer, Washer, Wine Cooler
- Laundry: Dryer Hookup, ElectricDryer Hookup, Laundry in Utility Room
Features
- Decorative/Designer Lighting Fixtures, Kitchen Island, Open Floorplan, Pantry, Vaulted Ceiling(s), Walk-In Closet(s)
- Flooring: Tile
- Windows: Window Coverings
- Has basement: No
- Number of fireplaces: 1
- Fireplace features: Decorative, Electric, Great Room
Interior area
- Total interior livable area: 5,000 sqft
Video & virtual tour
Property
Parking
- Total spaces: 4
- Parking features: Garage, Garage Door Opener
- Attached garage spaces: 4
Accessibility
- Accessibility features: Accessible Full Bath, Accessible Bedroom, Accessible Doors, Accessible Entrance
Features
- Levels: One and One Half
- Patio & porch: Covered
- Pool features: None
Lot
- Size: 2.2 Acres
Details
- Additional structures: Second Garage, Other, Second Residence, See Remarks, Workshop
- Parcel number: 42562463
- Other equipment: Generator
Construction
Type & style
- Home type: SingleFamily
- Architectural style: Contemporary/Modern,Detached
- Property subtype: Single Family Residence
Materials
- Steel Siding
- Roof: Metal
Condition
- Resale
- Year built: 2022
Utilities & green energy
- Sewer: Aerobic Septic
- Water: Community/Coop
- Utilities for property: Septic Available, Water Available
Community & HOA
Community
- Subdivision: Pacific Railroad Co Surv
HOA
- Has HOA: No
Location
- Region: Azle
Financial & listing details
- Price per square foot: $250/sqft
- Tax assessed value: $654,672
- Annual tax amount: $10,740
- Date on market: 5/15/2026
- Cumulative days on market: 126 days
- Listing terms: Cash,Conventional
- Road surface type: Asphalt
Estimated market value
$1,215,400
$1.15M - $1.28M
$3,923/mo
Price history
| Date | Event | Price |
|---|---|---|
| 8/18/2026 | Price change | $1,250,000-7.4%$250/sqft |
Source: NTREIS #20491379 Report a problem | ||
| 6/21/2026 | Price change | $1,350,000-10%$270/sqft |
Source: NTREIS #20491379 Report a problem | ||
| 5/15/2026 | Listed for sale | $1,500,000$300/sqft |
Source: NTREIS #20491379 Report a problem | ||
Public tax history
| Year | Property taxes | Tax assessment |
|---|---|---|
| 2025 | $10,798 -1.9% | $654,672 |
| 2024 | $11,006 +2.5% | $654,672 -0.9% |
| 2023 | $10,740 +836.3% | $660,453 +991.7% |
| 2022 | $1,147 -1.1% | $60,500 |
| 2021 | $1,160 -8.3% | $60,500 -6.9% |
| 2020 | $1,265 | $65,000 |
Find assessor info on the county website
Monthly payment
Est. payment
Payment breakdown
Explore the cost of this home by adjusting the details. Changes won't be saved.Climate risks
Neighborhood: Briar
Nearby schools
Schools provided by the listing agent
- Elementary: Liberty
- Middle: Forte
- High: Azle
- District: Azle ISD
Source: NTREIS. This data may not be complete. We recommend contacting the local school district to confirm school assignments for this home.
Similar homes
- $1,250,0004 bd5 ba4.7k sqft12416 Dido Vista Ct, Fort Worth, TX 76179For Sale
 MLS ID #21379492, Garrett Hawkins. NTREIS
 - $1,250,0004 bd3 ba3.7k sqft4920 Peden Rd, Fort Worth, TX 76179For Sale
 MLS ID #21269803, David Nealy. NTREIS
 - $1,500,0004 bd4 ba4.7k sqft328 Leeward Cir, Azle, TX 76020For Sale
 MLS ID #21282157, Jennifer De Haven. NTREIS
 - $728,9004 bd3 ba3.2k sqft1255 Greg St, Greg, TX 76020For Sale
 MLS ID #21343166, Letty Berry. NTREIS
