Why wait 8 months to build? This LUXURY CUSTOM FARMHOUSE is ready for you NOW Hardwood floors is making a comeback in luxury homes, this home has it!! Beautiful high-end GENUINE WOOD FLOORS through-out, except bedrooms. Huge half-acre corner lot boasts 5 bedrooms each with a bathroom, ideal for multi-generational living or a growing family. From the moment you enter, you are welcomed by soaring cathedral ceilings, and a bright open-concept designed for both everyday living and upscale entertaining. The expansive family living room is anchored by a dramatic floor-to-ceiling stone fireplace, creating a warm and sophisticated gathering space. The chef’s kitchen is equally impressive, featuring stainless steel appliances, a large gas cooktop, built-in microwave with double ovens, an oversized kitchen island, and a porcelain farmhouse sink. A massive walk-in pantry with double-door stainless steel refrigerator that stays, along with two sets of full-sized washers and dryers, an exceptional convenience for busy households. This thoughtfully designed home includes two luxurious primary suites on the first level, offering flexibility for multi-generational living or long-term guests. The first floor also includes a designated private office and a media room, providing the perfect spaces for remote work and entertainment. Conveniently located near DFW International Airport, shopping, dining, and major highways, with easy access to Fort Worth, Alliance Corridor employers. Buyer and buyer’s agent to verify all property information.
For sale
$1,175,000
2132 Sicily Ln, Haslet, TX 76052
5beds
5,131sqft
Single Family Residence
Built in 2022
0.5 Acres Lot
$1,133,300 Zestimate®
$229/sqft
$100/mo HOA
What's special
Huge half-acre corner lotHardwood floorsStainless steel appliancesDesignated private officeDramatic floor-to-ceiling stone fireplacePorcelain farmhouse sinkMedia room
- 134 days
- 295
- 14
Zillow last checked:
Listing updated:
Listed by:
Angela Gilchrist 0591861 817-357-6276,
Radius Agent LLC, A Limited Li 817-357-6276
Source: NTREIS,MLS#: 21285865
Facts & features
Interior
Bedrooms & bathrooms
- Bedrooms: 5
- Bathrooms: 6
- Full bathrooms: 5
- 1/2 bathrooms: 1
Primary bedroom
- Level: First
- Dimensions: 12 x 20
Primary bedroom
- Level: First
- Dimensions: 10 x 15
Bedroom
- Level: Second
- Dimensions: 12 x 12
Bedroom
- Level: Second
- Dimensions: 12 x 12
Bedroom
- Level: Second
- Dimensions: 12 x 12
Family room
- Level: First
- Dimensions: 20 x 15
Game room
- Level: Second
- Dimensions: 12 x 15
Kitchen
- Level: First
- Dimensions: 12 x 15
Living room
- Level: First
- Dimensions: 20 x 25
Media room
- Level: First
- Dimensions: 10 x 10
Office
- Level: First
- Dimensions: 12 x 10
Appliances
- Included: Some Gas Appliances, Dryer, Dishwasher, Gas Cooktop, Disposal, Gas Oven, Microwave, Plumbed For Gas, Washer
Features
- Cathedral Ceiling(s), Decorative/Designer Lighting Fixtures, Double Vanity, Eat-in Kitchen, Granite Counters, In-Law Floorplan, Kitchen Island, Multiple Master Suites, Open Floorplan, Pantry, Smart Home, Cable TV, Vaulted Ceiling(s), Natural Woodwork, Walk-In Closet(s), Wired for Sound
- Has basement: No
- Number of fireplaces: 1
- Fireplace features: Family Room, Gas, Masonry
Interior area
- Total interior livable area: 5,131 sqft
Video & virtual tour
Property
Parking
- Total spaces: 6
- Parking features: Concrete, Driveway, Garage, Garage Door Opener, Kitchen Level, Garage Faces Side
- Attached garage spaces: 3
- Carport spaces: 3
Features
- Levels: Two
- Stories: 2
- Pool features: None
Lot
- Size: 0.5 Acres
Details
- Parcel number: 42682795
Construction
Type & style
- Home type: SingleFamily
- Architectural style: Detached
- Property subtype: Single Family Residence
Condition
- Resale
- Year built: 2022
Utilities & green energy
- Sewer: Public Sewer
- Water: Public
- Utilities for property: Sewer Available, Water Available, Cable Available
Community & HOA
Community
- Features: Curbs
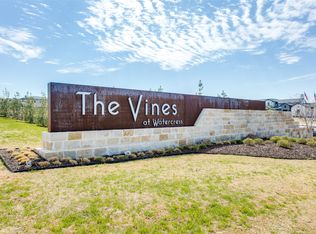
- Subdivision: Vines
HOA
- Has HOA: Yes
- Amenities included: Maintenance Front Yard
- Services included: All Facilities, Maintenance Grounds
- HOA fee: $1,200 annually
- HOA name: Na
- HOA phone: 800-123-4567
Location
- Region: Haslet
Financial & listing details
- Price per square foot: $229/sqft
- Tax assessed value: $958,891
- Annual tax amount: $17,864
- Date on market: 5/30/2026
- Cumulative days on market: 135 days
- Exclusions: Kitchen refrigerator, flat screen TV above family room fireplace and media room projector system, all TVs upper level.
Estimated market value
$1,133,300
$1.08M - $1.19M
$5,498/mo
Price history
| Date | Event | Price |
|---|---|---|
| 5/30/2026 | Listed for sale | $1,175,000$229/sqft |
Source: NTREIS #21285865 Report a problem | ||
| 4/13/2026 | Listing removed | $1,175,000$229/sqft |
Source: NTREIS #20997325 Report a problem | ||
| 3/31/2026 | Price change | $1,175,000-6%$229/sqft |
Source: NTREIS #20997325 Report a problem | ||
| 1/5/2026 | Listed for sale | $1,250,000$244/sqft |
Source: NTREIS #20997325 Report a problem | ||
| 12/3/2025 | Listing removed | $1,250,000$244/sqft |
Source: NTREIS #20997325 Report a problem | ||
| 7/13/2025 | Listed for sale | $1,250,000$244/sqft |
Source: NTREIS #20997325 Report a problem | ||
| 4/15/2022 | Sold | -- |
Source: Agent Provided Report a problem | ||
Public tax history
| Year | Property taxes | Tax assessment |
|---|---|---|
| 2025 | $9,993 -13.5% | $958,891 -9.2% |
| 2024 | $11,553 +31.6% | $1,055,810 +93.9% |
| 2023 | $8,781 +130.8% | $544,489 +357.6% |
| 2022 | $3,805 +0.6% | $119,000 |
| 2021 | $3,783 | $119,000 |
Find assessor info on the county website
Monthly payment
Est. payment
Payment breakdown
Explore the cost of this home by adjusting the details. Changes won't be saved.Climate risks
Neighborhood: 76052
Nearby schools
Schools provided by the listing agent
- Elementary: Haslet
- Middle: Pike
- High: Eaton
- District: Northwest ISD
Source: NTREIS. This data may not be complete. We recommend contacting the local school district to confirm school assignments for this home.
Similar homes
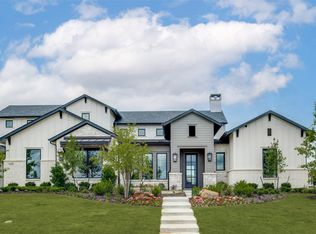
- $1,199,0005 bd6 ba4.4k sqft2043 Sicily Ln, Haslet, TX 76052For Sale
 MLS ID #21279404, Charles Brown. NTREIS
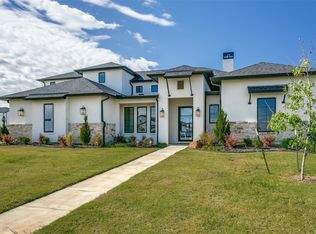
 - $1,199,0005 bd7 ba4.4k sqft628 Verona Dr, Haslet, TX 76052For Sale
 MLS ID #21340189, Bryanna Roop. NTREIS
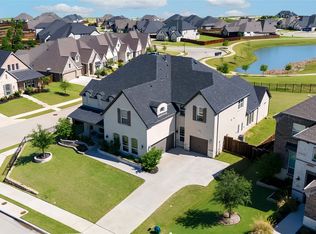
 - $1,175,0005 bd7 ba4.4k sqft2148 Verona Dr, Haslet, TX 76052New Construction
 MLS ID #21142672, Dona Robinson. NTREIS
 - $949,9005 bd6 ba4.8k sqft2037 Waterleaf Rd, Haslet, TX 76052For Sale
 MLS ID #21386087, Trevon Tate. NTREIS
