Welcome to 9411 Tay Lane with the perfect combination of country charm and modern convenience! This gorgeous, meticulously maintained home is situated on a one acre lot in the highly desirable Avery Ranch community. This open concept home is loaded with upgrades and features high ceilings, natural light, warm finishes, and all the space you could need for both everyday living and entertaining. With 5 bedrooms, 5 full baths, 2 half baths, a game room, media room, and private office space, you will enjoy the thoughtfully designed floor plan, walk in closets, and plenty of storage space in this home. The second downstairs primary bedroom with en-suite makes a perfect space for guests or multi generational living. The spacious kitchen features abundant counter space, built in Kitchen Aid appliances, apron front farm sink, custom stained shaker style cabinetry, and a seamless flow into the living area creating the perfect gathering space for family and friends. Enjoy your morning coffee and take in the beautiful sunsets on the covered back patio overlooking the sparkling pool and expansive backyard. The extended patio space and beautiful pool make this the ideal space for entertaining friends and family or enjoying the quiet, peaceful moments while looking out into the wide open Texas skies.
For sale
$1,200,000
9411 Tay Ln, Justin, TX 76247
5beds
5,083sqft
Single Family Residence
Built in 2015
1 Acres Lot
$1,146,900 Zestimate®
$236/sqft
$42/mo HOA
What's special
Sparkling poolWide open texas skiesWarm finishesOne acre lotHigh ceilingsExtended patio spaceExpansive backyard
- 37 days
- 606
- 51
Zillow last checked:
Listing updated:
Listed by:
Kasi Van Kleef 0750958 817-253-8690,
eXp Realty LLC 888-519-7431
Source: NTREIS,MLS#: 21380087
Facts & features
Interior
Bedrooms & bathrooms
- Bedrooms: 5
- Bathrooms: 7
- Full bathrooms: 5
- 1/2 bathrooms: 2
Primary bedroom
- Features: Ceiling Fan(s), En Suite Bathroom
- Level: First
- Dimensions: 14 x 18
Bedroom
- Features: En Suite Bathroom, Split Bedrooms, Walk-In Closet(s)
- Level: First
- Dimensions: 14 x 13
Bedroom
- Features: En Suite Bathroom, Split Bedrooms, Walk-In Closet(s)
- Level: Second
- Dimensions: 14 x 13
Bedroom
- Features: Split Bedrooms, Walk-In Closet(s)
- Level: Second
- Dimensions: 16 x 13
Bedroom
- Features: En Suite Bathroom, Split Bedrooms, Walk-In Closet(s)
- Level: Second
- Dimensions: 12 x 13
Primary bathroom
- Features: Built-in Features, Dual Sinks, Double Vanity, En Suite Bathroom, Granite Counters, Garden Tub/Roman Tub, Linen Closet, Walk-In Shower
- Level: First
- Dimensions: 12 x 26
Dining room
- Level: First
- Dimensions: 16 x 14
Game room
- Level: Second
- Dimensions: 20 x 20
Kitchen
- Features: Built-in Features, Butler's Pantry, Eat-in Kitchen, Granite Counters, Kitchen Island, Pantry, Pot Filler, Walk-In Pantry
- Level: First
- Dimensions: 26 x 19
Laundry
- Features: Built-in Features, Granite Counters, Utility Sink
- Level: First
- Dimensions: 8 x 10
Living room
- Features: Fireplace
- Level: First
- Dimensions: 17 x 20
Media room
- Level: Second
- Dimensions: 17 x 15
Office
- Level: First
- Dimensions: 16 x 13
Heating
- Central, Fireplace(s), Propane
Cooling
- Central Air, Ceiling Fan(s), Electric
Appliances
- Included: Built-In Gas Range, Built-In Refrigerator, Double Oven, Dishwasher, Disposal, Gas Oven, Gas Range, Microwave
- Laundry: Washer Hookup, Dryer Hookup, ElectricDryer Hookup, Laundry in Utility Room
Features
- Wet Bar, Double Vanity, Eat-in Kitchen, Granite Counters, High Speed Internet, In-Law Floorplan, Kitchen Island, Multiple Master Suites, Open Floorplan, Pantry, Cable TV, Vaulted Ceiling(s), Walk-In Closet(s)
- Flooring: Carpet, Ceramic Tile
- Windows: Bay Window(s), Shutters
- Has basement: No
- Number of fireplaces: 1
- Fireplace features: Gas Log, Gas Starter, Living Room, Stone
Interior area
- Total interior livable area: 5,083 sqft
Video & virtual tour
Property
Parking
- Total spaces: 3
- Parking features: Garage, Garage Door Opener, Porte-Cochere
- Attached garage spaces: 3
Features
- Levels: Two
- Stories: 2
- Patio & porch: Patio, Covered
- Exterior features: Rain Gutters
- Pool features: Gunite, In Ground, Outdoor Pool, Pool
- Fencing: Back Yard,Metal,Wrought Iron
Lot
- Size: 1 Acres
- Features: Interior Lot, Landscaped, Subdivision, Few Trees
Details
- Parcel number: R656122
Construction
Type & style
- Home type: SingleFamily
- Architectural style: Traditional,Detached
- Property subtype: Single Family Residence
Materials
- Brick, Rock, Stone
- Foundation: Slab
- Roof: Composition,Shingle
Condition
- Resale
- Year built: 2015
Utilities & green energy
- Sewer: Aerobic Septic, Septic Tank
- Water: Community/Coop
- Utilities for property: Electricity Available, Electricity Connected, Propane, Septic Available, Water Available, Cable Available
Community & HOA
Community
- Security: Prewired, Security System, Carbon Monoxide Detector(s), Smoke Detector(s)
- Subdivision: Avery Ranch
HOA
- Has HOA: Yes
- Services included: Association Management
- HOA fee: $500 annually
- HOA name: 4sight Pm
- HOA phone: 469-287-8583
Location
- Region: Justin
Financial & listing details
- Price per square foot: $236/sqft
- Tax assessed value: $1,002,364
- Annual tax amount: $12,730
- Date on market: 9/11/2026
- Cumulative days on market: 38 days
- Listing terms: Cash,Conventional,FHA,VA Loan
- Exclusions: All television wall-mounting brackets, hardware, and mounts
Estimated market value
$1,146,900
$1.09M - $1.20M
$5,689/mo
Price history
| Date | Event | Price |
|---|---|---|
| 9/11/2026 | Listed for sale | $1,200,000$236/sqft |
Source: NTREIS #21380087 Report a problem | ||
Public tax history
| Year | Property taxes | Tax assessment |
|---|---|---|
| 2025 | $7,858 -11.1% | $1,002,364 -1.8% |
| 2024 | $8,837 -0.1% | $1,020,986 +7.8% |
| 2023 | $8,849 -21.9% | $946,781 +10% |
| 2022 | $11,335 -5% | $860,710 +10% |
| 2021 | $11,933 +9.9% | $782,464 +12.5% |
| 2020 | $10,859 -0.6% | $695,494 +4.7% |
| 2019 | $10,925 +8.3% | $664,000 +12.9% |
| 2018 | $10,092 +45.7% | $588,222 +3.9% |
| 2017 | $6,929 | $566,235 +39% |
| 2016 | $6,929 | $407,359 +692.5% |
| 2015 | -- | $51,401 |
Find assessor info on the county website
Monthly payment
Est. payment
Payment breakdown
Explore the cost of this home by adjusting the details. Changes won't be saved.Climate risks
Neighborhood: 76247
Nearby schools
Schools provided by the listing agent
- Elementary: Alan and Andra Perrin
- Middle: Pike
- High: Northwest
- District: Northwest ISD
Source: NTREIS. This data may not be complete. We recommend contacting the local school district to confirm school assignments for this home.

Similar homes
- $787,0004 bd3 ba3.2k sqft9111 Iron Mountain Trl, Justin, TX 76247For Sale
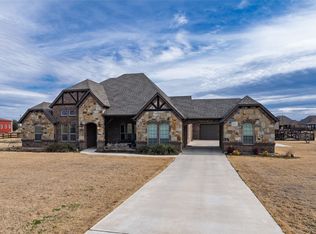 MLS ID #21180323, Brad Simpson. NTREIS
- $1,250,0005 bd5 ba4k sqft508 Westcreek Ln, Northlake, TX 76226For Sale
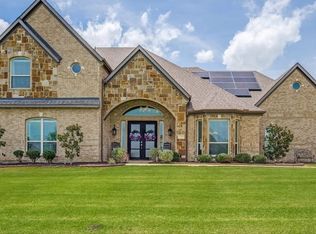 MLS ID #21312971, Jordyn Miller. NTREIS
- $649,0003 bd3 ba3.1k sqft13840 Megan Dr, Justin, TX 76247For Sale
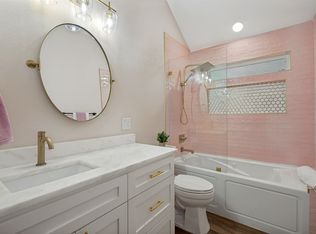 MLS ID #21295318, Marla Carrico. NTREIS
- $1,150,0004 bd4 ba3.3k sqft533 Eastmeadow Ln, Northlake, TX 76226For Sale
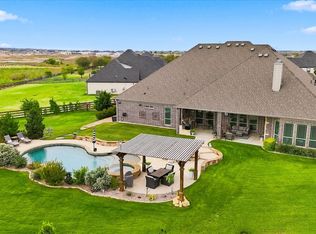 MLS ID #21377177, Trisha Simms. NTREIS
