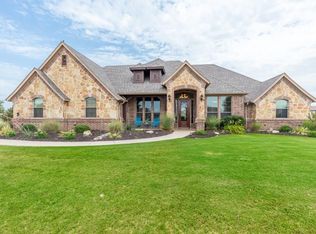
This beautiful home was designed and built by Frisby Fine Homes. This 4,037 sqft home sits on a large corner lot that also includes a swimming pool, and a 60’x40’, insulated metal shop.
Complete with 4 bedrooms, 3 bathrooms, a formal dinning room, and an office or flex room. The interior of the home is finished with beautiful, engineered hardwood floors, custom hardwood cabinets, quartz counter tops, and much more.
The home also has two dedicated AC condensers and furnaces. Allowing for independent temperature control from the master wing to the remainder of the house.
The home also offers a 3 car garage and vast irrigation system for the entire property.
No HOA
Utilities:
- CoServ Electric
- City Water
- Aerobic Septic system
For sale by owner
$874,900
12700 Helen Rd, Justin, TX 76247
4beds
3,017sqft
SingleFamily
Built in 2026
1 Acres Lot
$778,800 Zestimate®
$290/sqft
$50/mo HOA
What's special
Swimming poolOffice or flex roomBeautiful engineered hardwood floorsQuartz countertopsCustom hardwood cabinetsLarge corner lot
- 1 day
- 73
- 5
Listed by:
Property Owner (817) 559-5797
Facts & features
Interior
Bedrooms & bathrooms
- Bedrooms: 4
- Bathrooms: 3
- Full bathrooms: 3
Heating
- Other, Electric
Cooling
- Central
Appliances
- Included: Dishwasher, Garbage disposal, Microwave, Range / Oven
Features
- Flooring: Tile, Carpet, Hardwood
- Has fireplace: No
Interior area
- Total interior livable area: 3,017 sqft
Property
Parking
- Total spaces: 3
- Parking features: Carport, Garage - Attached
Features
- Exterior features: Brick
Lot
- Size: 1 Acres
Details
- Parcel number: R269641
Construction
Type & style
- Home type: SingleFamily
Materials
- Roof: Shake / Shingle
Condition
- New construction: No
- Year built: 2026
Community & HOA
HOA
- Has HOA: Yes
- HOA fee: $50 monthly
Location
- Region: Justin
Financial & listing details
- Price per square foot: $290/sqft
- Tax assessed value: $140,000
- Annual tax amount: $1,778
- Date on market: 10/21/2026
Estimated market value
$778,800
$709,000 - $849,000
$4,044/mo
Price history
| Date | Event | Price |
|---|---|---|
| 10/21/2026 | Listed for sale | $874,900+99.3%$290/sqft |
Source: Owner Report a problem | ||
| 1/7/2015 | Sold | -- |
Source: Agent Provided Report a problem | ||
| 10/24/2014 | Listed for sale | $439,000+10.1%$146/sqft |
Source: DRO Management II, LLC #13041607 Report a problem | ||
| 6/13/2013 | Sold | -- |
Source: Agent Provided Report a problem | ||
| 4/29/2013 | Listed for sale | $398,900$132/sqft |
Source: DRO Management II, LLC #11942996 Report a problem | ||
Public tax history
| Year | Property taxes | Tax assessment |
|---|---|---|
| 2025 | $1,778 +26.1% | $140,000 -33.6% |
| 2024 | $1,410 -22% | $210,779 -24.9% |
| 2023 | $1,808 -40.5% | $280,716 +10% |
| 2022 | $3,040 -61.7% | $255,196 -54.4% |
| 2021 | $7,945 0% | $559,900 +10% |
| 2020 | $7,947 -5.3% | $509,000 -0.2% |
| 2019 | $8,391 -1.1% | $510,000 +3.2% |
| 2018 | $8,480 +10.3% | $494,326 +7% |
| 2017 | $7,688 | $461,893 +2.2% |
| 2016 | $7,688 +17.3% | $452,018 +6.7% |
| 2015 | $6,557 | $423,450 +7.8% |
| 2014 | $6,557 | $392,799 +19.4% |
| 2013 | $6,557 | $328,888 +10% |
| 2012 | -- | $298,989 -4% |
| 2011 | -- | $311,340 -18.3% |
| 2010 | -- | $381,093 +3.5% |
| 2009 | -- | $368,225 +1192% |
| 2005 | $591 | $28,500 |
Find assessor info on the county website
Monthly payment
Est. payment
Payment breakdown
Explore the cost of this home by adjusting the details. Changes won't be saved.Climate risks
Neighborhood: 76247
Nearby schools
Schools provided by the listing agent
- Elementary: Hatfield
- Middle: Pike
- High: Northwest
- District: Northwest ISD
Source: The MLS. This data may not be complete. We recommend contacting the local school district to confirm school assignments for this home.
Similar homes
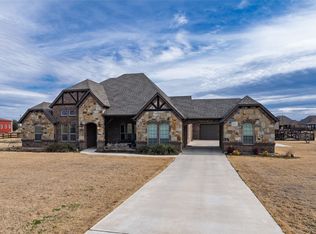
- $854,0004 bd4 ba3.7k sqft12720 Helen Rd, Justin, TX 76247For Sale
 MLS ID #21418924, Cassie Croft. NTREIS
- $1,055,0004 bd3 ba3.2k sqft15330 Sam Reynolds Rd, Justin, TX 76247For Sale
 MLS ID #21386365, Margaux Nicolette. NTREIS
- $787,0004 bd3 ba3.2k sqft9111 Iron Mountain Trl, Justin, TX 76247For Sale
 MLS ID #21180323, Brad Simpson. NTREIS
- $649,0003 bd3 ba3.1k sqft13840 Megan Dr, Justin, TX 76247For Sale
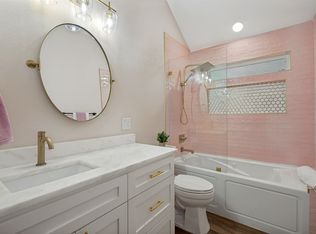 MLS ID #21295318, Marla Carrico. NTREIS
