Beautifully Updated Home on 1 Acre in Justin, Texas!
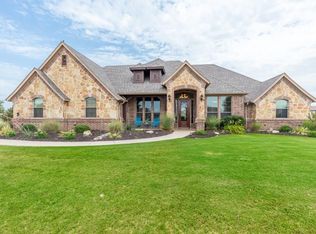
Welcome to this stunning 4-bedroom, 3.5-bath home situated on a spacious 1-acre lot in a desirable HOA community in Justin, Texas! This beautifully updated property offers the perfect combination of space, comfort, and modern finishes.
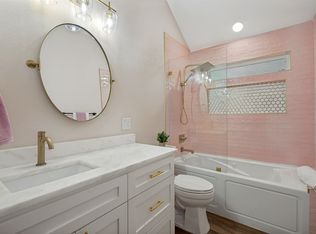
Step inside to discover gorgeous updated flooring, a beautifully renovated kitchen, and updated bathrooms throughout. The thoughtfully designed floor plan features four spacious bedrooms and three full bathrooms downstairs, along with a dedicated formal dining room perfect for entertaining family and friends.
Upstairs, you’ll find an oversized game room with its own half bath, providing the perfect space for a media room, entertaining, or a second living area.
Outside, enjoy the possibilities that come with a full acre of land, offering plenty of room for outdoor activities, entertaining, or simply enjoying the peaceful surroundings.
With its extensive updates, functional layout, generous living spaces, and incredible 1-acre setting, this home truly has it all!
Don’t miss your opportunity to own this amazing property in Justin, Texas! Schedule your private showing today!
For sale
$854,000
12720 Helen Rd, Justin, TX 76247
4beds
3,730sqft
Single Family Residence
Built in 2004
1.07 Acres Lot
$822,500 Zestimate®
$229/sqft
$-- HOA
What's special
Gorgeous updated flooringUpdated bathrooms throughoutGenerous living spacesFour spacious bedroomsBeautifully renovated kitchen
- 2 days
- 80
- 8
Likely to sell faster than
Zillow last checked:
Listing updated:
Listed by:
Cassie Croft 0538112,
221 Realty Advisors 817-962-8440,
Turner Samons 0852731 940-367-2208,
221 Realty Advisors
Source: NTREIS,MLS#: 21418924
Facts & features
Interior
Bedrooms & bathrooms
- Bedrooms: 4
- Bathrooms: 4
- Full bathrooms: 3
- 1/2 bathrooms: 1
Primary bedroom
- Features: Dual Sinks, Garden Tub/Roman Tub, Jetted Tub, Separate Shower, Walk-In Closet(s)
- Level: First
- Dimensions: 19 x 17
Primary bedroom
- Features: Ceiling Fan(s), Dual Sinks, En Suite Bathroom, Garden Tub/Roman Tub, Jetted Tub, Separate Shower, Walk-In Closet(s)
- Level: First
- Dimensions: 19 x 17
Bedroom
- Features: Ceiling Fan(s), Split Bedrooms, Walk-In Closet(s)
- Level: First
- Dimensions: 12 x 11
Bedroom
- Features: Split Bedrooms, Walk-In Closet(s)
- Level: First
- Dimensions: 12 x 14
Bedroom
- Features: Ceiling Fan(s)
- Level: First
- Dimensions: 12 x 12
Bedroom
- Features: Ceiling Fan(s)
- Level: First
- Dimensions: 12 x 12
Bedroom
- Features: Ceiling Fan(s), Split Bedrooms, Walk-In Closet(s)
- Level: First
- Dimensions: 12 x 14
Bedroom
- Features: Ceiling Fan(s), Split Bedrooms, Walk-In Closet(s)
- Level: First
- Dimensions: 12 x 11
Breakfast room nook
- Level: First
- Dimensions: 12 x 11
Breakfast room nook
- Level: First
- Dimensions: 12 x 11
Dining room
- Level: First
- Dimensions: 12 x 12
Dining room
- Level: First
- Dimensions: 12 x 12
Game room
- Features: Built-in Features, Ceiling Fan(s)
- Level: Second
- Dimensions: 24 x 26
Game room
- Features: Built-in Features, Ceiling Fan(s)
- Level: Second
- Dimensions: 24 x 26
Kitchen
- Features: Breakfast Bar, Built-in Features, Eat-in Kitchen, Kitchen Island, Pantry, Stone Counters, Walk-In Pantry
- Level: First
- Dimensions: 13 x 14
Kitchen
- Features: Breakfast Bar, Built-in Features, Eat-in Kitchen, Kitchen Island, Pantry, Stone Counters, Walk-In Pantry
- Level: First
- Dimensions: 13 x 14
Living room
- Features: Ceiling Fan(s), Fireplace
- Level: First
- Dimensions: 20 x 20
Living room
- Features: Ceiling Fan(s), Fireplace
- Level: First
- Dimensions: 20 x 20
Utility room
- Features: Built-in Features, Utility Room
- Level: First
- Dimensions: 11 x 6
Utility room
- Features: Built-in Features, Utility Room
- Level: First
- Dimensions: 11 x 6
Heating
- Central, Electric, Zoned
Cooling
- Central Air, Ceiling Fan(s), Electric, Zoned
Appliances
- Included: Convection Oven, Dishwasher, Electric Cooktop, Electric Oven, Electric Range, Electric Water Heater, Microwave, Refrigerator, Water Purifier
- Laundry: Washer Hookup, Electric Dryer Hookup, Laundry in Utility Room
Features
- Wet Bar, Built-in Features, Double Vanity, Eat-in Kitchen, High Speed Internet, Kitchen Island, Open Floorplan, Pantry, Cable TV
- Flooring: Carpet, Slate, Wood
- Has basement: No
- Number of fireplaces: 2
- Fireplace features: Living Room, Outside
Interior area
- Total interior livable area: 3,730 sqft
Video & virtual tour
Property
Parking
- Total spaces: 6
- Parking features: Circular Driveway, Garage Faces Side, Boat, RV Access/Parking
- Attached garage spaces: 3
- Carport spaces: 3
Features
- Levels: Two
- Stories: 2
- Patio & porch: Front Porch, Covered
- Exterior features: Fire Pit, Rain Gutters, Storage
- Pool features: None
- Fencing: Split Rail,Wood
Lot
- Size: 1.07 Acres
Details
- Additional structures: Workshop
- Parcel number: R269639
Construction
Type & style
- Home type: SingleFamily
- Architectural style: Detached
- Property subtype: Single Family Residence
Materials
- Brick, Rock, Stone
- Foundation: Slab
- Roof: Composition
Condition
- Resale
- Year built: 2004
Utilities & green energy
- Sewer: Aerobic Septic
- Water: Private
- Utilities for property: Septic Available, Separate Meters, Water Available, Cable Available
Community & HOA
Community
- Subdivision: Guy James Ranch
HOA
- Has HOA: No
Location
- Region: Justin
Financial & listing details
- Price per square foot: $229/sqft
- Tax assessed value: $809,883
- Annual tax amount: $10,286
- Date on market: 10/22/2026
- Cumulative days on market: 3 days
Estimated market value
$822,500
$781,000 - $864,000
$3,486/mo
Price history
| Date | Event | Price |
|---|---|---|
| 10/22/2026 | Listed for sale | $854,000+11.6%$229/sqft |
Source: NTREIS #21418924 Report a problem | ||
| 8/15/2022 | Sold | -- |
Source: NTREIS #20101907 Report a problem | ||
| 7/25/2022 | Pending sale | $765,000$205/sqft |
Source: NTREIS #20101907 Report a problem | ||
| 7/16/2022 | Contingent | $765,000$205/sqft |
Source: NTREIS #20101907 Report a problem | ||
| 7/12/2022 | Price change | $765,000-4%$205/sqft |
Source: NTREIS #20101907 Report a problem | ||
| 6/30/2022 | Listed for sale | $797,000+59.4%$214/sqft |
Source: NTREIS #20101907 Report a problem | ||
| 7/18/2018 | Sold | -- |
Source: Agent Provided Report a problem | ||
| 6/11/2018 | Pending sale | $500,000$134/sqft |
Source: Keller Williams Realty #13826758 Report a problem | ||
| 5/11/2018 | Price change | $500,000-4%$134/sqft |
Source: Keller Williams Realty #13826758 Report a problem | ||
| 4/27/2018 | Listed for sale | $521,000+37.5%$140/sqft |
Source: Keller Williams Realty #13826758 Report a problem | ||
| 6/6/2014 | Sold | -- |
Source: Agent Provided Report a problem | ||
| 4/11/2014 | Price change | $379,000-2.6%$102/sqft |
Source: Ebby Halliday Realtors #12064130 Report a problem | ||
| 2/28/2014 | Price change | $389,000-1.3%$104/sqft |
Source: Ebby Halliday Realtors #12064130 Report a problem | ||
| 1/23/2014 | Price change | $394,000-1.5%$106/sqft |
Source: Ebby Halliday Realtors #12064130 Report a problem | ||
| 12/13/2013 | Listed for sale | $400,000$107/sqft |
Source: Ebby Halliday Realtors #12064130 Report a problem | ||
| 2/14/2006 | Sold | -- |
Source: Public Record Report a problem | ||
Public tax history
| Year | Property taxes | Tax assessment |
|---|---|---|
| 2025 | $8,753 +0.2% | $809,883 +7.1% |
| 2024 | $8,739 -2.9% | $755,969 -4.2% |
| 2023 | $8,998 -6.1% | $789,509 +23% |
| 2022 | $9,579 +14% | $641,949 +16.5% |
| 2021 | $8,403 +4.4% | $551,004 +6.9% |
| 2020 | $8,048 +1.9% | $515,499 +7.4% |
| 2019 | $7,897 -4.3% | $480,000 -4.5% |
| 2018 | $8,254 +18.4% | $502,823 +6.1% |
| 2017 | $6,970 | $473,935 +9.9% |
| 2016 | $6,970 +51.1% | $431,102 +9.2% |
| 2015 | $4,613 | $394,672 +8.9% |
| 2014 | $4,613 | $362,562 +10% |
| 2013 | $4,613 | $329,602 +10% |
| 2012 | -- | $299,638 -3.2% |
| 2011 | -- | $309,676 -19% |
| 2010 | -- | $382,209 +2.4% |
| 2009 | -- | $373,338 +17.3% |
| 2007 | -- | $318,368 +8.6% |
| 2006 | $6,056 +47% | $293,169 +47.6% |
| 2005 | $4,121 | $198,673 |
Find assessor info on the county website
Monthly payment
Est. payment
Payment breakdown
Explore the cost of this home by adjusting the details. Changes won't be saved.Climate risks
Neighborhood: 76247
Nearby schools
Schools provided by the listing agent
- Elementary: Hatfield
- Middle: Pike
- High: Northwest
- District: Northwest ISD
Source: NTREIS. This data may not be complete. We recommend contacting the local school district to confirm school assignments for this home.
Similar homes
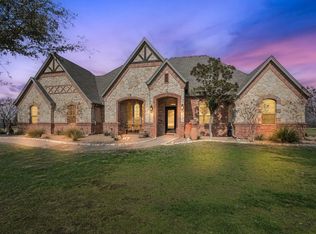
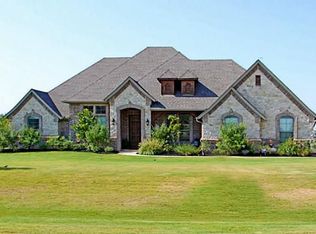
- $874,9004 bd3 ba3k sqft12700 Helen Rd, Justin, TX 76247For Sale By Owner
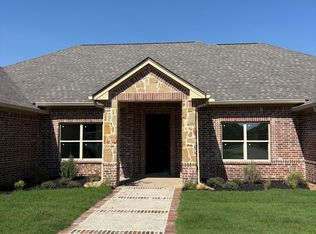
- $1,055,0004 bd3 ba3.2k sqft15330 Sam Reynolds Rd, Justin, TX 76247For Sale
 MLS ID #21386365, Margaux Nicolette. NTREIS
- $649,0003 bd3 ba3.1k sqft13840 Megan Dr, Justin, TX 76247For Sale
 MLS ID #21295318, Marla Carrico. NTREIS
- $787,0004 bd3 ba3.2k sqft9111 Iron Mountain Trl, Justin, TX 76247For Sale
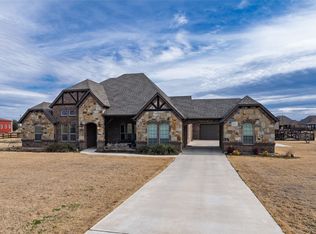 MLS ID #21180323, Brad Simpson. NTREIS
