Welcome to 9410 Tay Lane; a beautifully crafted custom home by Royal Crest Custom Homes, built in 2016 and situated on over an acre lot. Offering over 3,500 square feet of refined living space, this home features 4 bedrooms, 4 full bathrooms, a private study, game room, media room, and multiple living areas; perfect for both relaxing and entertaining. Inside, you'll find a blend of elegance and function, with hand-scraped hardwood floors throughout the main areas, cathedral beamed ceilings, shiplap accent walls, and extensive built-in cabinetry. The designer kitchen boasts ceiling-height white cabinets, stainless appliances, and an open layout that flows seamlessly into the living and dining spaces. The luxurious primary suite is a true retreat, featuring a spa like bathroom with a classic claw foot soaking tub, an oversized walk-in shower, and a custom walk-in closet with direct access to the laundry room for ultimate convenience. Step outside to your covered outdoor living space with cozy fireplace, and plenty of room to enjoy the Texas sunsets. Additional highlights include a 3 car garage, full irrigation system, and thoughtful craftsmanship throughout. Don’t miss this rare opportunity to own a one of a kind property that perfectly combines custom quality, comfort, and acreage living. Priced to add your own Shop or a Pool! Will provide estimates for both!
Sold
Price Unknown
9410 Tay Ln, Justin, TX 76247
4beds
3,501sqft
Single Family Residence
Built in 2016
1.16 Acres Lot
$717,500 Zestimate®
$--/sqft
$3,712 Estimated rent
Home value
$717,500
$674,000 - $768,000
$3,712/mo
Zestimate® history
Owner options
List your home for rent
$3,712/mo
Rent Zestimate®
Find your next renter with Zillow Rental Manager. Plus, with online applications, you can quickly screen prospective tenants – for free.
$3,712/mo
Rent Zestimate®
Refinance and save
$350/mo
Est. payment
Refinancing to a lower rate could help reduce your monthly payments and save thousands over the life of the loan.
$350/mo
Est. payment
Explore your selling options
Work with a Zillow partner agent
Leverage their expertise and Zillow's premium Showcase listings to get your home seen by more buyers.
Get startedList with your own agent
Get your home in front of millions of buyers by listing it on Zillow.
Learn how to do itSell it yourself
Take full control of how buyers see your home on Zillow by listing For Sale by Owner (FSBO).
List your homeWhat's special
Cozy fireplaceOver an acre lotCathedral beamed ceilingsHand-scraped hardwood floorsCovered outdoor living spaceRefined living spaceOversized walk-in shower
Zillow last checked:
Listing updated:
Listed by:
Matthew Fraser 0595566 214-736-3909,
Fraser Realty 214-736-3909,
Kelle Fraser 0764642,
Fraser Realty
Bought with:
Justin Smith
Graham Brizendine
Source: NTREIS,MLS#: 20957582
Facts & features
Interior
Bedrooms & bathrooms
- Bedrooms: 4
- Bathrooms: 4
- Full bathrooms: 4
Primary bedroom
- Features: Closet Cabinetry, Ceiling Fan(s), Dual Sinks, En Suite Bathroom, Garden Tub/Roman Tub, Separate Shower, Walk-In Closet(s)
- Level: First
- Dimensions: 16 x 17
Bedroom
- Features: Ceiling Fan(s), Split Bedrooms, Walk-In Closet(s)
- Level: First
- Dimensions: 12 x 12
Bedroom
- Features: Ceiling Fan(s), Split Bedrooms, Walk-In Closet(s)
- Level: First
- Dimensions: 12 x 12
Bedroom
- Features: Ceiling Fan(s), Split Bedrooms, Walk-In Closet(s)
- Level: First
- Dimensions: 12 x 13
Dining room
- Level: First
- Dimensions: 12 x 14
Family room
- Features: Ceiling Fan(s)
- Level: First
- Dimensions: 18 x 15
Other
- Features: Built-in Features, Garden Tub/Roman Tub
- Level: Second
- Dimensions: 6 x 9
Game room
- Features: Built-in Features, Other
- Level: Second
- Dimensions: 15 x 21
Kitchen
- Features: Breakfast Bar, Built-in Features, Eat-in Kitchen, Granite Counters, Kitchen Island, Pantry, Pot Filler, Walk-In Pantry
- Level: First
- Dimensions: 14 x 16
Living room
- Features: Built-in Features, Ceiling Fan(s), Fireplace
- Level: First
- Dimensions: 20 x 18
Office
- Features: Built-in Features
- Level: First
- Dimensions: 12 x 13
Heating
- Central, Electric
Cooling
- Central Air, Electric
Appliances
- Included: Some Gas Appliances, Dishwasher, Electric Oven, Gas Cooktop, Disposal, Microwave, Plumbed For Gas, Water Purifier
- Laundry: Washer Hookup, Electric Dryer Hookup
Features
- Built-in Features, Cathedral Ceiling(s), Decorative/Designer Lighting Fixtures, Eat-in Kitchen, Granite Counters, High Speed Internet, Kitchen Island, Open Floorplan, Vaulted Ceiling(s), Walk-In Closet(s), Wired for Sound
- Flooring: Carpet, Ceramic Tile, Wood
- Windows: Window Coverings
- Has basement: No
- Number of fireplaces: 2
- Fireplace features: Gas, Living Room, Outside, Stone, Wood Burning
Interior area
- Total interior livable area: 3,501 sqft
Property
Parking
- Total spaces: 3
- Parking features: Door-Multi, Driveway, Garage, Garage Door Opener, Garage Faces Side
- Attached garage spaces: 3
- Has uncovered spaces: Yes
Features
- Levels: One and One Half
- Stories: 1.5
- Patio & porch: Covered
- Exterior features: Lighting, Outdoor Living Area, Rain Gutters
- Pool features: None
- Fencing: Back Yard,Metal,Wood
Lot
- Size: 1.16 Acres
- Features: Back Yard, Greenbelt, Irregular Lot, Lawn, Subdivision, Sprinkler System
- Residential vegetation: Grassed
Details
- Parcel number: R656172
Construction
Type & style
- Home type: SingleFamily
- Architectural style: Traditional,Detached
- Property subtype: Single Family Residence
Materials
- Brick
- Foundation: Slab
- Roof: Composition
Condition
- Year built: 2016
Utilities & green energy
- Sewer: Aerobic Septic
- Water: Community/Coop
- Utilities for property: Electricity Connected, Propane, Septic Available, Underground Utilities, Water Available
Community & HOA
Community
- Security: Carbon Monoxide Detector(s), Smoke Detector(s)
- Subdivision: Avery Ranch
HOA
- Has HOA: Yes
- Services included: Association Management
- HOA fee: $350 annually
- HOA name: 4 Sight Property
- HOA phone: 469-287-8583
Location
- Region: Justin
Financial & listing details
- Tax assessed value: $839,452
- Annual tax amount: $11,690
- Date on market: 6/6/2025
- Cumulative days on market: 52 days
- Listing terms: Cash,Conventional,FHA,VA Loan
- Electric utility on property: Yes
Price history
| Date | Event | Price |
|---|---|---|
| 9/8/2025 | Sold | -- |
Source: NTREIS #20957582 Report a problem | ||
| 8/8/2025 | Pending sale | $779,900$223/sqft |
Source: NTREIS #20957582 Report a problem | ||
| 7/28/2025 | Contingent | $779,900$223/sqft |
Source: NTREIS #20957582 Report a problem | ||
| 6/27/2025 | Price change | $779,900-2.5%$223/sqft |
Source: NTREIS #20957582 Report a problem | ||
| 6/6/2025 | Listed for sale | $799,997$229/sqft |
Source: NTREIS #20957582 Report a problem | ||
Public tax history
| Year | Property taxes | Tax assessment |
|---|---|---|
| 2025 | $10,661 -8.8% | $839,452 -6.2% |
| 2024 | $11,690 +2.9% | $895,289 +0.8% |
| 2023 | $11,362 +0.9% | $887,852 +17.6% |
| 2022 | $11,266 +16.7% | $755,004 +19.3% |
| 2021 | $9,653 +9% | $632,949 +11.6% |
| 2020 | $8,853 -1.6% | $567,039 +3.7% |
| 2019 | $8,998 +7.4% | $546,928 +12% |
| 2018 | $8,381 +641.8% | $488,496 +2.8% |
| 2017 | $1,130 | $475,062 +615.2% |
| 2016 | -- | $66,422 +11.4% |
| 2015 | -- | $59,625 |
Find assessor info on the county website
Neighborhood: 76247
Nearby homes
- $100.41 acresTay Ln, Justin, TX 76247Off Market
- $--4 bd4 ba3.4k sqft9420 Tay Ln, Justin, TX 76247Sold
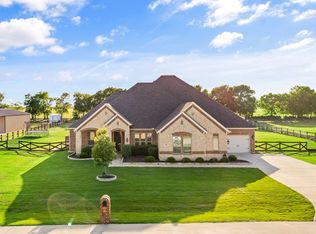
- $821,6004 bd2 ba2.9k sqft9400 Tay Ln, Justin, TX 76247Off Market
- $811,3003 bd3 ba2.7k sqft9430 Tay Ln, Justin, TX 76247Off Market
- $1,200,0005 bd7 ba5k sqft9411 Tay Ln, Justin, TX 76247For Sale
- $823,1003 bd2 ba3.1k sqft13451 Escalara Ln, Justin, TX 76247Off Market
- $814,4005 bd4 ba3.6k sqft9421 Tay Ln, Justin, TX 76247Off Market
- $834,8003 bd3 ba2.9k sqft9330 Tay Ln, Justin, TX 76247Off Market
Nearby schools
GreatSchools rating
- 3/10Alan and Andra Perrin Elementary SchoolGrades: K-5Distance: 3 mi
- 7/10Gene Pike Middle SchoolGrades: 6-8Distance: 4.7 mi
- 5/10Northwest High SchoolGrades: 9-12Distance: 4.9 mi
Schools provided by the listing agent
- Elementary: Justin
- Middle: Pike
- High: Northwest
- District: Northwest ISD
Source: NTREIS. This data may not be complete. We recommend contacting the local school district to confirm school assignments for this home.
Get a cash offer in 3 minutes
Find out how much your home could sell for in as little as 3 minutes with a no-obligation cash offer.
Estimated market value
$717,500
Get a cash offer in 3 minutes
Find out how much your home could sell for in as little as 3 minutes with a no-obligation cash offer.
Estimated market value
$717,500
- Texas
- Denton County
- Justin
- 76247
- 9410 Tay Ln
