NEW CONSTRUCTION LUXURY HOME ON 1 ACRE IN NORTHLAKE, TX! Built by Doug Parr Homes and ready now, this exceptional home in Stardust Ranch offers the space, privacy, and elevated finishes today's North Texas buyers are looking for. Situated on a full 1-acre homesite, this 5-bedroom home features an oversized upstairs bonus room, extended game room, and additional flex space for work, entertaining, and everyday living.
The vaulted living room features exposed beams, a gas fireplace, and full glass sliding doors opening to the vaulted covered patio for seamless indoor-outdoor living. Architectural details continue throughout with wood-inlaid box ceilings in the breakfast nook, primary suite, dining room, and foyer.
The chef's kitchen features a large island, café-style professional appliances, gas cooktop, custom cabinetry, and oversized walk-in pantry with dedicated coffee bar. The private primary suite offers a double box ceiling and spa-inspired ensuite with luxury soaking tub, extended dual-sink vanity, and spacious dual-head walk-in shower. The oversized closet connects directly to the utility room with built-in cabinetry and storage.
Additional highlights include a built-in mudroom bench, tankless water heater, and versatile 4-car garage configuration with 3-car garage plus attached bolt-on garage, ideal for vehicles, storage, hobbies, or a workshop.
The full-acre homesite offers room for a pool, outdoor kitchen, and private backyard retreat. Located in Stardust Ranch and zoned to Northwest ISD, including Lance Thompson Elementary, Pike Middle School, and Northwest High School. Convenient to Northlake, Justin, Argyle, Roanoke, Denton, Alliance, I-35W, Highway 114, Texas Motor Speedway, and DFW International Airport.
A rare opportunity to own brand-new luxury construction on an acre in Northlake, Texas.
For sale
$1,249,900
3201 Dakota Dr, Northlake, TX 76226
5beds
3,941sqft
Single Family Residence
Built in 2026
1 Acres Lot
$-- Zestimate®
$317/sqft
$71/mo HOA
What's special
Gas fireplaceOutdoor kitchenPrivate backyard retreatSpacious dual-head walk-in showerExtended game roomRoom for a poolExposed beams
- 4 days
- 294
- 8
Likely to sell faster than
Zillow last checked:
Listing updated:
Listed by:
Stephanie Moreno 0808619 972-202-5900,
Briggs Freeman Sotheby's Int'l 972-202-5900
Source: NTREIS,MLS#: 21368786
Facts & features
Interior
Bedrooms & bathrooms
- Bedrooms: 5
- Bathrooms: 4
- Full bathrooms: 4
Primary bedroom
- Features: Dual Sinks, En Suite Bathroom, Walk-In Closet(s)
- Level: First
- Dimensions: 14 x 19
Bedroom
- Level: First
- Dimensions: 13 x 14
Bedroom
- Level: First
- Dimensions: 11 x 12
Bedroom
- Level: First
- Dimensions: 11 x 12
Bedroom
- Level: Second
- Dimensions: 20 x 16
Game room
- Level: First
- Dimensions: 17 x 19
Kitchen
- Level: First
- Dimensions: 14 x 15
Living room
- Level: First
- Dimensions: 22 x 21
Media room
- Level: Second
- Dimensions: 19 x 14
Heating
- Central, Electric, Fireplace(s)
Cooling
- Central Air, Electric
Appliances
- Included: Double Oven, Dishwasher, Disposal
- Laundry: Washer Hookup, Electric Dryer Hookup, Laundry in Utility Room
Features
- Built-in Features, Decorative/Designer Lighting Fixtures, Double Vanity, Eat-in Kitchen, Granite Counters, Kitchen Island, Open Floorplan, Pantry, Vaulted Ceiling(s), Walk-In Closet(s)
- Flooring: Carpet
- Has basement: No
- Number of fireplaces: 1
- Fireplace features: Wood Burning
Interior area
- Total interior livable area: 3,941 sqft
Video & virtual tour
Property
Parking
- Total spaces: 4
- Parking features: Garage
- Attached garage spaces: 4
Features
- Levels: Two
- Stories: 2
- Patio & porch: Covered
- Pool features: None
Lot
- Size: 1 Acres
- Features: Acreage, Few Trees
Details
- Parcel number: R733455
Construction
Type & style
- Home type: SingleFamily
- Architectural style: Traditional,Detached
- Property subtype: Single Family Residence
Materials
- Brick, Rock, Stone
- Foundation: Slab
- Roof: Composition
Condition
- New Construction
- Year built: 2026
Utilities & green energy
- Sewer: Aerobic Septic
- Water: Public
- Utilities for property: Septic Available, Underground Utilities, Water Available
Community & HOA
Community
- Security: Smoke Detector(s)
- Subdivision: Stardust Ranch Ph 2
HOA
- Has HOA: Yes
- Services included: Association Management
- HOA fee: $427 semi-annually
- HOA name: First Service Residential
- HOA phone: 214-871-9700
Location
- Region: Northlake
Financial & listing details
- Price per square foot: $317/sqft
- Tax assessed value: $185,130
- Annual tax amount: $3,156
- Date on market: 8/25/2026
- Cumulative days on market: 259 days
- Listing terms: Cash,Conventional,VA Loan
Estimated market value
Not available
Estimated sales range
Not available
Not available
Price history
| Date | Event | Price |
|---|---|---|
| 8/25/2026 | Listed for sale | $1,249,900$317/sqft |
Source: NTREIS #21368786 Report a problem | ||
| 8/25/2026 | Listing removed | $1,249,900$317/sqft |
Source: NTREIS #21151390 Report a problem | ||
| 8/19/2026 | Price change | $1,249,900-3.8%$317/sqft |
Source: NTREIS #21151390 Report a problem | ||
| 6/24/2026 | Price change | $1,299,900-3.7%$330/sqft |
Source: NTREIS #21151390 Report a problem | ||
| 5/1/2026 | Price change | $1,349,900-3.6%$343/sqft |
Source: NTREIS #21151390 Report a problem | ||
| 3/25/2026 | Price change | $1,399,900-3.2%$355/sqft |
Source: NTREIS #21151390 Report a problem | ||
| 12/12/2025 | Listed for sale | $1,445,900$367/sqft |
Source: NTREIS #21128772 Report a problem | ||
| 5/30/2025 | Listing removed | $1,445,900$367/sqft |
Source: Doug Parr Homes Report a problem | ||
| 5/9/2025 | Price change | $1,445,900-0.3%$367/sqft |
Source: Doug Parr Homes Report a problem | ||
| 3/18/2025 | Listed for sale | $1,449,800+479.9%$368/sqft |
Source: Doug Parr Homes Report a problem | ||
| 1/24/2025 | Sold | -- |
Source: NTREIS #20797077 Report a problem | ||
| 12/26/2024 | Pending sale | $250,000$63/sqft |
Source: NTREIS #20797077 Report a problem | ||
| 12/19/2024 | Contingent | $250,000$63/sqft |
Source: NTREIS #20797077 Report a problem | ||
| 12/17/2024 | Listed for sale | $250,000$63/sqft |
Source: NTREIS #20797077 Report a problem | ||
Public tax history
| Year | Property taxes | Tax assessment |
|---|---|---|
| 2025 | $3,156 +17.6% | $182,952 +20% |
| 2024 | $2,684 +6.4% | $152,460 |
| 2023 | $2,523 -12% | $152,460 |
| 2022 | $2,867 +57.2% | $152,460 +60.6% |
| 2021 | $1,823 | $94,961 +33.3% |
| 2020 | -- | $71,221 +25% |
| 2019 | $1,162 | $56,977 |
Find assessor info on the county website
Monthly payment
Est. payment
Payment breakdown
Explore the cost of this home by adjusting the details. Changes won't be saved.Climate risks
Neighborhood: 76226
Nearby schools
Schools provided by the listing agent
- Elementary: Lance Thompson
- Middle: Pike
- High: Northwest
- District: Northwest ISD
Source: NTREIS. This data may not be complete. We recommend contacting the local school district to confirm school assignments for this home.
Similar homes
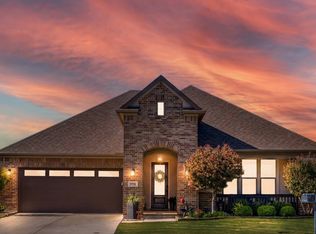
- $1,350,0005 bd6 ba4.8k sqft3101 Stardust Ln, Northlake, TX 76226For Sale
 MLS ID #21301062, Melanie Gresham. NTREIS
 - $1,260,0005 bd5 ba4k sqft508 Westcreek Ln, Northlake, TX 76226For Sale
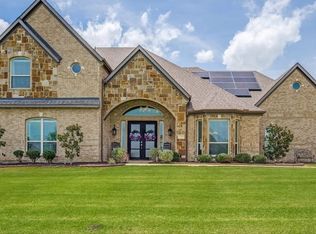 MLS ID #21312971, Jordyn Miller. NTREIS
 - $1,199,9904 bd5 ba4.1k sqft3116 Apple Creek Ln, Northlake, TX 76226New Construction
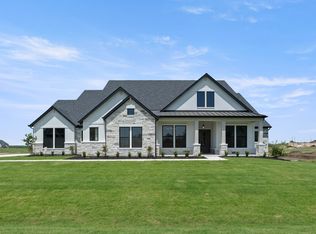 NTREIS
 - $1,175,0004 bd3 ba3.5k sqft3249 Glenmore Ave, Northlake, TX 76247For Sale
 MLS ID #21355844, Carrah O'Riley. NTREIS
