Rare opportunity to own a beautifully upgraded home in the highly sought-after Highlands at Northlake with the added advantage of instant equity. Perfectly positioned on a quiet cul-de-sac and backing to a scenic walking and jogging trail, this exceptional property offers a spacious backyard and a flexible floor plan designed to fit today's lifestyle. From the moment you arrive, you'll appreciate the impressive curb appeal with a grand covered front porch, an 8-foot solid wood front door, and several Live Oaks and Crepe Myrtles. Inside, rich hand-scraped Red Oak hardwood floors, elegant 8-inch baseboards, coffered office ceilings, decorative wood beams, and expansive Pella sliding glass doors create a warm yet sophisticated atmosphere. The chef's kitchen is designed to impress with granite countertops, dual islands—each featuring its own sink, custom Alder wood cabinetry with crown molding, and premium Frigidaire Professional stainless steel appliances, including a 6-burner gas cooktop, built-in microwave, double convection ovens, and dishwasher. A bonus living room could have various uses such as media, games, playroom, and more. Designed for comfort and efficiency, the home features an Ecobee Smart Thermostat, Armstrong 14 SEER gas HVAC, Pella Low-E dual-pane windows, R-6 insulated ductwork, tankless gas water heater, freeze-resistant PEX plumbing, and a new roof installed approximately one year ago. Step outside to your outdoor retreat featuring an oversized covered patio with stamped concrete, a gas-start fireplace, Flatscreen TV wiring, and plenty of room to entertain under the Texas sky. Combining luxury finishes, exceptional energy efficiency, outstanding craftsmanship, and an unbeatable location in one of Northlake's premier communities, this is a rare opportunity to own a home that truly offers style, value, and lasting quality.
For sale
$949,000
3409 Westhill Cir, Northlake, TX 76247
3beds
3,160sqft
Single Family Residence
Built in 2019
1.16 Acres Lot
$-- Zestimate®
$300/sqft
$117/mo HOA
What's special
Gas-start fireplaceSpacious backyardOutdoor retreatBuilt-in microwaveGranite countertopsImpressive curb appealFlatscreen tv wiring
- 17 days |
- 406 |
- 9 |
Likely to sell faster than
Zillow last checked:
Listing updated:
Listed by:
Natalie Miller 0573874 817-870-1600,
RE/MAX Trinity 817-870-1600
Source: NTREIS,MLS#: 21341719
Facts & features
Interior
Bedrooms & bathrooms
- Bedrooms: 3
- Bathrooms: 3
- Full bathrooms: 2
- 1/2 bathrooms: 1
Primary bedroom
- Features: Closet Cabinetry, Ceiling Fan(s), Dual Sinks, Double Vanity, En Suite Bathroom, Separate Shower, Walk-In Closet(s)
- Level: First
- Dimensions: 19 x 16
Bedroom
- Features: Ceiling Fan(s), Split Bedrooms, Walk-In Closet(s)
- Level: First
- Dimensions: 14 x 11
Bedroom
- Features: Ceiling Fan(s), Split Bedrooms, Walk-In Closet(s)
- Level: First
- Dimensions: 13 x 11
Primary bathroom
- Features: Built-in Features, Dual Sinks, En Suite Bathroom, Granite Counters
- Level: First
- Dimensions: 0 x 0
Breakfast room nook
- Features: Eat-in Kitchen, Kitchen Island
- Level: First
- Dimensions: 13 x 31
Dining room
- Level: First
- Dimensions: 16 x 14
Other
- Features: Built-in Features, Granite Counters
- Level: First
- Dimensions: 0 x 0
Game room
- Level: First
- Dimensions: 22 x 15
Half bath
- Features: Granite Counters
- Level: First
- Dimensions: 0 x 0
Kitchen
- Features: Breakfast Bar, Built-in Features, Ceiling Fan(s), Dual Sinks, Eat-in Kitchen, Granite Counters, Kitchen Island, Sink, Walk-In Pantry
- Level: First
- Dimensions: 15 x 13
Laundry
- Features: Built-in Features, Utility Sink
- Level: First
- Dimensions: 9 x 8
Living room
- Features: Ceiling Fan(s)
- Level: First
- Dimensions: 22 x 18
Mud room
- Features: Built-in Features
- Level: First
- Dimensions: 0 x 0
Office
- Features: Built-in Features, Ceiling Fan(s)
- Level: First
- Dimensions: 13 x 10
Heating
- Central, Natural Gas
Cooling
- Central Air, Ceiling Fan(s), Electric
Appliances
- Included: Some Gas Appliances, Convection Oven, Double Oven, Dishwasher, Gas Cooktop, Disposal, Gas Oven, Gas Water Heater, Microwave, Plumbed For Gas, Tankless Water Heater
Features
- Built-in Features, Decorative/Designer Lighting Fixtures, Double Vanity, Eat-in Kitchen, Granite Counters, High Speed Internet, Kitchen Island, Open Floorplan, Vaulted Ceiling(s), Natural Woodwork, Walk-In Closet(s), Wired for Sound
- Flooring: Carpet, Ceramic Tile, Wood
- Windows: Bay Window(s), Window Coverings
- Has basement: No
- Number of fireplaces: 1
- Fireplace features: Gas, Gas Starter, Masonry, Outside, Raised Hearth, Wood Burning
Interior area
- Total interior livable area: 3,160 sqft
Video & virtual tour
Property
Parking
- Total spaces: 3
- Parking features: Concrete, Door-Multi, Door-Single, Driveway, Garage, Garage Door Opener, Kitchen Level, Garage Faces Side, Side By Side
- Attached garage spaces: 3
Accessibility
- Accessibility features: Grip-Accessible Features
Features
- Levels: One
- Stories: 1
- Patio & porch: Rear Porch, Front Porch, Covered
- Pool features: None
- Fencing: Split Rail,Wire
Lot
- Size: 1.16 Acres
- Features: Acreage, Back Yard, Cul-De-Sac, Backs to Greenbelt/Park, Hardwood Trees, Interior Lot, Lawn, Landscaped, Subdivision, Sprinkler System, Few Trees
- Residential vegetation: Grassed
Details
- Parcel number: R669964
Construction
Type & style
- Home type: SingleFamily
- Architectural style: Traditional,Detached
- Property subtype: Single Family Residence
Materials
- Block, Frame
- Foundation: Slab
- Roof: Composition
Condition
- Year built: 2019
Utilities & green energy
- Sewer: Septic Tank
- Water: Public
- Utilities for property: Electricity Available, Electricity Connected, Natural Gas Available, Septic Available, Separate Meters, Underground Utilities, Water Available
Community & HOA
Community
- Features: Lake, Trails/Paths, Curbs
- Security: Smoke Detector(s)
- Subdivision: The Highlands Ph I
HOA
- Has HOA: Yes
- Services included: Association Management, Internet
- HOA fee: $1,400 annually
- HOA name: Realmanage
- HOA phone: 866-473-2573
Location
- Region: Northlake
Financial & listing details
- Price per square foot: $300/sqft
- Tax assessed value: $1,130,253
- Annual tax amount: $16,507
- Date on market: 7/28/2026
- Cumulative days on market: 161 days
- Listing terms: Cash,Conventional,FHA,Owner Will Carry,VA Loan
- Road surface type: Asphalt
Estimated market value
Not available
Estimated sales range
Not available
Not available
Price history
| Date | Event | Price |
|---|---|---|
| 7/28/2026 | Listed for sale | $949,000-0.1%$300/sqft |
Source: NTREIS #21341719 Report a problem | ||
| 7/22/2026 | Listing removed | $950,000$301/sqft |
Source: NTREIS #21188633 Report a problem | ||
| 3/25/2026 | Price change | $950,000-5%$301/sqft |
Source: NTREIS #21188633 Report a problem | ||
| 2/28/2026 | Listed for sale | $1,000,000$316/sqft |
Source: NTREIS #21188633 Report a problem | ||
Public tax history
| Year | Property taxes | Tax assessment |
|---|---|---|
| 2025 | $9,297 -5.9% | $956,879 +10% |
| 2024 | $9,879 +10.7% | $869,890 +10% |
| 2023 | $8,925 -21.6% | $790,809 +10% |
| 2022 | $11,383 -0.7% | $718,917 +10% |
| 2021 | $11,462 +0.7% | $653,561 +10% |
| 2020 | $11,388 +258.3% | $594,146 +628.6% |
| 2019 | $3,178 +8.1% | $81,544 +20% |
| 2018 | $2,940 | $67,954 +2% |
| 2017 | -- | $66,594 -41.2% |
| 2016 | -- | $113,256 |
Find assessor info on the county website
Monthly payment
Est. payment
Payment breakdown
Explore the cost of this home by adjusting the details. Changes won't be saved.Climate risks
Neighborhood: 76247
Nearby schools
GreatSchools rating
- 8/10Johnie R Daniel Elementary SchoolGrades: PK-5Distance: 1.5 mi
- 7/10Gene Pike Middle SchoolGrades: 6-8Distance: 5.8 mi
- 5/10Northwest High SchoolGrades: 9-12Distance: 5.7 mi
Schools provided by the listing agent
- Elementary: Johnie Daniel
- Middle: Pike
- High: Northwest
- District: Northwest ISD
Source: NTREIS. This data may not be complete. We recommend contacting the local school district to confirm school assignments for this home.
- $--4 bd3 ba2.9k sqft3404 Westhill Cir, Northlake, TX 76247Sold

- $--4 bd3 ba3.6k sqft3401 Westhill Cir, Northlake, TX 76247Sold
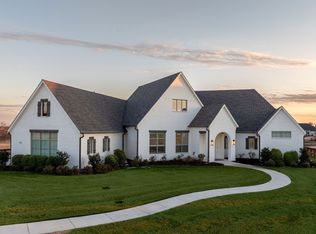
- $1,142,5004 bd3 ba3.1k sqft3408 Glenmore Ave, Northlake, TX 76247Off Market
- $1,292,2004 bd3 ba3.5k sqft3418 Northwest Xing, Northlake, TX 76247Off Market
- $1,065,4004 bd3 ba3k sqft3400 Westhill Cir, Northlake, TX 76247Off Market
- $1,204,5104 bd3 ba3.1k sqft3426 Northwest Xing, Northlake, TX 76247Off Market
- $--4 bd4 ba3.2k sqft3426 Northwest Crossing, Northlake, TX 76247Sold
- $1,261,5004 bd3 ba3.3k sqft3410 Northwest Xing, Northlake, TX 76247Off Market
A local agent can set up tours, give advice and negotiate with sellers.
A local lender can help you make sure your offer is ready when you are.
Similar homes
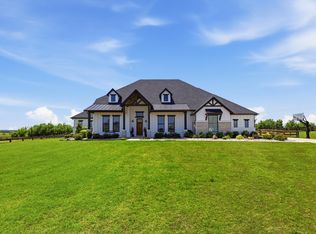
- $1,250,0004 bd4 ba3.7k sqft3401 Crosshill Ct, Northlake, TX 76247For Sale
 MLS ID #21263530, Jeff Hahn. NTREIS
 - $979,0004 bd4 ba3.9k sqft11609 Little Elm Creek Rd, Argyle, TX 76226For Sale
 MLS ID #21356669, Swapnil Sharma. NTREIS
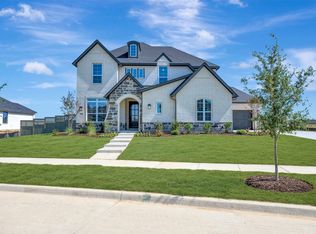
 - $994,0005 bd5 ba4.3k sqft2808 Cloudbreak Ln, Northlake, TX 76247New Construction
 NTREIS
 - $814,5004 bd3 ba2.6k sqft13310 McAllen Ln, Justin, TX 76247For Sale
 MLS ID #21258895, Beth Ross. NTREIS
 - $875,0004 bd3 ba3k sqft3324 Stockton Ln, Northlake, TX 76226For SaleMLS ID #21278848, Jason Hewitt. NTREIS
- $1,000,0003 bd5 ba3.7k sqft9805 Ironwood Dr, Denton, TX 76207For SaleMLS ID #21330356, Corin Olivares. NTREIS
- $775,0004 bd5 ba2.9k sqft301 Short Cut St, Northlake, TX 76247New ConstructionNTREIS
- $869,9774 bd5 ba3.8k sqft10813 Sycamore Falls Dr, Argyle, TX 76226For SaleMLS ID #21346643, Kathy Gonzales. NTREIS
- $890,0005 bd5 ba4.2k sqft6520 Elderberry Way, Argyle, TX 76226For SaleMLS ID #21320721, Angel Sanchez. NTREIS
- $895,0004 bd4 ba3.7k sqft7013 Salmon Springs Dr, Argyle, TX 76226For SaleMLS ID #21296276, Hailin Wang. NTREIS
- $699,0005 bd3 ba2.6k sqft18020 Cindys Ln, Justin, TX 76247For SaleMLS ID #21270583, Cassie Croft. NTREIS
- $1,175,0004 bd5 ba4.1k sqft1426 Flanagan Farm Dr, Northlake, TX 76226For SaleMLS ID #21302927, Beverly Pironti. NTREIS
- $1,260,0005 bd5 ba4k sqft508 Westcreek Ln, Northlake, TX 76226For SaleMLS ID #21312971, Jordyn Miller. NTREIS
- $900,0004 bd4 ba3.9k sqft1501 Willow Tree Dr, Haslet, TX 76052For SaleMLS ID #21345613, Daniel Cline. NTREIS
- $549,0004 bd3 ba3.2k sqft203 Oakcrest Dr, Justin, TX 76247For SaleMLS ID #21166129, Ginger Pickett. NTREIS
- $1,174,0004 bd4 ba4.3k sqft2924 Prairie View Dr, Northlake, TX 76226For SaleMLS ID #21194383, Jan Davis. NTREIS
- $610,0005 bd3 ba2.6k sqft15005 Lost Wagon St, Justin, TX 76247For SaleMLS ID #21334907, Stacy Fritchen. NTREIS
- $799,0004 bd4 ba4.2k sqft3409 Meridian Dr, Northlake, TX 76226For SaleMLS ID #21234153, Naomi Jones. NTREIS
- $689,8004 bd3 ba2.6k sqft9420 Bluestem Ln, Justin, TX 76247For SaleMLS ID #21017686, Ben Caballero. NTREIS
- $504,9005 bd4 ba2.7k sqft2000 Drover St, Northlake, TX 76247For SaleMLS ID #21272848, Kevin Andrews. NTREIS
