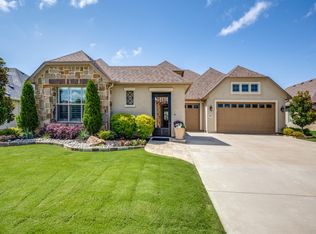
Gorgeous one owner home in highly sought after 55+ Robson Ranch Community. This spacious floorplan boasts three ensuite bedrooms downstairs with full bathrooms. The primary is huge with separate vanities, a large garden tub and separate walk-in shower. Primary ensuite is connected to the large laundry space by strolling through the massive walk-in closet. All bedrooms and space upstairs are carpeted while the living spaces are fitted with a gorgeous, engineered wood and wet spaces are tiled in easy to match neutral colors.
This lovely home has three spaces dedicated to dining; eat-in kitchen, island bar, and formal dining, provide plenty of room for entertaining. Seller spared no expense and chose the high end, slow close cabinets and drawers galore to store all of your kitchen gadgets and necessities. The butler's pantry separates the kitchen and the formal dining and has lots of additional storage. The living room is substantial and overlooks the greenspace out back through three large windows and boasts decorative crown molding. The upstairs space has two wall-to-wall built in bookcases and would be perfect for a media room, storage, an extra bedroom for guests or a hobby space like the current owners used it.
The garage is a true three car garage, but you'll want to save some room for a golfcart for getting around the neighborhood. The Robson Ranch Community centers are packed with activities and give you access to indoor and outdoor swimming, eight brand new bocce ball courts, several pickle ball and tennis courts, aerobics room, and fitness center to name a few. Ask your agent for the list of amenities and map that are provided in the supplements. Three nine-hole golf courses span the community along with three 3+ mile walking paths. A brand new HEB is in the middle of construction just down the road. Virtual walkthrough and floorplan available, ask your agent for the link!
Come visit Robson Ranch and know why this needs to be your next home!
For sale
$1,000,000
9805 Ironwood Dr, Denton, TX 76207
3beds
3,788sqft
Single Family Residence
Built in 2017
10,149 Square Feet Lot
$964,400 Zestimate®
$264/sqft
$331/mo HOA
What's special
- 10 days |
- 194 |
- 5 |
Likely to sell faster than
Zillow last checked:
Listing updated:
Listed by:
Corin Olivares 0657449 866-277-6005,
All City Real Estate Ltd. Co. 866-277-6005,
Brittany Komoroski 0748711 817-914-0040,
All City Real Estate Ltd. Co.
Source: NTREIS,MLS#: 21330356
Facts & features
Interior
Bedrooms & bathrooms
- Bedrooms: 3
- Bathrooms: 5
- Full bathrooms: 3
- 1/2 bathrooms: 2
Primary bedroom
- Features: Ceiling Fan(s), En Suite Bathroom, Walk-In Closet(s)
- Level: First
- Dimensions: 19 x 14
Bedroom
- Features: Ceiling Fan(s), En Suite Bathroom
- Level: First
- Dimensions: 14 x 12
Bedroom
- Features: Ceiling Fan(s), En Suite Bathroom
- Level: First
- Dimensions: 12 x 12
Primary bathroom
- Features: Built-in Features, Dual Sinks, Double Vanity, Granite Counters, Garden Tub/Roman Tub, Linen Closet, Separate Shower
- Level: First
- Dimensions: 15 x 11
Dining room
- Level: First
- Dimensions: 14 x 10
Dining room
- Features: Butler's Pantry
- Level: First
- Dimensions: 13 x 12
Other
- Features: Built-in Features, En Suite Bathroom, Solid Surface Counters
- Level: First
- Dimensions: 8 x 5
Other
- Features: En Suite Bathroom, Solid Surface Counters
- Level: First
- Dimensions: 8 x 5
Half bath
- Level: First
- Dimensions: 6 x 5
Half bath
- Level: Second
- Dimensions: 6 x 6
Kitchen
- Features: Breakfast Bar, Built-in Features, Eat-in Kitchen, Granite Counters, Kitchen Island, Pantry, Walk-In Pantry
- Level: First
- Dimensions: 16 x 10
Laundry
- Features: Built-in Features, Utility Sink
- Level: First
- Dimensions: 11 x 7
Living room
- Features: Ceiling Fan(s)
- Level: First
- Dimensions: 26 x 17
Media room
- Features: Ceiling Fan(s)
- Level: Second
- Dimensions: 29 x 24
Office
- Level: First
- Dimensions: 12 x 12
Heating
- Central, Natural Gas
Cooling
- Central Air, Electric
Appliances
- Included: Built-In Refrigerator, Electric Cooktop, Electric Oven, Disposal, Microwave, Vented Exhaust Fan
- Laundry: Washer Hookup, Dryer Hookup, Laundry in Utility Room
Features
- Chandelier, Double Vanity, Eat-in Kitchen, Granite Counters, High Speed Internet, Kitchen Island, Open Floorplan, Pantry, Cable TV
- Has basement: No
- Has fireplace: No
Interior area
- Total interior livable area: 3,788 sqft
Video & virtual tour
Property
Parking
- Total spaces: 3
- Parking features: Door-Multi, Driveway, Garage, Garage Door Opener
- Attached garage spaces: 3
Features
- Levels: Two
- Stories: 2
- Pool features: None
- Fencing: None
Lot
- Size: 10,149 Square Feet
- Features: Greenbelt, Landscaped, Sprinkler System
Details
- Parcel number: R654894
Construction
Type & style
- Home type: SingleFamily
- Architectural style: Detached
- Property subtype: Single Family Residence
Materials
- Rock, Stone, Stucco
Condition
- Year built: 2017
Utilities & green energy
- Utilities for property: Electricity Available, Natural Gas Available, Separate Meters, Water Available, Cable Available
Community & HOA
Community
- Features: Curbs, Gated
- Security: Security Gate, Gated Community, Smoke Detector(s), Security Guard
- Senior community: Yes
- Subdivision: Robson Ranch Unit 2
HOA
- Has HOA: Yes
- Services included: Association Management, Maintenance Grounds, Security
- HOA fee: $1,988 semi-annually
- HOA name: Robson Ranch
- HOA phone: 940-246-1028
Location
- Region: Denton
Financial & listing details
- Price per square foot: $264/sqft
- Tax assessed value: $901,838
- Annual tax amount: $17,572
- Date on market: 8/4/2026
- Cumulative days on market: 9 days
- Listing terms: Cash,Conventional,FHA,VA Loan
Estimated market value
$964,400
$916,000 - $1.01M
$3,582/mo
Price history
| Date | Event | Price |
|---|---|---|
| 8/6/2026 | Listed for sale | $1,000,000$264/sqft |
Source: NTREIS #21330356 Report a problem | ||
Public tax history
| Year | Property taxes | Tax assessment |
|---|---|---|
| 2025 | $7,987 -11.5% | $883,770 +10% |
| 2024 | $9,028 -0.2% | $803,427 +10% |
| 2023 | $9,043 -21.6% | $730,388 +10% |
| 2022 | $11,535 | $663,989 +10% |
| 2021 | $11,535 +2.7% | $603,626 +10% |
| 2020 | $11,234 -2.6% | $548,751 +0.4% |
| 2019 | $11,535 -6.7% | $546,806 -2.4% |
| 2018 | $12,359 | $560,094 +1428% |
| 2017 | -- | $36,655 -23.9% |
| 2016 | -- | $48,179 -23.9% |
| 2015 | -- | $63,336 |
Find assessor info on the county website
Monthly payment
Est. payment
Payment breakdown
Explore the cost of this home by adjusting the details. Changes won't be saved.Climate risks
Neighborhood: Robson Ranch
Nearby schools
GreatSchools rating
- 3/10Borman Elementary SchoolGrades: PK-5Distance: 6.4 mi
- 6/10McMath Middle SchoolGrades: 6-8Distance: 7.2 mi
- 5/10Denton High SchoolGrades: 9-12Distance: 8.9 mi
Schools provided by the listing agent
- Elementary: Borman
- Middle: Mcmath
- High: Denton
- District: Denton ISD
Source: NTREIS. This data may not be complete. We recommend contacting the local school district to confirm school assignments for this home.
- $690,1003 bd2 ba2.1k sqft9809 Ironwood Dr, Denton, TX 76207Off Market
- $593,5002 bd3 ba2.1k sqft9801 Ironwood Dr, Denton, TX 76207Off Market

- $--3 bd4 ba2.9k sqft9813 Ironwood Dr, Denton, TX 76207Sold
- $611,4002 bd2 ba2k sqft9804 Ironwood Dr, Denton, TX 76207Off Market
- $631,2002 bd2 ba2.1k sqft9800 Ironwood Dr, Denton, TX 76207Off Market
- $664,0003 bd2 ba2.2k sqft10317 Lindenwood Trl, Denton, TX 76207Off Market
- $717,3003 bd2 ba2.4k sqft10401 Lindenwood Trl, Denton, TX 76207Off Market
- $--2 bd3 ba2.1k sqft10313 Lindenwood Trl, Denton, TX 76207Sold
A local agent can set up tours, give advice and negotiate with sellers.
Similar homes
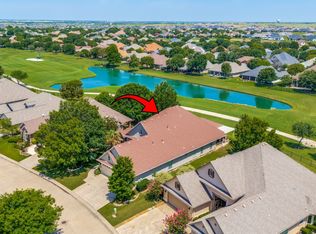
- $750,0002 bd3 ba2.8k sqft9908 Countryside Dr, Denton, TX 76207For Sale
 MLS ID #21319850, Kerri Kay. NTREIS
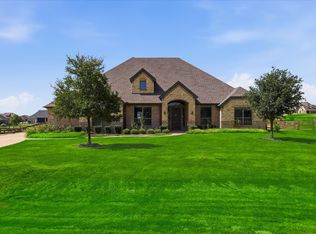
 - $949,0003 bd3 ba3.1k sqft3409 Westhill Cir, Northlake, TX 76247For Sale
 MLS ID #21341719, Natalie Miller. NTREIS
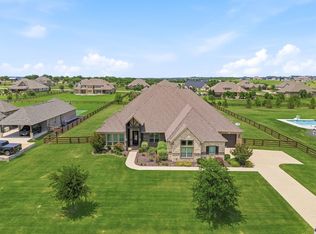
 - $1,175,0004 bd5 ba4.1k sqft1426 Flanagan Farm Dr, Northlake, TX 76226For Sale
 MLS ID #21302927, Beverly Pironti. NTREIS
 - $869,9774 bd5 ba3.8k sqft10813 Sycamore Falls Dr, Argyle, TX 76226For Sale
 MLS ID #21346643, Kathy Gonzales. NTREIS
 - $799,0004 bd5 ba4.1k sqft1416 17th St, Argyle, TX 76226For SaleMLS ID #21261403, Amy Berry. NTREIS
- $890,0005 bd5 ba4.2k sqft6520 Elderberry Way, Argyle, TX 76226For SaleMLS ID #21320721, Angel Sanchez. NTREIS
- $979,9003 bd3 ba3.1k sqft2782 Rock Hill Rd, Aubrey, TX 76227For SaleMLS ID #21334682, Valerie Lazarchick. NTREIS
- $1,260,0005 bd5 ba4k sqft508 Westcreek Ln, Northlake, TX 76226For SaleMLS ID #21312971, Jordyn Miller. NTREIS
- $1,299,0005 bd5 ba4k sqft710 Corsica Ct, Argyle, TX 76226For SaleMLS ID #21339895, Kathy Gonzales. NTREIS
- $944,9005 bd5 ba4k sqft8491 Canyon Xing, Argyle, TX 76226For SaleMLS ID #21294408, Kathryn Macdonald. NTREIS
- $849,0004 bd4 ba3.5k sqft1413 Kaitlyn Ln, Keller, TX 76248For SaleMLS ID #21272504, Sara Keleher. NTREIS
- $895,0006 bd6 ba4.8k sqft508 Tennington Ln, Shady Shores, TX 76208For SaleMLS ID #21323541, Kimberly Thompson. NTREIS
- $799,0004 bd4 ba4.2k sqft3409 Meridian Dr, Northlake, TX 76226For SaleMLS ID #21234153, Naomi Jones. NTREIS
- $1,025,0005 bd5 ba4.8k sqft3012 Reid Dr, Flower Mound, TX 75022For SaleMLS ID #21353150, Melissa Harshman. NTREIS
- $840,0004 bd4 ba3.1k sqft508 Ambergate Dr, Shady Shores, TX 76208For SaleMLS ID #21318971, Douglas Shanahan. NTREIS
- $949,0004 bd4 ba3.9k sqft2762 Chatswood Dr, Trophy Club, TX 76262For SaleMLS ID #21338284, Ananth Mallavarapu. NTREIS
- $624,9002 bd3 ba1.9k sqft8908 Basanite Ave, Denton, TX 76207For SaleMLS ID #21293291, Nadia Coppock. NTREIS
- $600,0004 bd4 ba3.2k sqft2604 Silver Leaf Cir, Argyle, TX 76226For SaleMLS ID #21210041, Kevin Andrews. NTREIS
- $660,0005 bd5 ba3.7k sqft1502 20th St, Argyle, TX 76226For SaleMLS ID #21304650, Casi Fricks. NTREIS
- $950,0004 bd4 ba3.9k sqft341 Onyx Dr, Oak Pt, TX 75068For SaleMLS ID #21299837, Cande Green. NTREIS
