** Seller will provide a 2 to 1 buydown through Guaranteed Rate with an acceptable offer by 8.31.2026 ** Welcome to 8491 Canyon Crossing, where timeless design, exceptional space, and resort-style outdoor living come together in the heart of highly sought-after Lantana. Offering 5 bedrooms, 4.5 bathrooms, and a thoughtfully designed floor plan, this home perfectly balances luxury, comfort, and functionality.
Rich hardwood flooring, soaring ceilings, elegant architectural details, and abundant natural light create an inviting atmosphere throughout. The beautifully updated kitchen serves as the heart of the home, featuring an oversized island, stainless steel appliances, farmhouse sink, ample cabinetry, and designer finishes—perfect for everyday living and entertaining alike.
The spacious primary suite provides a private retreat with a spa-inspired bath and generous walk-in closet, while additional bedrooms offer flexibility for family, guests, or home office space. Multiple living areas include a large game room and dedicated media room, ensuring plenty of room for gathering, relaxing, and making memories.
Step outside to your own backyard oasis. The resort-style pool, resurfaced in 2025, is surrounded by generous patio and outdoor living spaces designed for year-round enjoyment. Whether hosting summer pool parties or enjoying a quiet Texas evening, this outdoor retreat is sure to impress.
Located within the award-winning Lantana master-planned community, residents enjoy access to community pools, fitness centers, tennis courts, walking trails, parks, playgrounds, golf, and year-round events. Conveniently located near shopping, dining, and major commuter routes, this exceptional home offers the lifestyle today's buyers have been waiting for. Meticulously maintained and move-in ready, every detail has been thoughtfully curated to create a home that is both welcoming and impressive from the moment you arrive.
For sale
Price cut: $30K (8/4)
$944,900
8491 Canyon Xing, Argyle, TX 76226
5beds
4,076sqft
:
Get pre-qualified$7,125/mo
Single Family Residence
Built in 2007
0.28 Acres Lot
$-- Zestimate®
$232/sqft
$151/mo HOA
What's special
Designer finishesPrivate retreatBackyard oasisRich hardwood flooringAbundant natural lightStainless steel appliancesYear-round enjoyment
- 57 days |
- 912 |
- 50 |
Likely to sell faster than
Zillow last checked:
Listing updated:
Listed by:
Kathryn Macdonald 0650915 817-540-2905,
Better Homes & Gardens, Winans 817-540-2905
Source: NTREIS,MLS#: 21294408
Facts & features
Interior
Bedrooms & bathrooms
- Bedrooms: 5
- Bathrooms: 5
- Full bathrooms: 4
- 1/2 bathrooms: 1
Primary bedroom
- Features: Dual Sinks, En Suite Bathroom, Garden Tub/Roman Tub, Separate Shower, Walk-In Closet(s)
- Level: First
- Dimensions: 18 x 16
Bedroom
- Level: Second
- Dimensions: 11 x 13
Bedroom
- Level: Second
- Dimensions: 11 x 13
Bedroom
- Level: Second
- Dimensions: 14 x 11
Bedroom
- Level: First
- Dimensions: 12 x 12
Breakfast room nook
- Level: First
- Dimensions: 12 x 12
Den
- Level: First
- Dimensions: 13 x 13
Kitchen
- Features: Built-in Features, Eat-in Kitchen
- Level: First
- Dimensions: 19 x 12
Living room
- Features: Built-in Features
- Level: First
- Dimensions: 19 x 17
Living room
- Level: First
- Dimensions: 16 x 17
Media room
- Level: Second
- Dimensions: 20 x 14
Utility room
- Level: First
- Dimensions: 9 x 6
Appliances
- Included: Dishwasher, Disposal
Features
- Built-in Features
- Flooring: Hardwood
- Has basement: No
- Number of fireplaces: 1
- Fireplace features: Gas Log, Gas Starter, Living Room
Interior area
- Total interior livable area: 4,076 sqft
Video & virtual tour
Property
Parking
- Total spaces: 3
- Parking features: Garage, Garage Faces Side
- Attached garage spaces: 3
Features
- Levels: Two
- Stories: 2
- Pool features: In Ground, Pool
Lot
- Size: 0.28 Acres
Details
- Parcel number: R304826
Construction
Type & style
- Home type: SingleFamily
- Architectural style: Traditional,Detached
- Property subtype: Single Family Residence
Materials
- Foundation: Slab
Condition
- Year built: 2007
Utilities & green energy
- Sewer: Public Sewer
- Water: Public
- Utilities for property: Sewer Available, Water Available
Community & HOA
Community
- Subdivision: Bellaire Add Ph A
HOA
- Has HOA: Yes
- Services included: Association Management
- HOA fee: $151 monthly
- HOA name: Lantana Hoa
- HOA phone: 940-728-1660
Location
- Region: Argyle
Financial & listing details
- Price per square foot: $232/sqft
- Tax assessed value: $896,694
- Annual tax amount: $19,752
- Date on market: 6/9/2026
- Cumulative days on market: 149 days
- Listing terms: Cash,Conventional,FHA,VA Loan
Estimated market value
Not available
Estimated sales range
Not available
Not available
Price history
| Date | Event | Price |
|---|---|---|
| 8/4/2026 | Price change | $944,900-3.1%$232/sqft |
Source: NTREIS #21294408 Report a problem | ||
| 7/6/2026 | Price change | $974,900-2%$239/sqft |
Source: NTREIS #21294408 Report a problem | ||
| 6/9/2026 | Listed for sale | $995,000-0.4%$244/sqft |
Source: NTREIS #21294408 Report a problem | ||
| 6/5/2026 | Listing removed | $999,000$245/sqft |
Source: NTREIS #21175098 Report a problem | ||
| 5/21/2026 | Price change | $999,000-4.1%$245/sqft |
Source: NTREIS #21175098 Report a problem | ||
| 4/22/2026 | Price change | $1,041,420-6.6%$256/sqft |
Source: NTREIS #21175098 Report a problem | ||
| 4/2/2026 | Price change | $1,115,000-1.5%$274/sqft |
Source: NTREIS #21175098 Report a problem | ||
| 3/18/2026 | Price change | $1,132,500-1.7%$278/sqft |
Source: NTREIS #21175098 Report a problem | ||
| 3/5/2026 | Listed for sale | $1,152,000+87.3%$283/sqft |
Source: NTREIS #21175098 Report a problem | ||
| 6/28/2018 | Sold | -- |
Source: Agent Provided Report a problem | ||
| 5/10/2018 | Pending sale | $615,000$151/sqft |
Source: Robert Joseph Cockrell #13822043 Report a problem | ||
| 3/1/2018 | Listed for sale | $615,000-1.6%$151/sqft |
Source: Keller Williams Realty-FM #13784659 Report a problem | ||
| 3/29/2017 | Listing removed | $625,000$153/sqft |
Source: Real Living-DFW Realtors #13451244 Report a problem | ||
| 3/22/2017 | Pending sale | $625,000$153/sqft |
Source: Real Living-DFW Realtors #13451244 Report a problem | ||
| 3/8/2017 | Price change | $625,000+4.2%$153/sqft |
Source: Real Living-DFW Realtors #13451244 Report a problem | ||
| 2/10/2017 | Price change | $599,900-1%$147/sqft |
Source: Real Living-DFW Realtors #13451244 Report a problem | ||
| 1/16/2017 | Price change | $605,900-0.7%$149/sqft |
Source: Real Living-DFW Realtors #13451244 Report a problem | ||
| 12/20/2016 | Price change | $609,900-1.6%$150/sqft |
Source: Real Living-DFW Realtors #13451244 Report a problem | ||
| 12/8/2016 | Price change | $619,900-1%$152/sqft |
Source: Real Living-DFW Realtors #13451244 Report a problem | ||
| 11/29/2016 | Price change | $625,900-0.6%$154/sqft |
Source: Real Living-DFW Realtors #13451244 Report a problem | ||
| 9/20/2016 | Price change | $629,900-1.6%$155/sqft |
Source: Real Living-DFW Realtors #13451244 Report a problem | ||
| 8/28/2016 | Listed for sale | $639,900+4%$157/sqft |
Source: Real Living-DFW Realtors #13451244 Report a problem | ||
| 6/27/2016 | Listing removed | $615,000$151/sqft |
Source: Real Living-DFW Realtors #13398189 Report a problem | ||
| 6/17/2016 | Listed for sale | $615,000+0.8%$151/sqft |
Source: Real Living-DFW Realtors #13398189 Report a problem | ||
| 7/16/2015 | Listing removed | $610,000$150/sqft |
Source: Keller Williams - Dallas Metro North #13110739 Report a problem | ||
| 3/4/2011 | Sold | -- |
Source: Public Record Report a problem | ||
Public tax history
| Year | Property taxes | Tax assessment |
|---|---|---|
| 2025 | $17,935 +0.5% | $896,694 +1.4% |
| 2024 | $17,846 +18.1% | $884,318 +10% |
| 2023 | $15,112 -6.5% | $803,925 +10% |
| 2022 | $16,167 +4.9% | $730,841 +10% |
| 2021 | $15,419 +5.9% | $664,401 +10% |
| 2020 | $14,565 -5.7% | $604,001 -1.6% |
| 2019 | $15,438 -6.6% | $614,000 -2.2% |
| 2018 | $16,536 +7.4% | $628,100 +10% |
| 2017 | $15,397 | $571,000 |
| 2016 | $15,397 +10.2% | $571,000 +1.8% |
| 2015 | $13,971 | $561,000 +10% |
| 2014 | $13,971 | $510,000 +4.9% |
| 2013 | $13,971 | $486,200 +10% |
| 2012 | -- | $442,000 -21.2% |
| 2011 | -- | $561,160 +10% |
| 2010 | -- | $510,145 -0.7% |
| 2009 | -- | $513,976 +641.7% |
| 2007 | -- | $69,293 |
Find assessor info on the county website
Monthly payment
Est. payment
Payment breakdown
Explore the cost of this home by adjusting the details. Changes won't be saved.Climate risks
Neighborhood: Lantana
Nearby schools
GreatSchools rating
- 9/10EP Rayzor Elementary SchoolGrades: PK-5Distance: 0.7 mi
- 9/10Harpool Middle SchoolGrades: 6-8Distance: 1.4 mi
- 7/10Guyer High SchoolGrades: 9-12Distance: 3 mi
Schools provided by the listing agent
- Elementary: EP Rayzor
- Middle: Tom Harpool
- High: Guyer
- District: Denton ISD
Source: NTREIS. This data may not be complete. We recommend contacting the local school district to confirm school assignments for this home.
- $1,093,4005 bd8 ba4.5k sqft8501 Canyon Xing, Argyle, TX 76226Off Market

- $879,9004 bd4 ba4k sqft8481 Canyon Xing, Argyle, TX 76226Off Market
- $1,092,9004 bd5 ba4.6k sqft8450 Buffalo Dr, Argyle, TX 76226Off Market
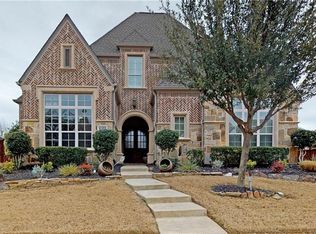
- $1,235,1005 bd5 ba4.9k sqft8500 Buffalo Dr, Argyle, TX 76226Off Market

- $1,055,3004 bd4 ba4k sqft8440 Buffalo Dr, Argyle, TX 76226Off Market
- $956,7004 bd5 ba3.7k sqft8511 Canyon Xing, Argyle, TX 76226Off Market
- $1,104,0005 bd4 ba4.7k sqft8471 Canyon Xing, Argyle, TX 76226Off Market
- $1,186,1855 bd6 ba4.8k sqft8490 Canyon Xing, Argyle, TX 76226Off Market
A local agent can set up tours, give advice and negotiate with sellers.
A local lender can help you make sure your offer is ready when you are.
Similar homes
- $899,0005 bd4 ba4.1k sqft9161 Cedar Rdg, Lantana, TX 76226For Sale
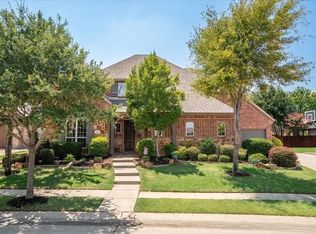 MLS ID #21339059, Sunny Darden. NTREIS
 - $799,0004 bd4 ba3.5k sqft900 Fannin Dr, Argyle, TX 76226For Sale
 MLS ID #21335231, Mikaela Markel. NTREIS
 - $950,0005 bd5 ba4.2k sqft6627 Dolan Falls Dr, Argyle, TX 76226For Sale
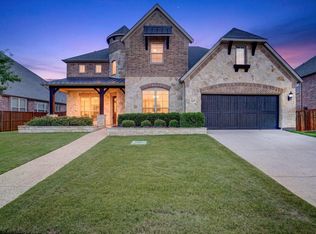 MLS ID #21306331, Chad Smith. NTREIS
 - $999,9004 bd4 ba4.2k sqft417 Boonesville Bnd, Argyle, TX 76226For Sale
 MLS ID #21222868, Heather Vancuren. NTREIS
 - $875,0004 bd3 ba3.3k sqft308 Boonesville Bnd, Argyle, TX 76226For SaleMLS ID #21260815, Becky Broadhurst. NTREIS
- $999,9994 bd3 ba2.7k sqft2705 Winthrop Hill Rd, Argyle, TX 76226For SaleMLS ID #21301803, August Mickenheim. NTREIS
- $1,025,0004 bd3 ba3.6k sqft122 W Carruth Ln, Double Oak, TX 75077For SaleMLS ID #21332932, Holly Torri. NTREIS
- $1,119,0004 bd5 ba4.5k sqft5021 Rangewood Dr, Flower Mound, TX 75028For SaleMLS ID #21344967, Marissa Tah. NTREIS
- $1,100,0004 bd4 ba4k sqft3225 Club View Dr, Argyle, TX 76226For SaleMLS ID #21206596, Stephanie Wilson. NTREIS
- $925,0004 bd4 ba3.2k sqft5120 Remington Park Dr, Flower Mound, TX 75028For SaleMLS ID #21255024, Stacey Sauer. NTREIS
- $975,0005 bd5 ba5.1k sqft609 Seville Rd, Denton, TX 76205For SaleMLS ID #21296115, Melanie Hill Anderson. NTREIS
- $899,0004 bd3 ba3.3k sqft3451 Serendipity Hills Trl, Corinth, TX 76210For SaleMLS ID #21279143, Christopher Knight. NTREIS
- $1,199,0005 bd5 ba5.1k sqft4815 Aurora Ct, Flower Mound, TX 75028For SaleMLS ID #21346860, Ryan Enos. NTREIS
- $919,0004 bd5 ba3.9k sqft2116 Ironside Dr, The Colony, TX 75056For SaleMLS ID #21336356, Gilbert Santana. NTREIS
- $925,0004 bd4 ba3.5k sqft3536 Bay Rdg, Little Elm, TX 75068For SaleMLS ID #21306406, Shane Yarbrough. NTREIS
- $639,9005 bd4 ba3.5k sqft217 Patricia Ln, Highland Village, TX 75077For SaleMLS ID #21331102, Laura Dumke. NTREIS
- $895,0004 bd3 ba3.5k sqft616 Unbridled Ln, Keller, TX 76248For SaleMLS ID #21338224, Brandon Carrington. NTREIS
- $950,0005 bd4 ba4.8k sqft1424 Latigo Ln, Keller, TX 76248For SaleMLS ID #21290888, Lily Moore. NTREIS
- $885,0005 bd4 ba4.5k sqft208 Silverado Trl, Keller, TX 76248For SaleMLS ID #21322899, Danielle Doty. NTREIS
- $950,0005 bd6 ba4k sqft967 Kettledrum Dr, Frisco, TX 75036For SaleMLS ID #21312703, Cary McCoy. NTREIS
