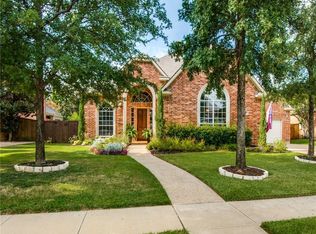
Tucked away on a quiet cul-de-sac in Bridlewood, one of Flower Mound’s most sought-after golf course communities, this beautifully appointed home pairs timeless elegance with exceptional everyday functionality. Featuring 5 bedrooms, 4.5 bathrooms, a 3-car garage, and thoughtfully designed spaces throughout, it offers an effortless setting for both relaxed living and memorable entertaining.
Inside, rich hardwood floors, soaring ceilings, and abundant natural light create an immediate sense of warmth. A private study with custom built-ins provides an ideal work-from-home retreat, while the chef’s kitchen anchors the home with an oversized island, gas cooktop, double ovens, built-in refrigerator, breakfast bar, and butler’s pantry. Just beyond, the spacious family room impresses with vaulted, beamed ceilings and a striking fireplace.
The downstairs primary suite offers a peaceful escape with a private sitting area and spa-inspired bath featuring a jetted tub, separate shower, and beautiful natural light. Upstairs, generously sized secondary bedrooms surround an oversized game room with endless possibilities for movie nights, recreation, or entertaining.
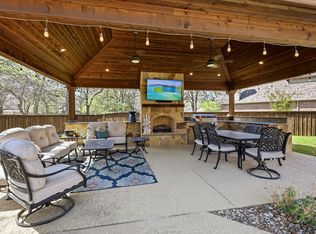
Designed for year-round enjoyment, the backyard is a true highlight. A sparkling pool and spa, outdoor kitchen, covered patio, and expansive grassy areas provide the perfect backdrop for quiet evenings, weekend gatherings, and everything in between.
Located within highly regarded Flower Mound schools, this exceptional Bridlewood home delivers the space, setting, and lifestyle buyers have been waiting for.
For sale
Price cut: $49.1K (8/21)
$1,149,900
4815 Aurora Ct, Flower Mound, TX 75028
5beds
5,138sqft
Single Family Residence
Built in 2000
0.34 Acres Lot
$1,126,400 Zestimate®
$224/sqft
$67/mo HOA
What's special
Sparkling pool and spaStriking fireplacePrivate sitting areaRich hardwood floorsOutdoor kitchenAbundant natural lightSpacious family room
- 40 days
- 736
- 39
Likely to sell faster than
Zillow last checked:
Listing updated:
Listed by:
Ryan Enos 0629458 469-682-8757,
Compass RE Texas, LLC 469-485-7806
Source: NTREIS,MLS#: 21346860
Facts & features
Interior
Bedrooms & bathrooms
- Bedrooms: 5
- Bathrooms: 5
- Full bathrooms: 4
- 1/2 bathrooms: 1
Primary bedroom
- Features: En Suite Bathroom, Sitting Area in Primary, Walk-In Closet(s)
- Level: First
- Dimensions: 27 x 15
Bedroom
- Level: First
- Dimensions: 17 x 12
Bedroom
- Level: Second
- Dimensions: 12 x 17
Bedroom
- Level: Second
- Dimensions: 14 x 12
Bedroom
- Level: Second
- Dimensions: 15 x 10
Primary bathroom
- Level: First
- Dimensions: 17 x 10
Dining room
- Level: First
- Dimensions: 15 x 12
Kitchen
- Features: Kitchen Island
- Level: First
- Dimensions: 15 x 15
Living room
- Features: Fireplace
- Level: First
- Dimensions: 25 x 20
Media room
- Level: Second
- Dimensions: 25 x 21
Office
- Features: Built-in Features
- Level: First
- Dimensions: 15 x 14
Heating
- Central, Natural Gas
Cooling
- Central Air, Ceiling Fan(s), Electric
Appliances
- Included: Built-In Refrigerator, Double Oven, Dishwasher, Electric Cooktop, Gas Cooktop, Disposal, Microwave
- Laundry: Washer Hookup, Electric Dryer Hookup
Features
- Wet Bar, Decorative/Designer Lighting Fixtures, High Speed Internet, Cable TV, Vaulted Ceiling(s), Wired for Sound
- Flooring: Carpet, Ceramic Tile, Wood
- Windows: Bay Window(s), Window Coverings
- Has basement: No
- Number of fireplaces: 1
- Fireplace features: Gas Log, Gas Starter, Masonry
Interior area
- Total interior livable area: 5,138 sqft
Video & virtual tour
Property
Parking
- Total spaces: 3
- Parking features: Door-Multi, Door-Single, Driveway, Electric Gate, Gated
- Attached garage spaces: 3
Features
- Levels: Two
- Stories: 2
- Patio & porch: Covered, Patio
- Pool features: Gunite, Heated, In Ground, Pool, Pool Sweep, Pool/Spa Combo, Sport, Community
Lot
- Size: 0.34 Acres
- Features: Cul-De-Sac
Details
- Parcel number: R205681
Construction
Type & style
- Home type: SingleFamily
- Architectural style: Traditional,Detached
- Property subtype: Single Family Residence
Materials
- Brick
- Foundation: Slab
- Roof: Composition
Condition
- Resale
- Year built: 2000
Utilities & green energy
- Sewer: Public Sewer
- Water: Public
- Utilities for property: Sewer Available, Water Available, Cable Available
Community & HOA
Community
- Features: Clubhouse, Fitness Center, Golf, Playground, Pool, Sidewalks, Tennis Court(s)
- Security: Prewired
- Subdivision: Coventry At Bridlewood
HOA
- Has HOA: Yes
- Services included: All Facilities, Association Management
- HOA fee: $800 annually
- HOA name: Bridlewood Hoa
- HOA phone: 972-899-5678
Location
- Region: Flower Mound
Financial & listing details
- Price per square foot: $224/sqft
- Tax assessed value: $1,158,645
- Annual tax amount: $19,593
- Date on market: 7/31/2026
- Cumulative days on market: 97 days
- Listing terms: Cash,Conventional,FHA,VA Loan
Estimated market value
$1,126,400
$1.07M - $1.18M
$6,317/mo
Price history
| Date | Event | Price |
|---|---|---|
| 8/21/2026 | Price change | $1,149,900-4.1%$224/sqft |
Source: NTREIS #21346860 Report a problem | ||
| 7/31/2026 | Listed for sale | $1,199,000-1.3%$233/sqft |
Source: NTREIS #21346860 Report a problem | ||
| 7/18/2026 | Listing removed | $1,215,000$236/sqft |
Source: NTREIS #21277996 Report a problem | ||
| 6/2/2026 | Price change | $1,215,000-2.7%$236/sqft |
Source: NTREIS #21277996 Report a problem | ||
| 5/22/2026 | Listed for sale | $1,249,000+8.6%$243/sqft |
Source: NTREIS #21277996 Report a problem | ||
| 6/15/2023 | Sold | -- |
Source: Ebby Halliday solds #20323534_75028 Report a problem | ||
| 5/19/2023 | Pending sale | $1,150,000$224/sqft |
Source: NTREIS #20323534 Report a problem | ||
| 5/13/2023 | Contingent | $1,150,000$224/sqft |
Source: NTREIS #20323534 Report a problem | ||
| 5/11/2023 | Listed for sale | $1,150,000+56.7%$224/sqft |
Source: NTREIS #20323534 Report a problem | ||
| 4/23/2018 | Sold | -- |
Source: Agent Provided Report a problem | ||
| 3/23/2018 | Pending sale | $734,000$143/sqft |
Source: Berkshire HathawayHS PenFed TX #13788143 Report a problem | ||
| 3/6/2018 | Listed for sale | $734,000-0.7%$143/sqft |
Source: Berkshire HathawayHS PenFed TX #13788143 Report a problem | ||
| 8/2/2017 | Listing removed | $739,000$144/sqft |
Source: Berkshire HathawayHS PenFed TX #13554307 Report a problem | ||
| 7/10/2017 | Price change | $739,000-3.9%$144/sqft |
Source: Berkshire HathawayHS PenFed TX #13554307 Report a problem | ||
| 6/14/2017 | Price change | $769,000-1.4%$150/sqft |
Source: The Rhodes Team #13554307 Report a problem | ||
| 3/11/2017 | Listed for sale | $780,000+11.4%$152/sqft |
Source: Berkshire HathawayHS PenFed TX #13554307 Report a problem | ||
| 7/21/2011 | Listing removed | $700,000$136/sqft |
Source: Keller Williams Realty #11595611 Report a problem | ||
| 5/18/2011 | Listed for sale | $700,000-2.6%$136/sqft |
Source: Sackborn Corp, LLC #11595611 Report a problem | ||
| 9/3/2010 | Listing removed | $719,000$140/sqft |
Source: Sackborn Corp, LLC #11449458 Report a problem | ||
| 8/5/2010 | Listed for sale | $719,000+4.2%$140/sqft |
Source: Keller Williams Realty Dallas Metro North #11449458 Report a problem | ||
| 4/5/2008 | Listing removed | $689,777$134/sqft |
Source: Keller Williams Realty #10921352 Report a problem | ||
| 3/9/2008 | Listed for sale | $689,777$134/sqft |
Source: Keller Williams Realty #10921352 Report a problem | ||
Public tax history
| Year | Property taxes | Tax assessment |
|---|---|---|
| 2025 | -- | $1,158,645 +8.3% |
| 2024 | -- | $1,069,965 +9.8% |
| 2023 | $14,973 -3.9% | $974,050 +10% |
| 2022 | $15,573 +2.7% | $885,500 +8.1% |
| 2021 | $15,163 +4.4% | $819,500 +10% |
| 2020 | $14,531 +1.1% | $745,000 +0.7% |
| 2019 | $14,380 -4% | $740,000 |
| 2018 | $14,982 -2% | $740,000 -2.6% |
| 2017 | $15,293 | $760,000 +2.4% |
| 2016 | $15,293 +5.1% | $742,500 +10% |
| 2015 | $14,549 | $675,000 |
| 2014 | $14,549 | $675,000 +1.2% |
| 2013 | $14,549 | $666,699 +3.6% |
| 2012 | -- | $643,708 +2.1% |
| 2011 | -- | $630,744 +1.1% |
| 2010 | -- | $624,069 -3.4% |
| 2009 | -- | $646,195 +5.4% |
| 2007 | $13,983 -3.9% | $612,908 +2% |
| 2006 | $14,554 +2.3% | $600,923 +2.6% |
| 2005 | $14,227 | $585,684 |
| 2004 | -- | $585,684 -0.8% |
| 2003 | -- | $590,326 +2.6% |
| 2002 | -- | $575,437 +0.7% |
| 2001 | -- | $571,208 |
Find assessor info on the county website
Monthly payment
Est. payment
Payment breakdown
Explore the cost of this home by adjusting the details. Changes won't be saved.Climate risks
Neighborhood: Bridlewood
Nearby schools
Schools provided by the listing agent
- Elementary: Bridlewood
- Middle: Clayton Downing
- High: Marcus
- District: Lewisville ISD
Source: NTREIS. This data may not be complete. We recommend contacting the local school district to confirm school assignments for this home.
- $927,0004 bd3 ba4k sqft4811 Aurora Ct, Flower Mound, TX 75028Off Market
- $855,6005 bd5 ba4.1k sqft5209 Remington Park Dr, Flower Mound, TX 75028Off Market
- $1,007,3005 bd5 ba4.1k sqft4812 Aurora Ct, Flower Mound, TX 75028Off Market
- $884,7004 bd4 ba3.8k sqft5205 Remington Park Dr, Flower Mound, TX 75028Off Market
Similar homes
- $1,198,0005 bd5 ba4.5k sqft4629 Manor Way, Flower Mound, TX 75028For Sale
 MLS ID #21351027, Lee Conte-Vaughn. NTREIS
 - $1,049,9995 bd5 ba4.1k sqft5205 Balmoral Ln, Flower Mound, TX 75028For Sale
 MLS ID #21268758, Tracy Dye. NTREIS
 - $925,0004 bd4 ba3.2k sqft5120 Remington Park Dr, Flower Mound, TX 75028For Sale
 MLS ID #21255024, Stacey Sauer. NTREIS
 - $975,0004 bd4 ba4.1k sqft5213 Balmoral Ln, Flower Mound, TX 75028For Sale
 MLS ID #21311151, Jennifer Kovacs. NTREIS
