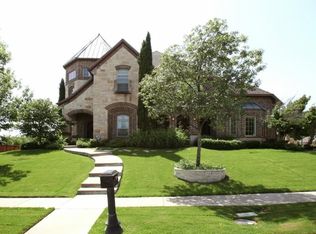
Welcome to your private East-facing sanctuary! Situated on a sprawling corner lot, this beautifully updated 5,400-square-foot estate blends timeless elegance with modern functionality, offering exceptional privacy and abundant living space. Step inside to a grand foyer highlighted by soaring two-story ceilings and rich hardwood flooring. The heart of the home is the spectacular two-story family room, anchored by a stunning fireplace and seamlessly connected to the chef’s kitchen. Designed for both everyday living and entertaining, the kitchen features freshly painted cabinetry with updated hardware, expansive counter space, a gas cooktop, and convenient access to a secondary back staircase. An enclosed sunroom provides the perfect spot to enjoy morning coffee or read a book! A dedicated study with custom built-ins creates the ideal work-from-home space, while the luxurious primary suite offers a completely remodeled spa-inspired bath and large walk-in closet. Also on the main level is a private, spacious secondary bedroom with full bath, a formal dining room, powder bath, and a unique sitting area. Upstairs, you'll find 3 additional bedrooms, 2 full baths, a large game room, oversized media room, flex space ideal for a home gym or second office, and a private balcony with elevated views. Additional custom features include plantation shutters, wood flooring throughout and a whole-house vacuum system. The expansive backyard is fully enclosed and secured by an electronic gate, offering ample space to create your dream outdoor oasis. Recent updates include epoxy garage flooring, Primary bath remodel, fencing and fresh interior paint. Lone Star Ranch residents enjoy resort-style amenities including 3 pools,hike and bike trails, pickleball and sand volleyball courts, playgrounds, and year-round community events. This exceptional home is zoned to Reedy HS and is in a prime location Close to the Star, The PGA and various retail establishments close by
For sale
$1,150,000
5503 Summer Star Ln, Frisco, TX 75034
5beds
5,415sqft
Single Family Residence
Built in 2004
0.3 Acres Lot
$1,093,300 Zestimate®
$212/sqft
$110/mo HOA
What's special
Stunning fireplaceUnique sitting areaWhole-house vacuum systemWood flooring throughoutRich hardwood flooringEnclosed sunroomFormal dining room
- 56 days
- 559
- 42
Zillow last checked:
Listing updated:
Listed by:
Jalyn York 0511181 214-906-3232,
Coldwell Banker Realty Frisco 972-712-8500
Source: NTREIS,MLS#: 21302776
Facts & features
Interior
Bedrooms & bathrooms
- Bedrooms: 5
- Bathrooms: 5
- Full bathrooms: 4
- 1/2 bathrooms: 1
Primary bedroom
- Features: Ceiling Fan(s), Dual Sinks, Double Vanity, En Suite Bathroom, Linen Closet, Separate Shower, Walk-In Closet(s)
- Level: First
- Dimensions: 20 x 15
Bedroom
- Features: Ceiling Fan(s)
- Level: First
- Dimensions: 12 x 12
Bedroom
- Level: Second
- Dimensions: 13 x 12
Bedroom
- Level: Second
- Dimensions: 13 x 12
Bedroom
- Level: Second
- Dimensions: 13 x 12
Dining room
- Level: First
- Dimensions: 14 x 11
Game room
- Level: Second
- Dimensions: 23 x 19
Kitchen
- Features: Butler's Pantry, Concrete Counters, Kitchen Island, Pantry, Walk-In Pantry
- Level: First
- Dimensions: 19 x 13
Living room
- Features: Ceiling Fan(s), Fireplace
- Level: First
- Dimensions: 21 x 20
Media room
- Level: Second
- Dimensions: 0 x 0
Office
- Level: First
- Dimensions: 14 x 12
Sunroom
- Level: First
- Dimensions: 0 x 0
Heating
- Central, Natural Gas, Zoned
Cooling
- Central Air, Electric
Appliances
- Included: Dishwasher, Gas Cooktop, Disposal, Microwave
Features
- Cathedral Ceiling(s), Central Vacuum, Dry Bar, Double Vanity, Granite Counters, High Speed Internet, In-Law Floorplan, Kitchen Island, Loft, Open Floorplan, Pantry, Vaulted Ceiling(s), Walk-In Closet(s)
- Flooring: Carpet, Tile, Wood
- Windows: Shutters
- Has basement: No
- Number of fireplaces: 1
- Fireplace features: Gas, Gas Starter, Stone
Interior area
- Total interior livable area: 5,415 sqft
Video & virtual tour
Property
Parking
- Total spaces: 6
- Parking features: Epoxy Flooring, Electric Gate, Garage, Gated, Garage Faces Side
- Attached garage spaces: 3
- Carport spaces: 3
Features
- Levels: Two
- Stories: 2
- Patio & porch: Patio, Balcony
- Exterior features: Balcony
- Pool features: None, Community
- Fencing: Gate,Wood
Lot
- Size: 0.3 Acres
- Features: Corner Lot
Details
- Parcel number: R234728
Construction
Type & style
- Home type: SingleFamily
- Architectural style: Traditional,Detached
- Property subtype: Single Family Residence
- Attached to another structure: Yes
Materials
- Brick
- Foundation: Slab
- Roof: Composition
Condition
- Year built: 2004
Utilities & green energy
- Sewer: Public Sewer
- Water: Public
- Utilities for property: Sewer Available, Underground Utilities, Water Available
Community & HOA
Community
- Features: Clubhouse, Fitness Center, Park, Pickleball, Pool, Trails/Paths, Curbs
- Security: Security System, Smoke Detector(s)
- Subdivision: Stone Creek Village Ph 1
HOA
- Has HOA: Yes
- Services included: All Facilities, Association Management
- HOA fee: $659 semi-annually
- HOA name: Rti Community Mgmt - Cma
- HOA phone: 972-943-2800
Location
- Region: Frisco
Financial & listing details
- Price per square foot: $212/sqft
- Tax assessed value: $1,013,000
- Annual tax amount: $15,998
- Date on market: 7/15/2026
- Cumulative days on market: 22 days
- Exclusions: Pool table and all staging items. Media room projector, screen, and speakers WILL convey with an acceptable offer.
Estimated market value
$1,093,300
$1.04M - $1.15M
$6,393/mo
Price history
| Date | Event | Price |
|---|---|---|
| 7/15/2026 | Listed for sale | $1,150,000+64.8%$212/sqft |
Source: NTREIS #21302776 Report a problem | ||
| 12/19/2008 | Sold | -- |
Source: Agent Provided Report a problem | ||
| 8/27/2008 | Sold | -- |
Source: Agent Provided Report a problem | ||
| 5/16/2008 | Listing removed | $697,843$129/sqft |
Source: Keller Williams Realty #10982115 Report a problem | ||
| 4/29/2008 | Listed for sale | $697,843$129/sqft |
Source: Keller Williams Realty #10982115 Report a problem | ||
| 2/10/2006 | Sold | -- |
Source: Agent Provided Report a problem | ||
Public tax history
| Year | Property taxes | Tax assessment |
|---|---|---|
| 2025 | $1,805 +9% | $980,947 +10% |
| 2024 | $1,656 +9.2% | $891,770 +10% |
| 2023 | $1,516 -4.4% | $810,700 +10% |
| 2022 | $1,586 +12.1% | $737,000 +8.2% |
| 2021 | $1,414 -3.8% | $680,908 +3.2% |
| 2020 | $1,470 +0.8% | $659,753 +1.9% |
| 2019 | $1,458 +0.6% | $647,253 +0.7% |
| 2018 | $1,450 -89.1% | $642,933 +0.9% |
| 2017 | $13,293 | $637,473 +0.7% |
| 2016 | $13,293 +12.2% | $632,770 +8.9% |
| 2015 | $11,852 | $581,085 +5.5% |
| 2014 | $11,852 | $550,630 +0% |
| 2013 | $11,852 | $550,451 +2.3% |
| 2012 | -- | $537,900 +10% |
| 2011 | -- | $489,000 -5.3% |
| 2010 | -- | $516,359 +4.1% |
| 2009 | -- | $496,200 -23.7% |
| 2007 | -- | $650,266 +2.5% |
| 2006 | $1,563 | $634,240 +1201% |
| 2003 | -- | $48,750 -16.7% |
| 2002 | -- | $58,500 |
Find assessor info on the county website
Monthly payment
Est. payment
Payment breakdown
Explore the cost of this home by adjusting the details. Changes won't be saved.Climate risks
Neighborhood: 75034
Nearby schools
Schools provided by the listing agent
- Elementary: Bledsoe
- Middle: Pearson
- High: Reedy
- District: Frisco ISD
Source: NTREIS. This data may not be complete. We recommend contacting the local school district to confirm school assignments for this home.
Similar homes
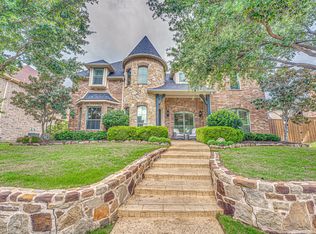
- $1,089,0005 bd6 ba4k sqft5588 Highflyer Hills Trl, Frisco, TX 75034For Sale
 MLS ID #21260995, Cindy Coffin. NTREIS
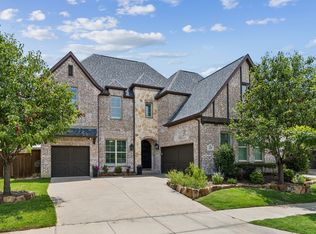
 - $1,249,9005 bd5 ba5k sqft8086 Ashcroft Ln, Frisco, TX 75034For Sale
 MLS ID #21284744, Randy Summers. NTREIS
 - $1,000,0004 bd4 ba3.9k sqft7264 Nichols Trl, Frisco, TX 75034For Sale
 MLS ID #21321769, Jody Daley. NTREIS
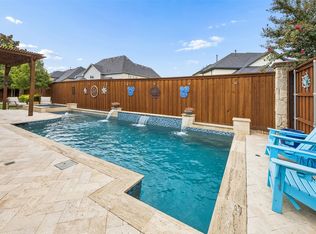
 - $1,225,0004 bd4 ba3.7k sqft3777 Ferndale Ln, Frisco, TX 75034For Sale
 MLS ID #21318178, John Weaver. NTREIS
