Stunning, custom-built Shaddock home in the highly sought-after Lone Star Ranch in West Frisco. Thoughtfully updated & impeccably maintained, this residence offers a perfect blend of luxury, comfort, & functionality—just minutes from premier destinations like PGA Frisco, The Star, Shops at Legacy, Grandscape, & Lake Lewisville. Step inside to a grand entry featuring rich wood flooring, plantation shutters, fresh paint, enhanced lighting, & a striking iron baluster staircase. Every detail has been carefully curated. The inviting living room showcases soaring ceilings, an updated gas fireplace flanked by built-in bookshelves, & expansive windows w custom roller shades overlooking the backyard. Chef’s kitchen is a true showstopper, boasting a large island w seating, granite countertops, under-cabinet lighting, updated cabinetry & hardware, & stainless steel appliances—including 4-burner gas cooktop w griddle, double ovens, butler’s pantry, beverage bar & walk-in pantry. Spacious primary suite serves as a private retreat, complete w a sitting area & a beautifully updated spa-like bath w a freestanding tub, oversized frameless shower, custom cabinetry, & luxurious finishes. The main level also includes a private office w plantation shutters, French doors, & barn door, along w a secondary bedroom w a full ensuite bath. Upstairs is designed for entertaining, w a game room, media room, flex space for home office & three additional bedrooms—two connected by a Jack-and-Jill bath a & one w an ensuite. Step outside to your resort-style backyard oasis, w a sparkling pool, covered patio, pergola, outdoor kitchen w refrigerator, high-end grill, LED lighting, Bose sound system, custom privacy fence, & lush landscaping—perfect for entertaining. Residents of Stone Creek Village enjoy access to a state-of-the-art amenity center featuring fitness center, three pools, & top-rated Frisco ISD schools. Too many features & updates to list—please refer to Transaction Desk for full details.
Sold
Price Unknown
5567 Summer Star Ln, Frisco, TX 75034
5beds
4,656sqft
Single Family Residence
Built in 2005
9,234 Square Feet Lot
$995,300 Zestimate®
$--/sqft
$6,222 Estimated rent
Home value
$995,300
$946,000 - $1.05M
$6,222/mo
Zestimate® history
Owner options
List your home for rent
$6,222/mo
Rent Zestimate®
Find your next renter with Zillow Rental Manager. Plus, with online applications, you can quickly screen prospective tenants – for free.
$6,222/mo
Rent Zestimate®
Refinance and save
$711/mo
Est. payment
Refinancing to a lower rate could help reduce your monthly payments and save thousands over the life of the loan.
$711/mo
Est. payment
Explore your selling options
Work with a Zillow partner agent
Leverage their expertise and Zillow's premium Showcase listings to get your home seen by more buyers.
Get startedList with your own agent
Get your home in front of millions of buyers by listing it on Zillow.
Learn how to do itSell it yourself
Take full control of how buyers see your home on Zillow by listing For Sale by Owner (FSBO).
List your homeWhat's special
Sparkling poolLuxurious finishesStainless steel appliancesBeautifully updated spa-like bathResort-style backyard oasisGranite countertopsCovered patio
Zillow last checked:
Listing updated:
Listed by:
Trae Williams 0439578 214-597-9364,
EXP REALTY 888-519-7431
Bought with:
Cindy Coffin, 0600547
Keller Williams Frisco Stars
Source: NTREIS,MLS#: 21247184
Facts & features
Interior
Bedrooms & bathrooms
- Bedrooms: 5
- Bathrooms: 5
- Full bathrooms: 4
- 1/2 bathrooms: 1
Primary bedroom
- Features: Ceiling Fan(s), En Suite Bathroom, Sitting Area in Primary, Walk-In Closet(s)
- Level: First
- Dimensions: 21 x 14
Bedroom
- Features: Ceiling Fan(s), En Suite Bathroom, Split Bedrooms, Walk-In Closet(s)
- Level: First
- Dimensions: 12 x 11
Bedroom
- Features: Ceiling Fan(s), En Suite Bathroom, Split Bedrooms, Walk-In Closet(s)
- Level: Second
- Dimensions: 14 x 13
Bedroom
- Features: Ceiling Fan(s), Split Bedrooms, Walk-In Closet(s)
- Level: Second
- Dimensions: 14 x 12
Bedroom
- Features: Ceiling Fan(s), En Suite Bathroom, Split Bedrooms, Walk-In Closet(s)
- Level: Second
- Dimensions: 13 x 11
Primary bathroom
- Features: Built-in Features, Dual Sinks, Double Vanity, En Suite Bathroom, Granite Counters, Garden Tub/Roman Tub, Hollywood Bath, Separate Shower
- Level: First
- Dimensions: 0 x 0
Breakfast room nook
- Level: First
- Dimensions: 13 x 12
Dining room
- Features: Built-in Features
- Level: First
- Dimensions: 12 x 12
Other
- Features: Double Vanity, En Suite Bathroom, Jack and Jill Bath, Stone Counters
- Level: Second
- Dimensions: 0 x 0
Game room
- Features: Built-in Features, Other
- Level: Second
- Dimensions: 20 x 19
Kitchen
- Features: Breakfast Bar, Built-in Features, Butler's Pantry, Eat-in Kitchen, Granite Counters, Kitchen Island, Walk-In Pantry
- Level: First
- Dimensions: 18 x 14
Living room
- Features: Built-in Features, Fireplace
- Level: First
- Dimensions: 18 x 14
Media room
- Features: Ceiling Fan(s)
- Level: Second
- Dimensions: 17 x 15
Office
- Features: Ceiling Fan(s)
- Level: First
- Dimensions: 14 x 13
Utility room
- Features: Built-in Features, Utility Room
- Level: First
- Dimensions: 12 x 6
Heating
- Central, Fireplace(s), Natural Gas, Zoned
Cooling
- Central Air, Ceiling Fan(s), Electric, Zoned
Appliances
- Included: Some Gas Appliances, Built-In Gas Range, Double Oven, Dishwasher, Electric Oven, Gas Cooktop, Disposal, Gas Water Heater, Microwave, Plumbed For Gas
- Laundry: Washer Hookup, Dryer Hookup, ElectricDryer Hookup, Laundry in Utility Room
Features
- Built-in Features, Chandelier, Dry Bar, Decorative/Designer Lighting Fixtures, Double Vanity, Eat-in Kitchen, Granite Counters, High Speed Internet, In-Law Floorplan, Kitchen Island, Open Floorplan, Pantry, Cable TV, Vaulted Ceiling(s), Walk-In Closet(s), Wired for Sound
- Flooring: Carpet, Ceramic Tile, Hardwood, Tile
- Windows: Shutters, Window Coverings
- Has basement: No
- Number of fireplaces: 1
- Fireplace features: Family Room, Gas Log, Gas Starter, Stone
Interior area
- Total interior livable area: 4,656 sqft
Property
Parking
- Total spaces: 3
- Parking features: Additional Parking, Alley Access, Door-Multi, Door-Single, Driveway, Epoxy Flooring, Garage, Garage Door Opener, Oversized, Garage Faces Rear, Storage
- Attached garage spaces: 3
Features
- Levels: Two
- Stories: 2
- Patio & porch: Patio, Covered
- Exterior features: Built-in Barbecue, Barbecue, Dog Run, Gas Grill, Lighting, Outdoor Grill, Outdoor Kitchen, Outdoor Living Area, Private Yard, Rain Gutters
- Pool features: Gunite, In Ground, Pool, Pool Sweep, Community
- Fencing: High Fence,Privacy,Wood
Lot
- Size: 9,234 Square Feet
- Features: Interior Lot, Landscaped, Subdivision, Sprinkler System, Few Trees
Details
- Parcel number: R234726
Construction
Type & style
- Home type: SingleFamily
- Architectural style: Traditional,Detached
- Property subtype: Single Family Residence
Materials
- Brick, Rock, Stone
- Foundation: Slab
- Roof: Composition
Condition
- Year built: 2005
Utilities & green energy
- Sewer: Public Sewer
- Water: Public
- Utilities for property: Sewer Available, Water Available, Cable Available
Green energy
- Energy efficient items: Appliances, Doors, HVAC, Insulation, Lighting, Rain/Freeze Sensors, Thermostat, Windows
- Water conservation: Water-Smart Landscaping
Community & HOA
Community
- Features: Clubhouse, Fenced Yard, Lake, Playground, Pickleball, Pool, Trails/Paths
- Security: Security System, Carbon Monoxide Detector(s), Smoke Detector(s), Security Lights
- Subdivision: Stone Creek Village Ph 1
HOA
- Has HOA: Yes
- Services included: All Facilities, Association Management
- HOA fee: $711 semi-annually
- HOA name: Lone Star Ranch Hoa
- HOA phone: 972-370-9700
Location
- Region: Frisco
Financial & listing details
- Tax assessed value: $971,297
- Annual tax amount: $15,175
- Date on market: 4/24/2026
- Cumulative days on market: 73 days
- Listing terms: Cash,Conventional
- Exclusions: See Transaction Desk
Price history
| Date | Event | Price |
|---|---|---|
| 7/30/2026 | Sold | -- |
Source: NTREIS #21247184 Report a problem | ||
| 7/13/2026 | Pending sale | $1,045,000$224/sqft |
Source: NTREIS #21247184 Report a problem | ||
| 7/7/2026 | Contingent | $1,045,000$224/sqft |
Source: NTREIS #21247184 Report a problem | ||
| 6/30/2026 | Price change | $1,045,000-4.6%$224/sqft |
Source: eXp Realty #21247184 Report a problem | ||
| 5/28/2026 | Price change | $1,095,000-4.8%$235/sqft |
Source: NTREIS #21247184 Report a problem | ||
| 4/24/2026 | Listed for sale | $1,150,000+94.9%$247/sqft |
Source: NTREIS #21247184 Report a problem | ||
| 4/13/2017 | Sold | -- |
Source: BHHS PenFed TX solds #13530200_75034 Report a problem | ||
| 3/3/2017 | Pending sale | $589,900$127/sqft |
Source: Berkshire HathawayHS PenFed TX #13530200 Report a problem | ||
| 2/22/2017 | Listed for sale | $589,900$127/sqft |
Source: Berkshire HathawayHS PenFed TX #13530200 Report a problem | ||
| 11/8/2016 | Listing removed | $589,900$127/sqft |
Source: Berkshire HathawayHS PenFed TX #13473601 Report a problem | ||
| 10/29/2016 | Price change | $589,900-1.7%$127/sqft |
Source: Berkshire HathawayHS PenFed TX #13473601 Report a problem | ||
| 10/7/2016 | Listed for sale | $599,950+1.6%$129/sqft |
Source: Berkshire HathawayHS PenFed TX #13473601 Report a problem | ||
| 9/7/2016 | Listing removed | $590,500$127/sqft |
Source: Berkshire HathawayHS PenFed TX #13429441 Report a problem | ||
| 7/26/2016 | Price change | $590,500-1.6%$127/sqft |
Source: Berkshire HathawayHS PenFed TX #13429441 Report a problem | ||
| 6/1/2016 | Price change | $599,999-1.6%$129/sqft |
Source: Exit Realty Elite #13332526 Report a problem | ||
| 4/22/2016 | Listed for sale | $610,000-1.6%$131/sqft |
Source: Exit Realty Elite #13332526 Report a problem | ||
| 12/11/2015 | Listing removed | $619,900$133/sqft |
Source: Holden Real Estate #13273478 Report a problem | ||
| 11/9/2015 | Listed for sale | $619,900+21.8%$133/sqft |
Source: Holden Real Estate #13273478 Report a problem | ||
| 12/13/2012 | Listing removed | $509,000$109/sqft |
Source: Keller Williams - Plano #11821979 Report a problem | ||
| 11/26/2012 | Pending sale | $509,000$109/sqft |
Source: Keller Williams - Plano #11821979 Report a problem | ||
| 10/6/2012 | Price change | $509,000-3%$109/sqft |
Source: Keller Williams - Plano #11821979 Report a problem | ||
| 8/17/2012 | Listed for sale | $525,000-2.7%$113/sqft |
Source: Keller Williams Realty #11821979 Report a problem | ||
| 1/16/2012 | Listing removed | $539,500$116/sqft |
Source: RE/MAX Premier Properties #11546180 Report a problem | ||
| 12/13/2011 | Price change | $539,500+3.9%$116/sqft |
Source: RE/MAX Premier Properties #11546180 Report a problem | ||
| 7/19/2011 | Price change | $519,000-1.7%$111/sqft |
Source: RE/MAX PREMIER #11546180 Report a problem | ||
| 5/4/2011 | Listed for sale | $527,900$113/sqft |
Source: RE/MAX PREMIER #11546180 Report a problem | ||
Public tax history
| Year | Property taxes | Tax assessment |
|---|---|---|
| 2025 | $1,712 +9% | $930,476 +10% |
| 2024 | $1,571 +9.3% | $845,887 +10% |
| 2023 | $1,437 -4.4% | $768,988 +10% |
| 2022 | $1,503 +2.5% | $699,080 +10% |
| 2021 | $1,467 +7.1% | $635,527 +3.4% |
| 2020 | $1,369 +1.4% | $614,550 +2.6% |
| 2019 | $1,350 -0.4% | $599,113 -0.3% |
| 2018 | $1,355 -88.3% | $600,811 +2.9% |
| 2017 | $11,555 | $584,000 +5.7% |
| 2016 | $11,555 +18.1% | $552,259 +10% |
| 2015 | $9,786 | $502,054 +10% |
| 2014 | $9,786 | $456,413 -2.7% |
| 2013 | $9,786 | $469,143 +2.6% |
| 2012 | -- | $457,155 +10% |
| 2011 | -- | $415,595 -4.7% |
| 2010 | -- | $435,994 -10% |
| 2009 | -- | $484,519 -3.4% |
| 2007 | -- | $501,505 +928.7% |
| 2003 | -- | $48,750 -16.7% |
| 2002 | -- | $58,500 |
Find assessor info on the county website
Neighborhood: 75034
Nearby homes
- $693,0004 bd4 ba4.8k sqft5535 Summer Star Ln, Frisco, TX 75034Off Market
- $864,0005 bd4 ba4.1k sqft5599 Summer Star Ln, Frisco, TX 75034Off Market
- $--4 bd3 ba3.9k sqft5631 Summer Star Ln, Frisco, TX 75036Sold
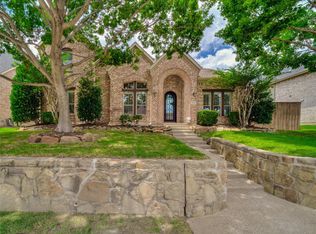
- $691,0004 bd3 ba3.2k sqft5631 Summer Star Ln, Frisco, TX 75034Off Market
- $928,200-- bd-- ba4.7k sqft1205 Old Oak Ct, Frisco, TX 75034Off Market
- $1,150,0005 bd5 ba5.4k sqft5503 Summer Star Ln, Frisco, TX 75034For Sale
- $1,015,4005 bd5 ba4.8k sqft1204 Old Oak Ct, Frisco, TX 75034Off Market
- $--5 bd4 ba4.5k sqft5663 Summer Star Ln, Frisco, TX 75036Sold
Nearby schools
GreatSchools rating
- 10/10Bledsoe Elementary SchoolGrades: PK-5Distance: 0.6 mi
- 10/10Pearson MiddleGrades: 6-8Distance: 0.8 mi
- 9/10Reedy High SchoolGrades: 9-12Distance: 1.1 mi
Schools provided by the listing agent
- Elementary: Bledsoe
- Middle: Pearson
- High: Reedy
- District: Frisco ISD
Source: NTREIS. This data may not be complete. We recommend contacting the local school district to confirm school assignments for this home.
Get a cash offer in 3 minutes
Find out how much your home could sell for in as little as 3 minutes with a no-obligation cash offer.
Estimated market value
$995,300
Get a cash offer in 3 minutes
Find out how much your home could sell for in as little as 3 minutes with a no-obligation cash offer.
Estimated market value
$995,300
- Texas
- Denton County
- Frisco
- 75034
- 5567 Summer Star Ln
