Welcome to this exceptional luxury home in the prestigious gated community of Richwoods, where elegance, comfort, and thoughtful design come together beautifully. Filled with natural light, this spacious open-concept floor plan is ideal for both everyday living and effortless entertaining. The chef-inspired kitchen features abundant cabinetry, generous counter space, a separate dirty kitchen for additional prep, and a premium kitchen water filtration system. A whole-home water softener provides added comfort and convenience.
Designed with flexibility in mind, the first floor offers two private ensuite bedrooms, including the luxurious primary suite and a secondary bedroom with its own full bath—perfect for guests, multigenerational living, or a private home office. Upstairs, you'll find a rare second primary suite, creating an ideal retreat for extended family, long-term guests, or an additional private living space. Spacious secondary bedrooms provide comfort and privacy for everyone.
Step outside to a generously sized backyard with endless possibilities for outdoor entertaining, relaxing, or creating your dream backyard oasis.
Residents enjoy the exclusive amenities of Richwoods, including a resort-style pool, elegant clubhouse, parks, playgrounds, scenic walking trails, and community events. Ideally located minutes from Hwy. 121, the Dallas North Tollway, Legacy West, The Star, PGA Frisco, Stonebriar Centre, premier shopping, dining, and major corporate campuses. Zoned to highly acclaimed Frisco ISD.
Offering an incredibly versatile floor plan with **three private ensuite bedrooms**—including **two primary suites**—this home is a rare opportunity for today's evolving lifestyles. Combining luxury, functionality, premium upgrades, and an unbeatable Frisco location, this remarkable home is truly one of a kind. Video available on Youtube and 3D walkthrough available as well. Contact listing agent for more details. Schedule your private showing today!
For sale
$1,350,000
13853 Myatt Ave, Frisco, TX 75035
4beds
5,199sqft
:
Get pre-qualified$9,349/mo
Single Family Residence
Built in 2013
0.26 Acres Lot
$1,277,100 Zestimate®
$260/sqft
$125/mo HOA
What's special
Resort-style poolFilled with natural lightWhole-home water softenerSpacious open-concept floor planThree private ensuite bedroomsTwo primary suitesScenic walking trails
- 10 days |
- 591 |
- 4 |
Likely to sell faster than
Zillow last checked:
Listing updated:
Listed by:
Faisal Rehman 0655022 888-455-6040,
Fathom Realty 888-455-6040
Source: NTREIS,MLS#: 21332999
Facts & features
Interior
Bedrooms & bathrooms
- Bedrooms: 4
- Bathrooms: 6
- Full bathrooms: 5
- 1/2 bathrooms: 1
Primary bedroom
- Level: First
- Dimensions: 20 x 15
Bedroom
- Level: Second
- Dimensions: 12 x 11
Bedroom
- Level: First
- Dimensions: 14 x 12
Bedroom
- Level: Second
- Dimensions: 15 x 12
Breakfast room nook
- Level: First
- Dimensions: 15 x 12
Den
- Level: Second
- Dimensions: 10 x 8
Den
- Level: First
- Dimensions: 14 x 13
Dining room
- Level: First
- Dimensions: 16 x 11
Game room
- Level: Second
- Dimensions: 17 x 24
Kitchen
- Level: First
- Dimensions: 18 x 17
Living room
- Level: First
- Dimensions: 20 x 17
Media room
- Level: Second
- Dimensions: 19 x 13
Office
- Level: First
- Dimensions: 14 x 12
Utility room
- Level: First
- Dimensions: 14 x 8
Heating
- Central, Natural Gas
Cooling
- Central Air, Ceiling Fan(s), Electric
Appliances
- Included: Dishwasher, Electric Range, Disposal, Gas Range, Gas Water Heater, Microwave, Water Softener, Water Purifier
- Laundry: Common Area, Dryer Hookup, ElectricDryer Hookup, Laundry in Utility Room
Features
- Wet Bar, Granite Counters, High Speed Internet, In-Law Floorplan, Loft, Multiple Master Suites, Open Floorplan, Pantry, Cable TV, Vaulted Ceiling(s), Walk-In Closet(s)
- Flooring: Carpet, Ceramic Tile, Wood
- Windows: Bay Window(s), Shutters
- Has basement: No
- Number of fireplaces: 1
- Fireplace features: Gas, Gas Log
Interior area
- Total interior livable area: 5,199 sqft
Video & virtual tour
Property
Parking
- Total spaces: 3
- Parking features: Driveway
- Attached garage spaces: 3
Features
- Levels: Two
- Stories: 2
- Patio & porch: Covered
- Exterior features: Built-in Barbecue, Barbecue, Lighting, Rain Gutters
- Pool features: None, Community
- Fencing: Wood
Lot
- Size: 0.26 Acres
- Features: Landscaped, Few Trees
Details
- Parcel number: R1026200601201
Construction
Type & style
- Home type: SingleFamily
- Architectural style: Detached
- Property subtype: Single Family Residence
Materials
- Foundation: Slab
- Roof: Shingle
Condition
- Year built: 2013
Utilities & green energy
- Sewer: Public Sewer
- Water: Public
- Utilities for property: Electricity Connected, Natural Gas Available, Sewer Available, Separate Meters, Water Available, Cable Available
Community & HOA
Community
- Features: Other, Playground, Pool, Trails/Paths, Gated
- Security: Prewired, Carbon Monoxide Detector(s), Fire Alarm, Gated Community, Gated with Guard
- Subdivision: Richwoods Ph Five
HOA
- Has HOA: Yes
- Services included: All Facilities, Association Management, Security
- HOA fee: $125 monthly
- HOA name: Richwoods Hoa
- HOA phone: 214-872-4949
Location
- Region: Frisco
Financial & listing details
- Price per square foot: $260/sqft
- Tax assessed value: $1,308,067
- Annual tax amount: $20,778
- Date on market: 7/16/2026
- Cumulative days on market: 11 days
- Listing terms: Cash,Conventional,FHA,Other,VA Loan
Estimated market value
$1,277,100
$1.21M - $1.34M
$5,088/mo
Price history
| Date | Event | Price |
|---|---|---|
| 7/16/2026 | Listed for sale | $1,350,000+92.9%$260/sqft |
Source: NTREIS #21332999 Report a problem | ||
| 7/31/2019 | Sold | -- |
Source: Agent Provided Report a problem | ||
| 7/16/2019 | Pending sale | $699,999$135/sqft |
Source: EXP REALTY #14022224 Report a problem | ||
| 6/18/2019 | Price change | $699,999-2.8%$135/sqft |
Source: EXP REALTY #14022224 Report a problem | ||
| 5/15/2019 | Price change | $719,900-2.1%$138/sqft |
Source: EXP REALTY #14022224 Report a problem | ||
| 2/14/2019 | Listed for sale | $735,000-1.9%$141/sqft |
Source: EXP REALTY #14022224 Report a problem | ||
| 12/16/2018 | Listing removed | $4,995$1/sqft |
Source: EXP REALTY #13942577 Report a problem | ||
| 12/15/2018 | Listing removed | $749,000$144/sqft |
Source: EXP REALTY #13852619 Report a problem | ||
| 11/16/2018 | Price change | $749,000-2.1%$144/sqft |
Source: eXp Realty, LLC #13852619 Report a problem | ||
| 9/28/2018 | Listed for rent | $4,995+16.2%$1/sqft |
Source: eXp Realty, LLC #13942577 Report a problem | ||
| 8/30/2018 | Price change | $765,000-4.4%$147/sqft |
Source: eXp Realty, LLC #13852619 Report a problem | ||
| 6/19/2018 | Price change | $799,999-3%$154/sqft |
Source: eXp Realty, LLC #13852619 Report a problem | ||
| 5/30/2018 | Listed for sale | $825,000+13.8%$159/sqft |
Source: eXp Realty, LLC #13852619 Report a problem | ||
| 10/20/2017 | Listing removed | $725,000$139/sqft |
Source: Berkshire HathawayHS PenFed TX #13669345 Report a problem | ||
| 9/28/2017 | Price change | $725,000-3.3%$139/sqft |
Source: Berkshire HathawayHS PenFed TX #13669345 Report a problem | ||
| 8/29/2017 | Price change | $749,900-3.2%$144/sqft |
Source: Berkshire HathawayHS PenFed TX #13669345 Report a problem | ||
| 8/9/2017 | Price change | $774,9000%$149/sqft |
Source: Berkshire HathawayHS PenFed TX #13669345 Report a problem | ||
| 6/19/2017 | Price change | $774,999-1.8%$149/sqft |
Source: Ebby Halliday, REALTORS #13521479 Report a problem | ||
| 5/8/2017 | Listing removed | $4,300$1/sqft |
Source: Ebby Halliday, REALTORS- Frisc #13576431 Report a problem | ||
| 5/7/2017 | Listed for rent | $4,300$1/sqft |
Source: Ebby Halliday, REALTORS- Frisc #13576431 Report a problem | ||
| 4/5/2017 | Price change | $789,000-1.3%$152/sqft |
Source: Ebby Halliday, REALTORS #13521479 Report a problem | ||
| 3/20/2017 | Price change | $799,000-1.5%$154/sqft |
Source: Ebby Halliday, REALTORS #13521479 Report a problem | ||
| 2/8/2017 | Listed for sale | $810,999$156/sqft |
Source: Ebby Halliday, REALTORS Frisco #13521479 Report a problem | ||
Public tax history
| Year | Property taxes | Tax assessment |
|---|---|---|
| 2025 | $17,927 +5.1% | $1,240,093 +10% |
| 2024 | $17,058 +12.1% | $1,127,357 +10% |
| 2023 | $15,216 -7.2% | $1,024,870 +10% |
| 2022 | $16,390 | $931,700 +8% |
| 2021 | -- | $862,339 +5.1% |
| 2020 | $16,495 -1.6% | $820,413 -4.6% |
| 2019 | $16,755 +3.5% | $860,142 +8.9% |
| 2018 | $16,183 +6.8% | $790,000 +4.8% |
| 2017 | $15,148 | $754,077 +6.4% |
| 2016 | $15,148 +86.7% | $708,612 +4.9% |
| 2015 | $8,116 | $675,444 +86.2% |
| 2014 | $8,116 | $362,794 +312.3% |
| 2013 | -- | $88,000 |
Find assessor info on the county website
Monthly payment
Est. payment
Payment breakdown
Explore the cost of this home by adjusting the details. Changes won't be saved.Climate risks
Neighborhood: Richwoods
Nearby schools
GreatSchools rating
- 10/10Talley Elementary SchoolGrades: PK-5Distance: 0.6 mi
- 10/10Lawler MiddleGrades: 6-8Distance: 0.7 mi
- 9/10Centennial High SchoolGrades: 9-12Distance: 0.9 mi
Schools provided by the listing agent
- Elementary: Talley
- Middle: Lawler
- High: Centennial
- District: Frisco ISD
Source: NTREIS. This data may not be complete. We recommend contacting the local school district to confirm school assignments for this home.
- $1,239,0005 bd5 ba5.1k sqft13825 Myatt Ave, Frisco, TX 75035Off Market
- $1,341,7005 bd5 ba4.8k sqft13881 Myatt Ave, Frisco, TX 75035Off Market
- $1,153,9005 bd6 ba4.5k sqft13874 Boyle Ln, Frisco, TX 75035Off Market

- $1,194,8005 bd4 ba5k sqft13850 Boyle Ln, Frisco, TX 75035Off Market
- $1,074,3004 bd3 ba3.6k sqft13797 Myatt Ave, Frisco, TX 75035Off Market
- $969,8004 bd3 ba3.9k sqft13826 Boyle Ln, Frisco, TX 75035Off Market
- $1,382,3005 bd5 ba5.8k sqft13898 Boyle Ln, Frisco, TX 75035Off Market
- $1,425,8005 bd5 ba5.1k sqft13858 Myatt Ave, Frisco, TX 75035Off Market
A local agent can set up tours, give advice and negotiate with sellers.
A local lender can help you make sure your offer is ready when you are.
Similar homes
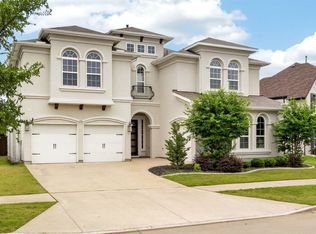
- $1,325,0005 bd6 ba4.6k sqft6210 Claridge Ln, Frisco, TX 75035For Sale
 MLS ID #21258273, Tarique Malik. NTREIS
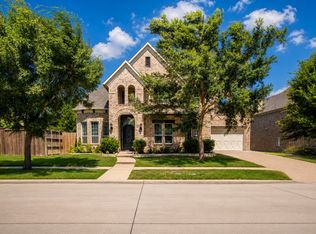
 - $1,299,9996 bd6 ba4.7k sqft5968 Louis Ln, Frisco, TX 75035For Sale
 MLS ID #21306484, Ajmal Rahmani. NTREIS
 - $1,250,0004 bd4 ba4.3k sqft5946 Bradley Ct, Frisco, TX 75035For Sale
 MLS ID #21293678, Whitney Buquoi. NTREIS
 - $1,079,0004 bd5 ba3.1k sqft13352 Kettle Camp Rd, Frisco, TX 75035For Sale
 MLS ID #21340975, Amit Huria. NTREIS
 - $1,175,0005 bd6 ba4.5k sqft14025 Eleanor Ave, Frisco, TX 75035For SaleMLS ID #21314002, James Williams. NTREIS
- $1,474,9995 bd5 ba5.1k sqft13430 Sellaronda Way, Frisco, TX 75035For SaleMLS ID #21282649, Daniel Patrick. NTREIS
- $1,269,9905 bd6 ba4.3k sqft13820 Spring Wagon Dr, Frisco, TX 75035For SaleMLS ID #21290971, Suzanne Schwabe. NTREIS
- $1,275,0005 bd6 ba4.3k sqft8025 Shackelford Dr, Frisco, TX 75035For SaleMLS ID #21281123, Leonard Thomas. NTREIS
- $1,095,0005 bd5 ba4.4k sqft13500 Mardi Gras Ln, Frisco, TX 75035For SaleMLS ID #21310600, Melwin Nunes. NTREIS
- $1,049,0005 bd5 ba4.4k sqft13812 Nash Ln, Frisco, TX 75035For SaleMLS ID #21261376, Weston Kirk. NTREIS
- $1,099,5005 bd5 ba4.6k sqft13541 Mardi Gras Ln, Frisco, TX 75035For SaleMLS ID #21225164, Srikanth Lanka. NTREIS
- $1,440,0004 bd5 ba4.5k sqft8138 Edgefield Ct, Frisco, TX 75035For SaleMLS ID #21284656, Kelly Wassermann. NTREIS
- $699,0004 bd4 ba3k sqft14709 Holly Leaf Dr, Frisco, TX 75035For SaleMLS ID #21338910, Deangela Whitlock. NTREIS
- $1,175,0005 bd6 ba4.5k sqft15206 Viburnum Rd, Frisco, TX 75035For SaleMLS ID #21326506, Cory Bertrand. NTREIS
- $1,079,0005 bd5 ba4.2k sqft7458 Rose Garden Blvd, Frisco, TX 75035For SaleMLS ID #21321480, Bhuvi Manohar. NTREIS
- $1,109,0005 bd4 ba4.2k sqft14109 Katiliz Pl, Frisco, TX 75035For SaleMLS ID #21242222, Shuzola Ung. NTREIS
- $699,9994 bd4 ba3.6k sqft14731 Snowshill Dr, Frisco, TX 75035For SaleMLS ID #21322092, Tenesha Lusk. NTREIS
- $975,0004 bd3 ba3.7k sqft6688 Excelsior Pl, Frisco, TX 75035For SaleMLS ID #21292550, Raj Mudunuru. NTREIS
- $899,9994 bd4 ba3.8k sqft6808 Saint Phils St, Frisco, TX 75035For SaleMLS ID #21288915, Shane Funk. NTREIS
- $1,249,0004 bd4 ba3.7k sqft15849 Peppertree Rd, Frisco, TX 75035For SaleMLS ID #21294464, Christie Cannon. NTREIS
