Back on the market due to buyer's personal circumstances. Home appraised at $1.15M during the previous transaction and is now listed below appraised value.
Stunning, north-facing Frisco home in a prime location! Welcome to 13541 Mardi Gras Ln, a beautiful, well-maintained home offering the perfect blend of space, comfort, and convenience. This impressive residence features 5 spacious bedrooms, 4.5 bathrooms, a unique private study, a dedicated media room, and a spacious game room ideal for everyday living and entertaining. Nestled within a thoughtfully planned gated community with 7 parks, this home offers a quiet, private, and safe neighborhood for kids. The 3-car garage provides ample space for vehicles and storage. Ideally located, just 1 mile from Highway 121 and the border of Frisco, Plano, McKinney, and Allen, this home ensures effortless access to major commuting routes and businesses. Families with kids will especially appreciate that it is located in a highly rated school district, with elementary, middle, and high schools located in a walking distance. Enjoy being only 10 minutes away from premier shopping, dining, and entertainment options on Preston Road. Frequent travelers will appreciated the easy access to Dallas Fort Worth International Airport, just a short 30-minute drive away. Whether you're looking for generous living space, a prime location, or a strong sense of community, this home truly has it all in one of Frisco’s most desirable neighborhoods.
Pending
Price cut: $50.5K (7/30)
$1,049,000
13541 Mardi Gras Ln, Frisco, TX 75035
5beds
4,653sqft
Single Family Residence
Built in 2014
9,086 Square Feet Lot
$1,026,700 Zestimate®
$225/sqft
$125/mo HOA
What's special
Unique private studySpacious game roomDedicated media room
- 145 days
- 493
- 8
Zillow last checked:
Listing updated:
Listed by:
Srikanth Lanka 0701422 732-666-1537,
SLPN Realty LLC 469-200-4109
Source: NTREIS,MLS#: 21225164
Facts & features
Interior
Bedrooms & bathrooms
- Bedrooms: 5
- Bathrooms: 5
- Full bathrooms: 4
- 1/2 bathrooms: 1
Primary bedroom
- Features: Built-in Features, Ceiling Fan(s), Fireplace
- Level: First
- Dimensions: 13 x 13
Bedroom
- Level: First
- Dimensions: 13 x 13
Bedroom
- Features: Ceiling Fan(s)
- Level: Second
- Dimensions: 13 x 13
Bedroom
- Level: Second
- Dimensions: 13 x 13
Bedroom
- Level: Second
- Dimensions: 13 x 13
Game room
- Level: Second
- Dimensions: 8 x 8
Living room
- Level: First
- Dimensions: 13 x 13
Media room
- Level: Second
- Dimensions: 8 x 10
Heating
- Central, Gas
Cooling
- Central Air
Appliances
- Included: Electric Oven, Gas Cooktop, Disposal, Microwave, Tankless Water Heater
Features
- Kitchen Island
- Flooring: Carpet, Wood
- Has basement: No
- Number of fireplaces: 1
- Fireplace features: Masonry
Interior area
- Total interior livable area: 4,653 sqft
Video & virtual tour
Property
Parking
- Total spaces: 3
- Parking features: Carport
- Attached garage spaces: 3
Accessibility
- Accessibility features: Accessible Full Bath, Accessible Bedroom
Features
- Levels: Two
- Stories: 2
- Pool features: None, Community
Lot
- Size: 9,086 Square Feet
- Dimensions: 9087
Details
- Parcel number: R1057804700901
Construction
Type & style
- Home type: SingleFamily
- Architectural style: A-Frame,Detached
- Property subtype: Single Family Residence
- Attached to another structure: Yes
Materials
- Foundation: Brick/Mortar, Slab
- Roof: Composition
Condition
- Resale
- Year built: 2014
Utilities & green energy
- Utilities for property: Electricity Available
Community & HOA
Community
- Features: Fitness Center, Park, Pool
- Subdivision: Richwoods Ph Nineteen
HOA
- Has HOA: Yes
- Services included: Maintenance Grounds
- HOA fee: $125 monthly
- HOA name: Richwoods Hoa
- HOA phone: 214-872-4949
Location
- Region: Frisco
Financial & listing details
- Price per square foot: $225/sqft
- Tax assessed value: $1,203,855
- Annual tax amount: $14,032
- Date on market: 4/17/2026
- Cumulative days on market: 51 days
Estimated market value
$1,026,700
$975,000 - $1.08M
$4,554/mo
Price history
| Date | Event | Price |
|---|---|---|
| 9/1/2026 | Pending sale | $1,049,000$225/sqft |
Source: NTREIS #21225164 Report a problem | ||
| 7/30/2026 | Price change | $1,049,000-4.6%$225/sqft |
Source: NTREIS #21225164 Report a problem | ||
| 6/19/2026 | Listed for sale | $1,099,500$236/sqft |
Source: NTREIS #21225164 Report a problem | ||
| 6/18/2026 | Contingent | $1,099,500$236/sqft |
Source: NTREIS #21225164 Report a problem | ||
| 5/27/2026 | Listed for sale | $1,099,500$236/sqft |
Source: NTREIS #21225164 Report a problem | ||
| 5/26/2026 | Pending sale | $1,099,500$236/sqft |
Source: NTREIS #21225164 Report a problem | ||
| 5/21/2026 | Price change | $1,099,500+0.4%$236/sqft |
Source: NTREIS #21225164 Report a problem | ||
| 4/25/2026 | Pending sale | $1,095,000$235/sqft |
Source: NTREIS #21225164 Report a problem | ||
| 4/17/2026 | Listed for sale | $1,095,000+53.1%$235/sqft |
Source: NTREIS #21225164 Report a problem | ||
| 10/1/2019 | Listing removed | $714,999$154/sqft |
Source: Keller Williams Realty Allen #14107014 Report a problem | ||
| 9/13/2019 | Price change | $714,999-0.7%$154/sqft |
Source: Keller Williams Realty Allen #14107014 Report a problem | ||
| 8/15/2019 | Price change | $719,999-0.7%$155/sqft |
Source: Keller Williams Realty Allen #14107014 Report a problem | ||
| 7/23/2019 | Price change | $724,999-0.7%$156/sqft |
Source: Keller Williams Realty Allen #14107014 Report a problem | ||
| 7/11/2019 | Price change | $729,999-0.7%$157/sqft |
Source: Keller Williams Realty Allen #14107014 Report a problem | ||
| 6/28/2019 | Price change | $735,000-0.7%$158/sqft |
Source: Keller Williams Realty Allen #14107014 Report a problem | ||
| 6/14/2019 | Price change | $739,999-1.3%$159/sqft |
Source: Keller Williams Realty Allen #14107014 Report a problem | ||
| 6/7/2019 | Listed for sale | $749,999$161/sqft |
Source: Keller Williams Realty Allen #14107014 Report a problem | ||
Public tax history
| Year | Property taxes | Tax assessment |
|---|---|---|
| 2025 | $14,032 +4.5% | $999,544 +10% |
| 2024 | $13,422 +11.7% | $908,676 +10% |
| 2023 | $12,016 -8.5% | $826,069 +10% |
| 2022 | $13,136 +3.3% | $750,972 +10% |
| 2021 | $12,718 +1.5% | $682,702 +3.9% |
| 2020 | $12,530 -0.2% | $657,171 +1.3% |
| 2019 | $12,552 -5.4% | $648,604 -0.3% |
| 2018 | $13,262 +11.8% | $650,504 +0.5% |
| 2017 | $11,867 | $647,000 +15.8% |
| 2016 | $11,867 | $558,765 +155.1% |
| 2015 | -- | $219,059 |
Find assessor info on the county website
Monthly payment
Est. payment
Payment breakdown
Explore the cost of this home by adjusting the details. Changes won't be saved.Climate risks
Neighborhood: Richwoods
Nearby schools
Schools provided by the listing agent
- Elementary: Talley
- Middle: Lawler
- High: Centennial
- District: Frisco ISD
Source: NTREIS. This data may not be complete. We recommend contacting the local school district to confirm school assignments for this home.
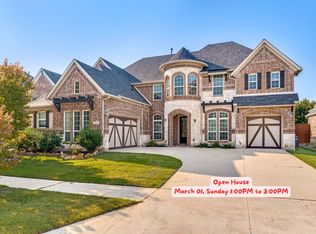

Similar homes
- $1,024,0005 bd5 ba4.4k sqft13812 Nash Ln, Frisco, TX 75035For Sale
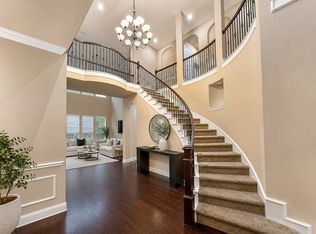 MLS ID #21261376, Weston Kirk. NTREIS
 - $975,0004 bd3 ba3.7k sqft6688 Excelsior Pl, Frisco, TX 75035For Sale
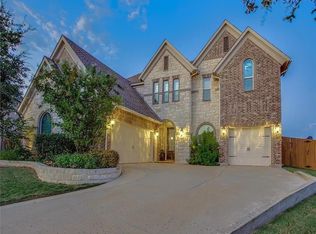 MLS ID #21292550, Raj Mudunuru. NTREIS
 - $939,5005 bd5 ba4.1k sqft13888 Eleanor Ave, Frisco, TX 75035For Sale
 MLS ID #21235568, Francesca Movchan. NTREIS
 - $949,0005 bd5 ba4.2k sqft14620 Maroon Bells Ln, Frisco, TX 75035For Sale
 MLS ID #21248151, Amanda Stricker. NTREIS
