Stunning custom Highland Home with **brand-new carpet just installed**! This beautifully maintained home features rich finishes, freshly installed carpet, and hand-scraped hardwood floors throughout the main living areas. The impressive living room boasts soaring ceilings and abundant natural light.
The gourmet kitchen is equipped with beautiful cabinetry, granite countertops, double ovens, a gas cooktop, and a large island with seating for four—perfect for entertaining and everyday living.
The private primary suite offers an extended sitting area overlooking the beautifully landscaped backyard, creating a peaceful retreat. Upstairs, you'll find a spacious game room with a wet bar that flows seamlessly into the media room with an elevated seating platform. Each secondary bedroom includes its own private bathroom, providing comfort and privacy for everyone.
Step outside to the large covered patio overlooking the grassy backyard, an ideal space for family gatherings and outdoor activities.
Located within walking distance of highly rated Preston Elementary, the community also offers two swimming pools, sports courts, greenbelts, parks, and playgrounds.
For sale
Price cut: $120K (8/24)
$980,000
879 Grassy Shore Ct, Allen, TX 75013
5beds
4,433sqft
Single Family Residence
Built in 2015
0.27 Acres Lot
$957,300 Zestimate®
$221/sqft
$133/mo HOA
What's special
Rich finishesGrassy backyardBeautifully landscaped backyardGranite countertopsDouble ovensGas cooktop
- 31 days
- 733
- 29
Zillow last checked:
Listing updated:
Listed by:
Shenglan Gong 0708100 972-231-5189,
Henderson Real Estates 972-231-5189
Source: NTREIS,MLS#: 21355080
Facts & features
Interior
Bedrooms & bathrooms
- Bedrooms: 5
- Bathrooms: 5
- Full bathrooms: 4
- 1/2 bathrooms: 1
Primary bedroom
- Level: Third
- Dimensions: 18 x 16
Bedroom
- Level: First
- Dimensions: 13 x 14
Bedroom
- Level: Second
- Dimensions: 14 x 12
Living room
- Level: First
- Dimensions: 18 x 16
Heating
- Central, Natural Gas
Cooling
- Central Air, Ceiling Fan(s), Electric
Appliances
- Included: Double Oven, Dishwasher, Electric Oven, Gas Cooktop, Disposal, Microwave, Refrigerator, Tankless Water Heater, Vented Exhaust Fan
Features
- Decorative/Designer Lighting Fixtures, High Speed Internet, Cable TV
- Flooring: Carpet, Ceramic Tile, Wood
- Has basement: No
- Number of fireplaces: 1
- Fireplace features: Gas Starter, Wood Burning
Interior area
- Total interior livable area: 4,433 sqft
Video & virtual tour
Property
Parking
- Total spaces: 3
- Parking features: Garage, Garage Door Opener
- Attached garage spaces: 3
Features
- Levels: Two
- Stories: 2
- Patio & porch: Covered
- Exterior features: Rain Gutters
- Pool features: None
- Fencing: Fenced,Wood
Lot
- Size: 0.27 Acres
- Features: Back Yard, Cul-De-Sac, Interior Lot, Lawn, Landscaped, Subdivision, Sprinkler System, Few Trees
Details
- Parcel number: R103070CC02001
Construction
Type & style
- Home type: SingleFamily
- Architectural style: Traditional,Detached
- Property subtype: Single Family Residence
Materials
- Brick, Rock, Stone
Condition
- Resale
- Year built: 2015
Utilities & green energy
- Sewer: Public Sewer
- Water: Public
- Utilities for property: Sewer Available, Underground Utilities, Water Available, Cable Available
Green energy
- Energy efficient items: Appliances, Rain/Freeze Sensors, Thermostat, Water Heater
Community & HOA
Community
- Features: Curbs, Sidewalks
- Security: Security System Owned, Security System, Carbon Monoxide Detector(s), Fire Alarm, Smoke Detector(s)
- Subdivision: Starcreek Ph Six
HOA
- Has HOA: Yes
- Services included: All Facilities, Association Management, Maintenance Structure
- HOA fee: $399 quarterly
- HOA name: Spectrum Association Management
- HOA phone: 972-399-8997
Location
- Region: Allen
Financial & listing details
- Price per square foot: $221/sqft
- Tax assessed value: $1,097,431
- Annual tax amount: $19,444
- Date on market: 8/10/2026
- Cumulative days on market: 32 days
Estimated market value
$957,300
$909,000 - $1.01M
$5,100/mo
Price history
| Date | Event | Price |
|---|---|---|
| 8/24/2026 | Price change | $980,000-10.9%$221/sqft |
Source: NTREIS #21355080 Report a problem | ||
| 8/10/2026 | Listed for sale | $1,100,000$248/sqft |
Source: NTREIS #21355080 Report a problem | ||
| 7/31/2026 | Listing removed | $5,000$1/sqft |
Source: Zillow Rentals Report a problem | ||
| 4/27/2026 | Price change | $5,000-9.1%$1/sqft |
Source: Zillow Rentals Report a problem | ||
| 3/3/2026 | Listed for rent | $5,500+10%$1/sqft |
Source: Zillow Rentals Report a problem | ||
| 9/13/2024 | Listing removed | $5,000$1/sqft |
Source: Zillow Rentals Report a problem | ||
| 8/13/2024 | Listed for rent | $5,000-9.1%$1/sqft |
Source: Zillow Rentals Report a problem | ||
| 7/22/2024 | Listing removed | -- |
Source: Zillow Rentals Report a problem | ||
| 7/1/2024 | Listed for rent | $5,500+10%$1/sqft |
Source: Zillow Rentals Report a problem | ||
| 8/13/2023 | Listing removed | -- |
Source: Zillow Rentals Report a problem | ||
| 8/6/2023 | Listed for rent | $5,000+42.9%$1/sqft |
Source: Zillow Rentals Report a problem | ||
| 10/26/2018 | Listing removed | $3,500$1/sqft |
Source: Tong-Parsons Realty #13939282 Report a problem | ||
| 9/22/2018 | Listed for rent | $3,500$1/sqft |
Source: Tong-Parsons Realty #13939282 Report a problem | ||
Public tax history
| Year | Property taxes | Tax assessment |
|---|---|---|
| 2025 | $19,444 +6.6% | $1,097,431 +6.8% |
| 2024 | $18,235 +5.4% | $1,027,991 +6.5% |
| 2023 | $17,295 +6.1% | $964,992 +17.5% |
| 2022 | $16,299 +4.8% | $820,994 +12.2% |
| 2021 | $15,559 +7.1% | $731,803 +9.3% |
| 2020 | $14,534 -7.1% | $669,369 -5.7% |
| 2019 | $15,649 -8.2% | $710,000 -3.8% |
| 2018 | $17,051 +5.2% | $738,123 +0.5% |
| 2017 | $16,206 | $734,154 +8.7% |
| 2016 | $16,206 +657.5% | $675,369 +510.6% |
| 2015 | $2,139 | $110,600 +29.1% |
| 2014 | $2,139 | $85,680 +67.2% |
| 2013 | -- | $51,250 |
Find assessor info on the county website
Monthly payment
Est. payment
Payment breakdown
Explore the cost of this home by adjusting the details. Changes won't be saved.Climate risks
Neighborhood: Starcreek
Nearby schools
Schools provided by the listing agent
- Elementary: Jenny Preston
- Middle: Curtis,Lowery
- High: Allen
- District: Allen ISD
Source: NTREIS. This data may not be complete. We recommend contacting the local school district to confirm school assignments for this home.
Similar homes
- $899,0005 bd5 ba4.5k sqft1838 Olney Dr, Allen, TX 75013For Sale
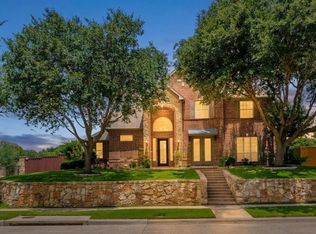 MLS ID #21374624, Rakesh Ravela. NTREIS
 - $839,0005 bd5 ba3.8k sqft1080 Great Meadow Dr, Allen, TX 75013For Sale
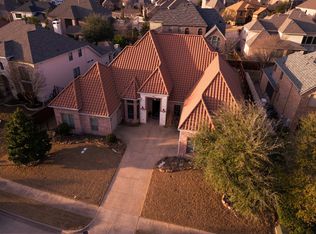 MLS ID #21164790, Qasem Abdeljaber. NTREIS
 - $745,0005 bd4 ba4.1k sqft1041 Blanco Dr, Allen, TX 75013For Sale
 MLS ID #21269164, YAN WANG. NTREIS
 - $699,0004 bd4 ba3.9k sqft1019 Hot Springs Dr, Allen, TX 75013For Sale
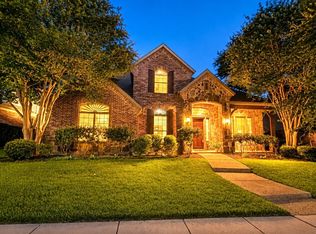 MLS ID #21343431, Eva Habibi. NTREIS
