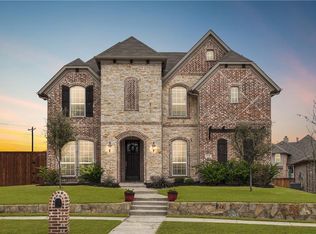
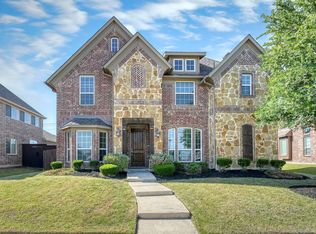
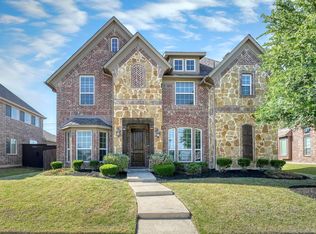
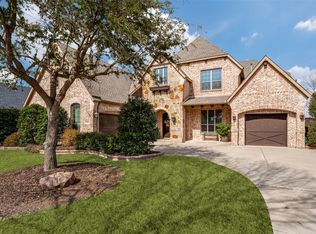
Experience luxury living in Lone Star Ranch, one of Frisco's most sought-after communities. Situated on one of the largest lots in the neighborhood, this exceptional one-owner Landon Home offers an impressive blend of elegance, comfort, and resort-style outdoor living. The expansive backyard is a true showpiece, featuring a stunning pool and spa, playscape, retractable sunshade, designed for relaxing evenings, entertaining space year-round, and making the most of Texas living. Inside, you'll find a thoughtfully designed 5-bedroom floor plan with soaring ceilings, rich marble flooring, and a striking curved staircase that creates an unforgettable first impression. The private primary suite and guest bedroom with ensuite bathroom are conveniently located on the main level. Upstairs, three spacious bedrooms are complemented by an oversized game room and a dedicated media room, providing exceptional space for recreation, movie nights, and hosting family and friends. With timeless craftsmanship, an ideal layout, and an extraordinary homesite, this remarkable Frisco residence offers the rare combination of luxury, functionality, and one of the finest backyards you'll find in the neighborhood. Perfectly positioned with close proximity to highly-rated schools, upscale shopping, Golf courses, Lake Lewisville, fine dining, and convenient access to major travel routes and business hubs.
For sale
$975,000
4396 Live Springs Rd, Frisco, TX 75034
5beds
4,159sqft
Single Family Residence
Built in 2015
0.27 Acres Lot
$936,900 Zestimate®
$234/sqft
$92/mo HOA
What's special
- 60 days
- 610
- 55
Zillow last checked:
Listing updated:
Listed by:
Steven McCoy 0571789,
McCoy Realty 214-793-2031,
Lena McCoy 0688592 214-793-2031,
McCoy Realty
Source: NTREIS,MLS#: 21335238
Facts & features
Interior
Bedrooms & bathrooms
- Bedrooms: 5
- Bathrooms: 5
- Full bathrooms: 4
- 1/2 bathrooms: 1
Primary bedroom
- Features: Double Vanity, En Suite Bathroom, Garden Tub/Roman Tub, Separate Shower, Walk-In Closet(s)
- Level: First
- Dimensions: 1 x 1
Bedroom
- Features: Split Bedrooms
- Level: First
- Dimensions: 1 x 1
Bedroom
- Features: Split Bedrooms
- Level: Second
- Dimensions: 1 x 1
Bedroom
- Features: Split Bedrooms
- Level: Second
- Dimensions: 1 x 1
Bedroom
- Features: En Suite Bathroom, Split Bedrooms
- Level: Second
- Dimensions: 1 x 1
Breakfast room nook
- Level: First
- Dimensions: 1 x 1
Dining room
- Level: First
- Dimensions: 1 x 1
Game room
- Level: Second
- Dimensions: 1 x 1
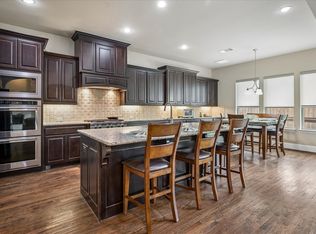
Kitchen
- Features: Breakfast Bar, Built-in Features, Eat-in Kitchen, Kitchen Island, Pantry, Stone Counters
- Level: First
- Dimensions: 1 x 1
Living room
- Features: Ceiling Fan(s), Fireplace
- Level: First
- Dimensions: 1 x 1
Media room
- Level: Second
- Dimensions: 1 x 1
Office
- Level: First
- Dimensions: 1 x 1
Heating
- Central, Fireplace(s)
Cooling
- Central Air, Ceiling Fan(s)
Appliances
- Included: Some Gas Appliances, Dishwasher, Electric Oven, Gas Cooktop, Disposal, Microwave, Plumbed For Gas
- Laundry: Laundry in Utility Room
Features
- Built-in Features, Chandelier, Cathedral Ceiling(s), Decorative/Designer Lighting Fixtures, Eat-in Kitchen, Granite Counters, High Speed Internet, In-Law Floorplan, Kitchen Island, Loft, Open Floorplan, Pantry, Smart Home, Cable TV, Wired for Data, Walk-In Closet(s), Wired for Sound
- Flooring: Carpet, Marble
- Windows: Window Coverings
- Has basement: No
- Number of fireplaces: 1
- Fireplace features: Family Room, Gas Starter
Interior area
- Total interior livable area: 4,159 sqft
Video & virtual tour
Property
Parking
- Total spaces: 3
- Parking features: Driveway, Epoxy Flooring, Garage, Garage Door Opener, Garage Faces Rear, Side By Side
- Attached garage spaces: 3
Features
- Levels: Two
- Stories: 2
- Patio & porch: Covered
- Exterior features: Outdoor Living Area, Playground, Rain Barrel/Cistern(s)
- Pool features: Gunite, In Ground, Outdoor Pool, Pool, Pool/Spa Combo, Waterfall, Water Feature, Community
- Fencing: Wood
Lot
- Size: 0.27 Acres
- Features: Back Yard, Lawn, Landscaped, Subdivision, Sprinkler System, Few Trees
Details
- Additional structures: Outbuilding, Storage
- Parcel number: R630744
- Other equipment: Home Theater
Construction
Type & style
- Home type: SingleFamily
- Architectural style: Traditional,Detached
- Property subtype: Single Family Residence
Materials
- Brick, Rock, Stone
- Foundation: Slab
- Roof: Composition
Condition
- Resale
- Year built: 2015
Utilities & green energy
- Sewer: Public Sewer
- Water: Public
- Utilities for property: Sewer Available, Water Available, Cable Available
Green energy
- Energy efficient items: Insulation
Community & HOA
Community
- Features: Playground, Pool, Sidewalks, Tennis Court(s), Trails/Paths
- Security: Smoke Detector(s)
- Subdivision: The Preserve At Lone Star Ranch
HOA
- Has HOA: Yes
- Services included: All Facilities, Association Management, Maintenance Grounds
- HOA fee: $553 semi-annually
- HOA name: Lonestar Ranch Hoa
- HOA phone: 972-943-2828
Location
- Region: Frisco
Financial & listing details
- Price per square foot: $234/sqft
- Tax assessed value: $951,516
- Annual tax amount: $14,325
- Date on market: 8/4/2026
- Cumulative days on market: 55 days
Estimated market value
$936,900
$890,000 - $984,000
$5,684/mo
Price history
| Date | Event | Price |
|---|---|---|
| 9/10/2026 | Price change | $6,000-7.7%$1/sqft |
Source: Zillow Rentals Report a problem | ||
| 8/26/2026 | Listed for rent | $6,500$2/sqft |
Source: Zillow Rentals Report a problem | ||
| 8/9/2026 | Listed for sale | $975,000$234/sqft |
Source: NTREIS #21335238 Report a problem | ||
Public tax history
| Year | Property taxes | Tax assessment |
|---|---|---|
| 2025 | $1,616 +9% | $878,358 +10% |
| 2024 | $1,483 +9.2% | $798,507 +10% |
| 2023 | $1,357 -4.3% | $725,915 +10% |
| 2022 | $1,419 +6.7% | $659,923 +14.5% |
| 2021 | $1,330 +7.1% | $576,563 +3.4% |
| 2020 | $1,242 -2.4% | $557,468 -1.3% |
| 2019 | $1,272 0% | $564,614 +0.1% |
| 2018 | $1,272 -89% | $564,000 +1.6% |
| 2017 | $11,612 | $555,000 +0% |
| 2016 | $11,612 | $554,892 +675.4% |
| 2015 | -- | $71,564 +52.4% |
| 2014 | -- | $46,952 |
Find assessor info on the county website
Monthly payment
Est. payment
Payment breakdown
Explore the cost of this home by adjusting the details. Changes won't be saved.Climate risks
Neighborhood: 75034
Nearby schools
Schools provided by the listing agent
- Elementary: Hosp
- Middle: Pearson,Wortham
- High: Frisco
- District: Frisco ISD
Source: NTREIS. This data may not be complete. We recommend contacting the local school district to confirm school assignments for this home.
Similar homes
- $1,174,9995 bd4 ba4.2k sqft2264 Hidalgo Ln, Frisco, TX 75034For Sale
 MLS ID #21348186, JoAnn Tyler. NTREIS
 - $965,0004 bd4 ba3.6k sqft7184 Shingle Mill Rd, Frisco, TX 75036For Sale
 MLS ID #21295708, Tommy Apligian. NTREIS
 - $699,0005 bd5 ba3.6k sqft1196 Bentgrass Dr, Frisco, TX 75034For Sale
 MLS ID #21302985, Noé De Leon. NTREIS
 - $999,0005 bd5 ba4.7k sqft14860 Bardwell Ln, Frisco, TX 75035For Sale
 MLS ID #21399780, Kristin Palacios. NTREIS
