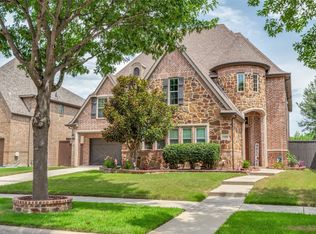
Located in one of Frisco's most coveted neighborhoods, this stunning luxury property has been meticulously maintained and perfectly blends sophistication with comfort. Featuring a mix of traditional elegance and modern amenities, this residence boasts 5 spacious bedrooms, 4.5 luxurious baths, and a 3-car garage. Nestled in a quiet cul-de-sac and bordered by undeveloped green space, it offers unparalleled privacy and tranquility. Upon entering, be captivated by impeccably maintained interiors that showcase high ceilings and expansive windows, bathing the space in natural light. At the heart of the home, the gourmet kitchen stands out with high-end stainless steel appliances, custom cabinetry, and a large island ideal for both everyday meals and grand celebrations. Connected is an inviting family room, complete with a cozy stone built fireplace. Downstairs, you'll also find a grand dining room perfect for hosting guests and holiday gatherings, a private home office, and a sophisticated wine cellar. The primary suite provides a true retreat, featuring a spa-like bath with a soaking tub, dual vanities, and a spacious walk-in closet. Generously sized and thoughtfully designed, each additional bedroom offers both comfort and style for residents. The home's spacious layout includes multiple living areas such as a large media room and an upstairs game room, catering to a variety of entertainment preferences. Step outside into an oasis-like backyard crafted for leisure and entertainment. The pool is framed by lush landscaping, creating a perfect setting for gatherings. The expansive patio area with outdoor fireplace invites you to enjoy casual lounging and relaxing evenings. This stunning property combines timeless charm with modern luxury. Its proximity to top-rated schools, upscale shopping, and fine dining further amplify the property's allure. See it soon!
For sale
Price cut: $99K (9/8)
$999,999
14860 Bardwell Ln, Frisco, TX 75035
5beds
4,776sqft
Single Family Residence
Built in 2012
10,802 Square Feet Lot
$970,100 Zestimate®
$209/sqft
$59/mo HOA
What's special
Cozy stone built fireplaceSophisticated wine cellarOasis-like backyardHigh ceilingsExpansive windowsInviting family roomGrand dining room
- 188 days
- 515
- 22
Zillow last checked:
Listing updated:
Listed by:
Kristin Palacios 0644057 (214)686-6424,
Coldwell Banker Apex, REALTORS 972-562-5400
Source: NTREIS,MLS#: 21198227
Facts & features
Interior
Bedrooms & bathrooms
- Bedrooms: 5
- Bathrooms: 5
- Full bathrooms: 4
- 1/2 bathrooms: 1
Primary bedroom
- Features: Ceiling Fan(s), En Suite Bathroom, Walk-In Closet(s)
- Level: First
- Dimensions: 17 x 14
Bedroom
- Features: Ceiling Fan(s), Walk-In Closet(s)
- Level: First
- Dimensions: 14 x 11
Bedroom
- Features: Ceiling Fan(s), Walk-In Closet(s)
- Level: Second
- Dimensions: 14 x 13
Bedroom
- Features: Walk-In Closet(s)
- Level: Second
- Dimensions: 13 x 11
Bedroom
- Features: Ceiling Fan(s), Walk-In Closet(s)
- Level: Second
- Dimensions: 15 x 15
Primary bathroom
- Features: Dual Sinks, Double Vanity, En Suite Bathroom, Granite Counters, Garden Tub/Roman Tub, Separate Shower
- Level: First
- Dimensions: 20 x 19
Breakfast room nook
- Level: First
- Dimensions: 13 x 11
Dining room
- Level: First
- Dimensions: 14 x 18
Other
- Features: Jack and Jill Bath
- Level: Second
- Dimensions: 6 x 13
Game room
- Level: Second
- Dimensions: 23 x 14
Half bath
- Level: First
- Dimensions: 9 x 5
Kitchen
- Features: Butler's Pantry, Eat-in Kitchen, Kitchen Island, Pantry, Pot Filler, Stone Counters
- Level: First
- Dimensions: 13 x 20
Laundry
- Level: First
- Dimensions: 12 x 10
Living room
- Features: Ceiling Fan(s), Fireplace
- Level: First
- Dimensions: 20 x 20
Media room
- Level: Second
- Dimensions: 14 x 17
Media room
- Level: Second
- Dimensions: 14 x 17
Office
- Level: First
- Dimensions: 15 x 12
Heating
- Central, ENERGY STAR/ACCA RSI Qualified Installation, ENERGY STAR Qualified Equipment, Fireplace(s), Natural Gas
Cooling
- Central Air, Ceiling Fan(s), ENERGY STAR Qualified Equipment
Appliances
- Included: Some Gas Appliances, Double Oven, Dishwasher, Electric Oven, Gas Cooktop, Disposal, Plumbed For Gas
Features
- Wet Bar, Eat-in Kitchen, Granite Counters, High Speed Internet, In-Law Floorplan, Kitchen Island, Pantry, Cable TV, Vaulted Ceiling(s), Wired for Data, Walk-In Closet(s), Wired for Sound
- Flooring: Carpet, Tile, Wood
- Has basement: No
- Number of fireplaces: 1
- Fireplace features: Glass Doors, Gas Log, Gas Starter, Living Room, Raised Hearth
Interior area
- Total interior livable area: 4,776 sqft
Video & virtual tour
Property
Parking
- Total spaces: 3
- Parking features: Concrete, Covered, Garage Faces Front, Garage, Garage Door Opener, Kitchen Level, Lighted, Garage Faces Side, Side By Side
- Attached garage spaces: 3
Features
- Levels: Two
- Stories: 2
- Patio & porch: Covered
- Exterior features: Dog Run, Lighting, Rain Gutters
- Pool features: Gunite, In Ground, Outdoor Pool, Pool, Pool Sweep, Water Feature, Community
- Fencing: High Fence,Wood
Lot
- Size: 10,802 Square Feet
- Features: Interior Lot, Landscaped, Subdivision, Sprinkler System
- Residential vegetation: Grassed
Details
- Parcel number: R958400F00701
Construction
Type & style
- Home type: SingleFamily
- Architectural style: Traditional,Detached
- Property subtype: Single Family Residence
Materials
- Foundation: Slab
- Roof: Composition,Shingle
Condition
- Year built: 2012
Utilities & green energy
- Sewer: Public Sewer
- Water: Public
- Utilities for property: Electricity Available, Natural Gas Available, Phone Available, Sewer Available, Separate Meters, Water Available, Cable Available
Community & HOA
Community
- Features: Other, Playground, Pool, Trails/Paths, Curbs, Sidewalks
- Security: Security System, Carbon Monoxide Detector(s), Fire Sprinkler System
- Subdivision: Villages Of Stonelake Estates Ph Ia
HOA
- Has HOA: Yes
- Services included: All Facilities
- HOA fee: $707 annually
- HOA name: First Service Residential
- HOA phone: 469-287-8583
Location
- Region: Frisco
Financial & listing details
- Price per square foot: $209/sqft
- Tax assessed value: $1,027,109
- Annual tax amount: $16,754
- Date on market: 3/5/2026
- Cumulative days on market: 189 days
- Listing terms: Cash,Conventional,FHA
- Exclusions: All artwork and wall accessories, tv's and tv mounts.
Estimated market value
$970,100
$922,000 - $1.02M
$5,341/mo
Price history
| Date | Event | Price |
|---|---|---|
| 9/8/2026 | Price change | $999,999-9%$209/sqft |
Source: NTREIS #21198227 Report a problem | ||
| 8/20/2026 | Price change | $1,099,000-2.7%$230/sqft |
Source: NTREIS #21198227 Report a problem | ||
| 4/15/2026 | Price change | $1,129,000-2.3%$236/sqft |
Source: NTREIS #21198227 Report a problem | ||
| 3/5/2026 | Listed for sale | $1,155,000-1.9%$242/sqft |
Source: NTREIS #21198227 Report a problem | ||
| 1/10/2026 | Listing removed | $1,177,900$247/sqft |
Source: NTREIS #20992426 Report a problem | ||
| 10/4/2025 | Price change | $1,177,9000%$247/sqft |
Source: NTREIS #20992426 Report a problem | ||
| 7/8/2025 | Listed for sale | $1,178,000+20.8%$247/sqft |
Source: NTREIS #20992426 Report a problem | ||
| 4/6/2023 | Listing removed | -- |
Source: NTREIS #20067939 Report a problem | ||
| 7/25/2022 | Listing removed | $975,000$204/sqft |
Source: NTREIS #20067939 Report a problem | ||
| 7/21/2022 | Price change | $975,000-2.5%$204/sqft |
Source: NTREIS #20067939 Report a problem | ||
| 7/17/2022 | Price change | $1,000,000-9.1%$209/sqft |
Source: NTREIS #20067939 Report a problem | ||
| 6/20/2022 | Price change | $1,100,000-8.3%$230/sqft |
Source: NTREIS #20067939 Report a problem | ||
| 5/27/2022 | Listed for sale | $1,200,000+106.9%$251/sqft |
Source: NTREIS #20067939 Report a problem | ||
| 2/21/2013 | Sold | -- |
Source: Agent Provided Report a problem | ||
| 11/22/2012 | Price change | $579,990+1.8%$121/sqft |
Source: Private Label Realty #11843417 Report a problem | ||
| 9/29/2012 | Listed for sale | $569,990$119/sqft |
Source: Private Label Realty #11843417 Report a problem | ||
Public tax history
| Year | Property taxes | Tax assessment |
|---|---|---|
| 2025 | $8,761 -9.5% | $999,980 +10% |
| 2024 | $9,680 +0.4% | $909,073 +10% |
| 2023 | $9,640 -20.9% | $826,430 +10% |
| 2022 | $12,193 +0.2% | $751,300 +7.5% |
| 2021 | $12,164 -2.7% | $698,696 +6.5% |
| 2020 | $12,505 -4.3% | $655,886 -2.8% |
| 2019 | $13,064 +4.6% | $674,740 +10% |
| 2018 | $12,485 -3.7% | $613,400 -7.4% |
| 2017 | $12,962 | $662,776 +8.9% |
| 2016 | $12,962 +1.5% | $608,769 +1.8% |
| 2015 | $12,775 | $598,058 +4.7% |
| 2014 | $12,775 | $571,096 +50.1% |
| 2013 | -- | $380,358 +411.6% |
| 2012 | -- | $74,340 +18% |
| 2011 | -- | $63,000 +5% |
| 2010 | -- | $60,000 +5.3% |
| 2009 | -- | $57,000 |
Find assessor info on the county website
Monthly payment
Est. payment
Payment breakdown
Explore the cost of this home by adjusting the details. Changes won't be saved.Climate risks
Neighborhood: 75035
Nearby schools
Schools provided by the listing agent
- Elementary: Ashley
- Middle: Nelson
- High: Independence
- District: Frisco ISD
Source: NTREIS. This data may not be complete. We recommend contacting the local school district to confirm school assignments for this home.
Similar homes
- $950,0005 bd5 ba4.5k sqft14682 Story Ln, Frisco, TX 75035For Sale
 MLS ID #21311083, Sylvia Smith. NTREIS
 - $1,031,8005 bd4 ba5k sqft11422 La Salle Rd, Frisco, TX 75035For Sale
 MLS ID #21251993, Esther Lim. NTREIS
 - $1,049,0005 bd5 ba4.4k sqft13500 Mardi Gras Ln, Frisco, TX 75035For Sale
 MLS ID #21310600, Melwin Nunes. NTREIS
 - $939,5005 bd5 ba4.1k sqft13888 Eleanor Ave, Frisco, TX 75035For Sale
 MLS ID #21235568, Francesca Movchan. NTREIS
