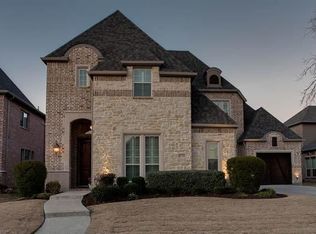
Welcome to this stunning, original owner K. Hovnanian Collinsworth floor plan, thoughtfully maintained and move-in ready. Offering 5 bedrooms (2 down, 3 up), 4.5 baths, private study, game room, media, and split 3 car garage, this home delivers exceptional space and functionality. Upon entering, you'll be greeted by classic nail-down hardwood floors and a dramatic 2-story foyer highlighted by a grand staircase. The elegant formal dining connects seamlessly to the breakfast area through a convenient butler's panty, creating an ideal layout for entertaining. The chef-inspired kitchen is the heart of the home and features a huge island, abundant cabinets, double ovens, gas cooktop, SS appliances, and a walk-in pantry. Overlooking the kitchen, the inviting family room showcases a stone fireplace and is filled with natural light from windows on 2 sides. Privately situated at the rear of the home, the primary suite offers a peaceful retreat. The luxurious ensuite bath includes a jetted tub framed by a bay window, dual vanities, separate shower, dry bar, and a generous walk-in closet with direct access to the laundry room. A secluded secondary bedroom and full bath on the main floor provide an ideal space for guests, family, or a nursery. Upstairs, you'll find an expansive game room large enough to accommodate multiple uses, along with a fully equipped media room. Three additional bedrooms offer excellent privacy and functionality. One bedroom enjoys access to a nearby full bath, while the other 2 share a Jack-and Jill bath. One of the bedrooms features a unique step-down window nook, perfect for reading, studying, or play. Additional highlights include a water softener system, interior access to both garages, epoxy-coated garage floors, covered side patio and extended back patio with pull down sun shades for added comfort and shade. Combining elegant design, thoughtful upgrades, and exceptional care, this home offers the perfect blend of comfort, style, and functionality.
For sale
Price cut: $25K (10/12)
$925,000
14682 Story Ln, Frisco, TX 75035
5beds
4,598sqft
Single Family Residence
Built in 2008
8,450 Square Feet Lot
$893,700 Zestimate®
$201/sqft
$59/mo HOA
What's special
- 112 days
- 387
- 13
Zillow last checked:
Listing updated:
Listed by:
Sylvia Smith 0514648 972-335-6564,
Ebby Halliday Realtors 972-335-6564
Source: NTREIS,MLS#: 21311083
Facts & features
Interior
Bedrooms & bathrooms
- Bedrooms: 5
- Bathrooms: 5
- Full bathrooms: 4
- 1/2 bathrooms: 1
Primary bedroom
- Features: Dual Sinks, Double Vanity, En Suite Bathroom, Jetted Tub, Linen Closet, Separate Shower, Walk-In Closet(s)
- Level: First
- Dimensions: 17 x 15
Bedroom
- Level: First
- Dimensions: 12 x 11
Bedroom
- Level: Second
- Dimensions: 12 x 13
Bedroom
- Level: Second
- Dimensions: 11 x 13
Bedroom
- Level: Second
- Dimensions: 12 x 15
Breakfast room nook
- Level: First
- Dimensions: 11 x 11
Dining room
- Features: Butler's Pantry
- Level: First
- Dimensions: 14 x 12
Game room
- Level: Second
- Dimensions: 29 x 16
Kitchen
- Features: Breakfast Bar, Built-in Features, Eat-in Kitchen, Granite Counters, Kitchen Island, Pantry, Walk-In Pantry
- Level: First
- Dimensions: 15 x 13
Living room
- Features: Fireplace
- Level: First
- Dimensions: 20 x 17
Media room
- Level: Second
- Dimensions: 24 x 18
Office
- Level: First
- Dimensions: 13 x 12
Utility room
- Features: Built-in Features
- Level: First
- Dimensions: 8 x 5
Heating
- Central, Fireplace(s), Natural Gas
Cooling
- Central Air, Ceiling Fan(s), Electric
Appliances
- Included: Some Gas Appliances, Double Oven, Dishwasher, Electric Oven, Gas Cooktop, Disposal, Gas Water Heater, Microwave, Plumbed For Gas, Water Softener
- Laundry: Washer Hookup, Dryer Hookup, ElectricDryer Hookup, GasDryer Hookup, Laundry in Utility Room
Features
- Dry Bar, Eat-in Kitchen, Granite Counters, High Speed Internet, Kitchen Island, Open Floorplan, Pantry, Cable TV, Walk-In Closet(s), Wired for Sound
- Flooring: Carpet, Ceramic Tile, Wood
- Windows: Window Coverings
- Has basement: No
- Number of fireplaces: 1
- Fireplace features: Family Room, Gas, Gas Log, Raised Hearth, Stone
Interior area
- Total interior livable area: 4,598 sqft
Video & virtual tour
Property
Parking
- Total spaces: 3
- Parking features: Door-Single, Driveway, Epoxy Flooring, Garage Faces Front, Garage, Garage Door Opener, Inside Entrance, Garage Faces Side
- Attached garage spaces: 3
Features
- Levels: Two
- Stories: 2
- Patio & porch: Rear Porch, Front Porch, Patio, Side Porch, Covered
- Exterior features: Lighting, Rain Gutters
- Pool features: None, Community
- Fencing: Wood
Lot
- Size: 8,450 Square Feet
- Dimensions: 64 x 131
- Features: Interior Lot, Landscaped, Subdivision, Sprinkler System
Details
- Parcel number: R959400Q03901
- Other equipment: Home Theater
Construction
Type & style
- Home type: SingleFamily
- Architectural style: Traditional,Detached
- Property subtype: Single Family Residence
Materials
- Brick, Rock, Stone
- Foundation: Slab
- Roof: Composition
Condition
- Resale
- Year built: 2008
Utilities & green energy
- Sewer: Public Sewer
- Water: Public
- Utilities for property: Natural Gas Available, Sewer Available, Separate Meters, Water Available, Cable Available
Community & HOA
Community
- Features: Playground, Pool, Trails/Paths
- Security: Security System, Carbon Monoxide Detector(s), Smoke Detector(s)
- Subdivision: Villages Of Stonelake Estates Ph Ic
HOA
- Has HOA: Yes
- Services included: All Facilities, Association Management, Maintenance Grounds
- HOA fee: $708 annually
- HOA name: First Service Residential
- HOA phone: 214-871-9700
Location
- Region: Frisco
Financial & listing details
- Price per square foot: $201/sqft
- Tax assessed value: $912,000
- Annual tax amount: $14,540
- Date on market: 6/26/2026
- Cumulative days on market: 113 days
- Listing terms: Cash,Conventional,FHA,VA Loan
- Exclusions: white music screen mounted on wall in game room
Estimated market value
$893,700
$849,000 - $938,000
$4,691/mo
Price history
| Date | Event | Price |
|---|---|---|
| 10/12/2026 | Price change | $925,000-2.6%$201/sqft |
Source: NTREIS #21311083 Report a problem | ||
| 7/9/2026 | Price change | $950,000-3.6%$207/sqft |
Source: NTREIS #21311083 Report a problem | ||
| 6/26/2026 | Listed for sale | $985,000$214/sqft |
Source: NTREIS #21311083 Report a problem | ||
Public tax history
| Year | Property taxes | Tax assessment |
|---|---|---|
| 2025 | $4,200 -18.6% | $867,821 +10% |
| 2024 | $5,158 -0.3% | $788,928 +10% |
| 2023 | $5,172 -36.6% | $717,207 +10% |
| 2022 | $8,154 +0.9% | $652,006 +10% |
| 2021 | $8,081 +2.1% | $592,733 +7.4% |
| 2020 | $7,916 -1.5% | $551,915 -5.2% |
| 2019 | $8,038 -0.4% | $582,203 -1.3% |
| 2018 | $8,069 -1.1% | $589,754 +2.6% |
| 2017 | $8,160 | $574,591 +1.8% |
| 2016 | $8,160 +2.4% | $564,428 +7.1% |
| 2015 | $7,969 | $527,091 +18.6% |
| 2014 | $7,969 | $444,337 +2.7% |
| 2013 | -- | $432,763 +8.2% |
| 2012 | -- | $400,000 +2.6% |
| 2011 | -- | $390,000 |
| 2010 | -- | $390,000 +27.2% |
| 2009 | -- | $306,664 |
Find assessor info on the county website
Monthly payment
Est. payment
Payment breakdown
Explore the cost of this home by adjusting the details. Changes won't be saved.Climate risks
Neighborhood: 75035
Nearby schools
Schools provided by the listing agent
- Elementary: Ashley
- Middle: Nelson
- High: Independence
- District: Frisco ISD
Source: NTREIS. This data may not be complete. We recommend contacting the local school district to confirm school assignments for this home.
Similar homes
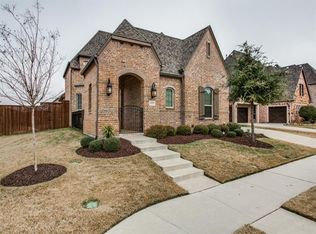
- $929,0005 bd5 ba4.1k sqft13888 Eleanor Ave, Frisco, TX 75035For Sale
 MLS ID #21411735, Francesca Movchan. NTREIS
 - $999,0005 bd5 ba4.7k sqft14860 Bardwell Ln, Frisco, TX 75035For Sale
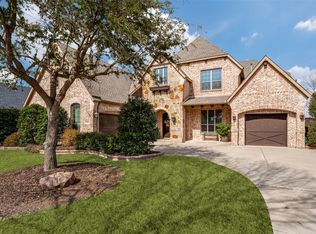 MLS ID #21399780, Kristin Palacios. NTREIS
 - $899,9994 bd4 ba3.8k sqft6808 Saint Phils St, Frisco, TX 75035For Sale
 MLS ID #21288915, Shane Funk. NTREIS
 - $779,0005 bd4 ba4k sqft12450 Princess Dr, Frisco, TX 75035For Sale
 MLS ID #21325337, Rene Burchell. NTREIS
