Rare multi-generational opportunity in highly sought-after Whitley Place, one of Prosper's premier established communities! Beautifully crafted by highly regarded Darling Homes, this custom 5-bedroom, 5-bath home offers one of the few true private mother-in-law suites (ADU) available in Prosper at this price point. The private suite includes its own entrance, attached one-car garage, full kitchen with gas range, oven, dishwasher, and abundant cabinetry, open-concept living room, bedroom, full bath, and oversized walk-in closet with storage, creating true independent living while connected to the main home. Award-winning Prosper ISD. No MUD or PID. Rare privacy with no neighbors behind or on one side.
Designed for everyday living and entertaining, the home features hardwood floors throughout, granite countertops throughout both kitchens and all five bathrooms, soaring 30-foot ceilings, a gourmet kitchen with large island, double ovens, five-burner gas cooktop, designer finishes, two fireplaces, two mudrooms, built-in workspace off the primary suite, media room, game room, whole-home speaker wiring, security camera system, whole-home fire suppression system, tankless water heaters, a three-car swing garage with epoxy-coated floors and overhead storage racks.
The extended covered patio creates another living space with an outdoor fireplace, screened with a whole-home mosquito misting system. The professionally landscaped oversized lot offers exceptional privacy.
Whitley Place offers scenic walking trails, two resort-style pools, parks, and a true neighborhood feel. Children attend Cockrell Elementary, Rogers Middle School, and Walnut Grove High School in award-winning Prosper ISD. Minutes from Gates of Prosper, HEB, Costco, Whole Foods, PGA Frisco, Omni PGA Resort, Universal Kids Resort, Frisco, McKinney, DNT, Highway 380 and 121, UNT Frisco, shopping, dining, and entertainment.
This home is designed to grow with your family through every stage of life.
For sale
Price cut: $20K (7/31)
$999,999
4251 Mesa Dr, Prosper, TX 75078
5beds
4,273sqft
Single Family Residence
Built in 2014
10,018 Square Feet Lot
$-- Zestimate®
$234/sqft
$122/mo HOA
What's special
Designer finishesHardwood floors throughoutTwo fireplacesGame roomMedia roomWhole-home speaker wiringDouble ovens
- 109 days
- 210
- 10
Zillow last checked:
Listing updated:
Listed by:
Jason Elliott 0682126 214-202-1080,
Pinnacle Realty Advisors 972-338-5441
Source: NTREIS,MLS#: 21252001
Facts & features
Interior
Bedrooms & bathrooms
- Bedrooms: 5
- Bathrooms: 5
- Full bathrooms: 5
Primary bedroom
- Features: Ceiling Fan(s), En Suite Bathroom
- Level: First
- Dimensions: 17 x 15
Bedroom
- Features: En Suite Bathroom
- Level: First
- Dimensions: 12 x 12
Bedroom
- Features: Walk-In Closet(s)
- Level: First
- Dimensions: 13 x 11
Bedroom
- Features: Built-in Features
- Level: Second
- Dimensions: 11 x 13
Bedroom
- Features: Built-in Features, Ceiling Fan(s), En Suite Bathroom, Walk-In Closet(s)
- Level: Second
- Dimensions: 12 x 13
Other
- Features: Dual Sinks, Double Vanity, En Suite Bathroom, Granite Counters, Garden Tub/Roman Tub, Linen Closet
- Level: First
- Dimensions: 14 x 10
Other
- Features: En Suite Bathroom, Stone Counters
- Level: First
- Dimensions: 8 x 5
Other
- Features: Built-in Features, Granite Counters
- Level: First
- Dimensions: 5 x 8
Other
- Features: Built-in Features, Granite Counters
- Level: Second
- Dimensions: 5 x 7
Other
- Features: Built-in Features, En Suite Bathroom, Stone Counters
- Level: Second
- Dimensions: 5 x 7
Game room
- Features: Built-in Features, Ceiling Fan(s)
- Level: Second
- Dimensions: 15 x 20
Other
- Features: Built-in Features, Closet Cabinetry, Eat-in Kitchen, Granite Counters, Stone Counters, Separate Shower, Walk-In Closet(s)
- Level: First
- Dimensions: 23 x 23
Living room
- Level: First
- Dimensions: 14 x 18
Media room
- Level: Second
- Dimensions: 15 x 16
Heating
- Central, ENERGY STAR/ACCA RSI Qualified Installation, ENERGY STAR Qualified Equipment
Cooling
- Central Air, Ceiling Fan(s), ENERGY STAR Qualified Equipment, Multi Units
Appliances
- Included: Double Oven, Dishwasher, Electric Oven, Gas Cooktop, Disposal, Gas Oven, Gas Water Heater, Microwave, Tankless Water Heater
- Laundry: Washer Hookup, Dryer Hookup, ElectricDryer Hookup, Laundry in Utility Room
Features
- Chandelier, Cathedral Ceiling(s), Double Vanity, Eat-in Kitchen, Granite Counters, High Speed Internet, In-Law Floorplan, Kitchen Island, Multiple Master Suites, Open Floorplan, Pantry, Cable TV, Vaulted Ceiling(s), Wired for Data, Walk-In Closet(s), Wired for Sound
- Flooring: Carpet, Hardwood, Tile, Wood
- Has basement: No
- Number of fireplaces: 2
- Fireplace features: Family Room, Gas, Gas Log, Living Room, Outside, Stone
Interior area
- Total interior livable area: 4,273 sqft
Video & virtual tour
Property
Parking
- Total spaces: 6
- Parking features: Door-Multi, Door-Single, Epoxy Flooring, Garage Faces Front, Garage, Garage Door Opener, Lighted
- Attached garage spaces: 3
- Carport spaces: 3
Features
- Levels: Two
- Stories: 2
- Patio & porch: Covered, Mosquito System
- Exterior features: Private Yard, Rain Gutters
- Pool features: None, Community
- Fencing: Back Yard,Gate,Metal
Lot
- Size: 10,018 Square Feet
- Features: Corner Lot, Subdivision, Sprinkler System
Details
- Parcel number: R1019300A00101
- Other equipment: Home Theater, Irrigation Equipment, Satellite Dish
Construction
Type & style
- Home type: SingleFamily
- Architectural style: Traditional,Detached
- Property subtype: Single Family Residence
Materials
- Brick
- Foundation: Slab
- Roof: Composition
Condition
- Year built: 2014
Utilities & green energy
- Sewer: Public Sewer
- Utilities for property: Sewer Available, Cable Available
Community & HOA
Community
- Features: Curbs, Fishing, Playground, Pool, Sidewalks
- Security: Prewired, Security System Owned, Security System, Carbon Monoxide Detector(s), Fire Alarm, Fire Sprinkler System, Smoke Detector(s)
- Subdivision: Whitley Place Ph 4
HOA
- Has HOA: Yes
- Services included: Association Management, Maintenance Grounds
- HOA fee: $1,460 annually
- HOA name: First Service Residential
- HOA phone: 877-378-2388
Location
- Region: Prosper
Financial & listing details
- Price per square foot: $234/sqft
- Tax assessed value: $967,274
- Annual tax amount: $16,843
- Date on market: 5/20/2026
- Cumulative days on market: 109 days
- Listing terms: Cash,Conventional,Lease Back
- Exclusions: Media room screen, projector, and all mounted televisions with brackets.
Estimated market value
Not available
Estimated sales range
Not available
Not available
Price history
| Date | Event | Price |
|---|---|---|
| 7/31/2026 | Price change | $999,999-2%$234/sqft |
Source: NTREIS #21252001 Report a problem | ||
| 7/12/2026 | Price change | $1,020,000-2.9%$239/sqft |
Source: NTREIS #21252001 Report a problem | ||
| 6/15/2026 | Price change | $1,049,995-3.2%$246/sqft |
Source: NTREIS #21252001 Report a problem | ||
| 5/20/2026 | Listed for sale | $1,085,000$254/sqft |
Source: NTREIS #21252001 Report a problem | ||
Public tax history
| Year | Property taxes | Tax assessment |
|---|---|---|
| 2025 | $14,059 +4.9% | $863,880 +10% |
| 2024 | $13,403 +11.5% | $785,345 +10% |
| 2023 | $12,022 -7.5% | $713,950 +10% |
| 2022 | $13,000 +5% | $649,045 +10% |
| 2021 | $12,376 +1.8% | $590,041 +3.9% |
| 2020 | $12,154 -5.9% | $568,133 +3.2% |
| 2019 | $12,911 -8.1% | $550,680 -3.9% |
| 2018 | $14,056 +7.6% | $573,242 +5% |
| 2017 | $13,057 | $546,073 +3.7% |
| 2016 | $13,057 +606.6% | $526,586 +163% |
| 2015 | $1,848 | $200,254 +171.7% |
| 2014 | $1,848 | $73,710 +49.2% |
| 2013 | -- | $49,410 -6.9% |
| 2012 | -- | $53,100 |
Find assessor info on the county website
Monthly payment
Est. payment
Payment breakdown
Explore the cost of this home by adjusting the details. Changes won't be saved.Climate risks
Neighborhood: Whitley Place
Nearby schools
Schools provided by the listing agent
- Elementary: Cynthia A Cockrell
- Middle: Lorene Rogers
- High: Walnut Grove
- District: Prosper ISD
Source: NTREIS. This data may not be complete. We recommend contacting the local school district to confirm school assignments for this home.


Similar homes
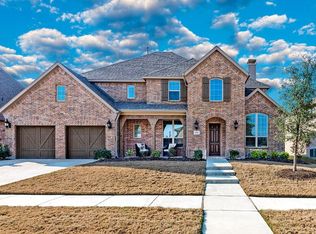
- $1,025,0005 bd4 ba3.7k sqft2000 Fair Oaks Ln, Prosper, TX 75078For Sale
 MLS ID #21255635, Ericka Hardin. NTREIS
 - $1,090,0004 bd6 ba4k sqft3400 Spicewood Dr, Prosper, TX 75078For Sale
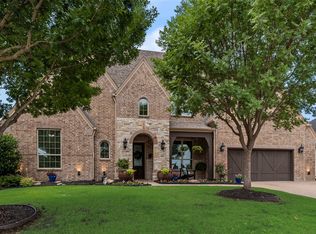 MLS ID #21276136, Heather Baker. NTREIS
 - $959,0005 bd6 ba4.4k sqft1041 White Crest Ln, Prosper, TX 75078For Sale
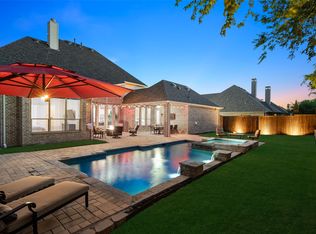 MLS ID #21338516, Lance Taylor. NTREIS
 - $1,250,0004 bd5 ba4.2k sqft1000 Cliff Creek Dr, Prosper, TX 75078For Sale
 MLS ID #21233013, Christy Mullins. NTREIS
