
Welcome to this exceptional 3,705-square-foot, one-story home nestled in the highly sought-after Saddle Creek neighborhood of Prosper, Texas. Thoughtfully designed for both everyday living and entertaining, this spacious residence offers 4 bedrooms, 4 full bathrooms, a private study, media room, and multiple living spaces.
The expansive family room provides a comfortable gathering space, while the additional living room offers flexibility for entertaining or quiet relaxation. A desirable en-suite secondary bedroom provides privacy and comfort for guests or family members.
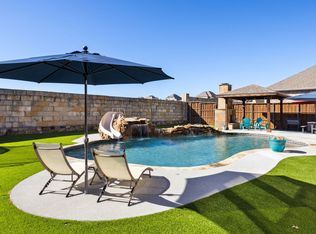
Step outside to your own retreat featuring a nice swimming pool, small basketball court, and covered front and back porches—perfect for enjoying Texas evenings, hosting gatherings, or creating lasting family memories. The 3-car garage provides ample parking and storage.
Located in the prestigious Saddle Creek community, this home combines generous living spaces, indoor-outdoor entertaining, and an ideal Prosper location. With its versatile floor plan, exceptional amenities, and impressive outdoor spaces, this home is a rare opportunity to enjoy comfortable luxury living in one of Prosper's highly desired neighborhoods.
For sale
$799,990
1250 Packsaddle Trl, Prosper, TX 75078
4beds
3,705sqft
Single Family Residence
Built in 2011
0.25 Acres Lot
$768,600 Zestimate®
$216/sqft
$93/mo HOA
What's special
Nice swimming poolSmall basketball courtGenerous living spacesMultiple living spacesImpressive outdoor spacesPrivate studyMedia room
- 3 days
- 147
- 4
Likely to sell faster than
Zillow last checked:
Listing updated:
Listed by:
Tiwa Ehiametalor 0619212 972-767-9148,
Tiven Realty 972-767-9148
Source: NTREIS,MLS#: 21405239
Facts & features
Interior
Bedrooms & bathrooms
- Bedrooms: 4
- Bathrooms: 4
- Full bathrooms: 4
Primary bedroom
- Features: Double Vanity, En Suite Bathroom, Garden Tub/Roman Tub, Walk-In Closet(s)
- Level: First
- Dimensions: 18 x 15
Bedroom
- Features: En Suite Bathroom
- Level: First
- Dimensions: 13 x 14
Bedroom
- Level: First
- Dimensions: 13 x 12
Bedroom
- Level: First
- Dimensions: 13 x 13
Breakfast room nook
- Level: First
- Dimensions: 12 x 12
Family room
- Features: Fireplace
- Level: First
- Dimensions: 32 x 23
Kitchen
- Features: Built-in Features, Kitchen Island, Pantry
- Level: First
- Dimensions: 17 x 11
Living room
- Level: First
- Dimensions: 20 x 19
Media room
- Level: First
- Dimensions: 20 x 16
Office
- Level: First
- Dimensions: 14 x 12
Appliances
- Included: Dishwasher, Gas Cooktop, Disposal
Features
- Kitchen Island, Open Floorplan, Walk-In Closet(s)
- Flooring: Carpet, Tile, Wood
- Has basement: No
- Number of fireplaces: 1
- Fireplace features: Gas, Gas Log
Interior area
- Total interior livable area: 3,705 sqft
Video & virtual tour
Property
Parking
- Total spaces: 3
- Parking features: Driveway, Garage, Garage Faces Side
- Attached garage spaces: 3
Features
- Levels: One
- Stories: 1
- Patio & porch: Covered, Front Porch
- Pool features: Pool
Lot
- Size: 0.25 Acres
Details
- Parcel number: R953700F01701
Construction
Type & style
- Home type: SingleFamily
- Architectural style: Detached
- Property subtype: Single Family Residence
Materials
- Brick, Rock, Stone
- Foundation: Slab
- Roof: Composition
Condition
- Resale
- Year built: 2011
Utilities & green energy
- Sewer: Public Sewer
- Water: Public
- Utilities for property: Natural Gas Available, Sewer Available, Water Available
Community & HOA
Community
- Subdivision: Saddle Creek Ph One
HOA
- Has HOA: Yes
- Services included: Maintenance Grounds
- HOA fee: $1,111 annually
- HOA name: Saddle Creek Hoa
- HOA phone: 999-999-9999
Location
- Region: Prosper
Financial & listing details
- Price per square foot: $216/sqft
- Tax assessed value: $776,928
- Annual tax amount: $13,726
- Date on market: 10/8/2026
- Cumulative days on market: 4 days
- Exclusions: Sellers' personal items, Tv's artwork, furniture
Estimated market value
$768,600
$730,000 - $807,000
$5,244/mo
Price history
| Date | Event | Price |
|---|---|---|
| 10/8/2026 | Listed for sale | $799,990+70.2%$216/sqft |
Source: NTREIS #21405239 Report a problem | ||
| 12/5/2018 | Sold | -- |
Source: Agent Provided Report a problem | ||
| 10/15/2018 | Pending sale | $469,900$127/sqft |
Source: Briko Realty Services #13915750 Report a problem | ||
| 9/22/2018 | Price change | $469,900-2.1%$127/sqft |
Source: Briko Realty Services #13915750 Report a problem | ||
| 6/13/2018 | Price change | $479,900-2%$130/sqft |
Source: Fathom Realty #13835852 Report a problem | ||
| 5/5/2018 | Listed for sale | $489,900-1.7%$132/sqft |
Source: Fathom Realty #13835852 Report a problem | ||
| 8/9/2017 | Listing removed | $498,500$135/sqft |
Source: Len Buysee Realty #13613568 Report a problem | ||
| 6/13/2017 | Listed for sale | $498,500$135/sqft |
Source: Len Buysee Realty #13613568 Report a problem | ||
Public tax history
| Year | Property taxes | Tax assessment |
|---|---|---|
| 2025 | $11,898 +5% | $754,097 +10% |
| 2024 | $11,328 +11.2% | $685,543 +10% |
| 2023 | $10,186 -1.2% | $623,221 +16.5% |
| 2022 | $10,307 +2.9% | $534,746 +10% |
| 2021 | $10,021 +0.1% | $486,133 +2.1% |
| 2020 | $10,016 +0.2% | $476,298 +3.5% |
| 2019 | $9,992 -9.3% | $460,000 -3.8% |
| 2018 | $11,016 +9.2% | $478,345 -1.8% |
| 2017 | $10,083 | $487,042 +12.7% |
| 2016 | $10,083 +5.2% | $432,092 +1.2% |
| 2015 | $9,581 | $427,129 +11.8% |
| 2014 | $9,581 | $382,179 +3.9% |
| 2013 | -- | $367,849 +2.4% |
| 2012 | -- | $359,232 +618.5% |
| 2011 | -- | $50,000 +25% |
| 2010 | -- | $40,000 -10.4% |
| 2009 | -- | $44,650 -24.2% |
| 2008 | -- | $58,900 |
Find assessor info on the county website
Monthly payment
Est. payment
Payment breakdown
Explore the cost of this home by adjusting the details. Changes won't be saved.Climate risks
Neighborhood: Saddle Creek
Nearby schools
Schools provided by the listing agent
- Elementary: Ralph and Mary Lynn Boyer
- Middle: Reynolds
- High: Prosper
- District: Prosper ISD
Source: NTREIS. This data may not be complete. We recommend contacting the local school district to confirm school assignments for this home.
Similar homes
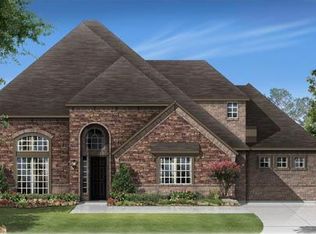
- $814,9995 bd5 ba3.5k sqft741 Darian Dr, Prosper, TX 75078For Sale
 MLS ID #21406489, Beau Beasley. NTREIS
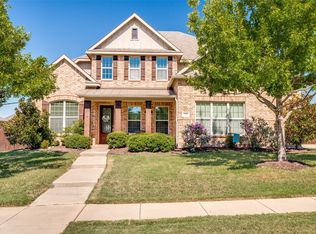
 - $870,0004 bd5 ba3.9k sqft1800 Shavano Way, Prosper, TX 75078For Sale
 MLS ID #21401075, Kathy Webster. NTREIS
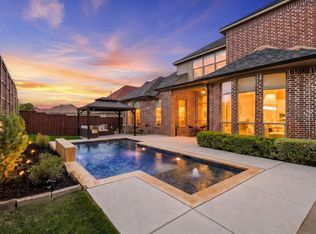
 - $834,0004 bd4 ba3.8k sqft1120 Circle J Trl, Prosper, TX 75078For Sale
 MLS ID #21374497, Stacey Larson. NTREIS
 - $849,9004 bd4 ba3.6k sqft1260 Packsaddle Trl, Prosper, TX 75078For Sale
 MLS ID #21340196, Heather Skinner. NTREIS
