Great ranch style home sitting on 1 acres lot in the middle of Prosper TX. Home has large primary suite with his and her vanities, walk-in shower, garden tub his and hers walk-in closest, with exterior door on to secluded patio with water fall feature. Oversized 3 car garage with additional 50 x 30 shop building with dual overhead doors, walk-through door and large walk-in closet. Shop does have running water. Do not miss this rare opportunity in sought after Prosper TX
For sale
$749,000
1249 Chandler Cir, Prosper, TX 75078
3beds
1,897sqft
Single Family Residence
Built in 1995
1 Acres Lot
$716,800 Zestimate®
$395/sqft
$-- HOA
What's special
Ranch style homeWaterfall featureLarge primary suiteHis and her vanitiesWalk-through doorWalk-in showerGarden tub
- 32 days
- 562
- 28
Likely to sell faster than
Zillow last checked:
Listing updated:
Listed by:
Christian Cunningham 0856101 469-238-0310,
Elevated Property Management L 469-238-0310,
Chad Cunningham 0429318 214-802-4927,
Elevated Property Management L
Source: NTREIS,MLS#: 21389710
Facts & features
Interior
Bedrooms & bathrooms
- Bedrooms: 3
- Bathrooms: 3
- Full bathrooms: 2
- 1/2 bathrooms: 1
Primary bedroom
- Features: Ceiling Fan(s), Sitting Area in Primary, Walk-In Closet(s)
- Level: First
- Dimensions: 23 x 14
Bedroom
- Level: First
- Dimensions: 14 x 11
Bedroom
- Level: First
- Dimensions: 11 x 12
Primary bathroom
- Features: Built-in Features, Dual Sinks, Double Vanity, Garden Tub/Roman Tub, Separate Shower
- Level: First
- Dimensions: 19 x 11
Dining room
- Level: First
- Dimensions: 13 x 15
Other
- Level: First
- Dimensions: 8 x 7
Half bath
- Level: First
- Dimensions: 6 x 3
Kitchen
- Features: Built-in Features, Dual Sinks, Galley Kitchen, Granite Counters
- Level: First
- Dimensions: 12 x 11
Laundry
- Features: Built-in Features, Linen Closet
- Level: First
- Dimensions: 6 x 8
Living room
- Features: Ceiling Fan(s), Fireplace
- Level: First
- Dimensions: 23 x 16
Sunroom
- Level: First
- Dimensions: 23 x 12
Workshop
- Level: First
- Dimensions: 50 x 30
Appliances
- Included: Dishwasher, Electric Cooktop, Electric Oven, Electric Range, Electric Water Heater, Disposal, Microwave, Vented Exhaust Fan
- Laundry: Washer Hookup, Dryer Hookup, ElectricDryer Hookup, Laundry in Utility Room
Features
- Double Vanity, Granite Counters, Open Floorplan, Cable TV, Walk-In Closet(s)
- Windows: Bay Window(s)
- Has basement: No
- Number of fireplaces: 1
- Fireplace features: Living Room, Masonry, Wood Burning
Interior area
- Total interior livable area: 1,897 sqft
Video & virtual tour
Property
Parking
- Total spaces: 7
- Parking features: Additional Parking, Boat, Concrete, Door-Multi, Garage, Garage Door Opener, Other, Parking Pad, RV Garage, Garage Faces Rear, Storage
- Attached garage spaces: 3
- Covered spaces: 7
Features
- Levels: One
- Stories: 1
- Patio & porch: Awning(s)
- Exterior features: Awning(s)
- Pool features: None
Lot
- Size: 1 Acres
- Features: Interior Lot
Details
- Parcel number: R291900A02501
Construction
Type & style
- Home type: SingleFamily
- Architectural style: Farmhouse
- Property subtype: Single Family Residence
Materials
- Foundation: Slab
- Roof: Composition
Condition
- Year built: 1995
Utilities & green energy
- Sewer: Septic Tank
- Water: Public
- Utilities for property: Electricity Available, Electricity Connected, Septic Available, Water Available, Cable Available
Community & HOA
Community
- Subdivision: Raewood On Preston
HOA
- Has HOA: No
Location
- Region: Prosper
Financial & listing details
- Price per square foot: $395/sqft
- Tax assessed value: $722,202
- Annual tax amount: $11,793
- Date on market: 9/18/2026
- Listing terms: Cash,Conventional
Estimated market value
$716,800
$681,000 - $753,000
$3,408/mo
Price history
| Date | Event | Price |
|---|---|---|
| 9/18/2026 | Listed for sale | $749,000$395/sqft |
Source: NTREIS #21389710 Report a problem | ||
| 9/15/2026 | Listing removed | $3,800$2/sqft |
Source: Zillow Rentals #21326363 Report a problem | ||
| 9/1/2026 | Price change | $3,800-5%$2/sqft |
Source: Zillow Rentals #21326363 Report a problem | ||
| 8/11/2026 | Price change | $4,000-11.1%$2/sqft |
Source: Zillow Rentals #21326363 Report a problem | ||
| 7/14/2026 | Listed for rent | $4,500$2/sqft |
Source: Zillow Rentals Report a problem | ||
Public tax history
| Year | Property taxes | Tax assessment |
|---|---|---|
| 2026 | -- | $665,378 +10% |
| 2025 | $1,450 | $604,889 +10% |
| 2024 | -- | $549,899 +10% |
| 2023 | $1,450 -44.8% | $499,908 +10% |
| 2022 | $2,627 -5.4% | $454,462 +8.2% |
| 2021 | $2,778 +0.3% | $419,948 +10% |
| 2020 | $2,770 -0.7% | $381,908 +9.6% |
| 2019 | $2,789 -0.5% | $348,371 +9.7% |
| 2018 | $2,802 +0.3% | $317,554 -6% |
| 2017 | $2,795 | $337,671 +5% |
| 2016 | $2,795 -6.8% | $321,583 +21.5% |
| 2015 | $2,998 | $264,644 +20.2% |
| 2014 | $2,998 | $220,158 -3.3% |
| 2013 | -- | $227,635 +9% |
| 2012 | -- | $208,760 -1% |
| 2011 | -- | $210,928 -0.1% |
| 2010 | -- | $211,116 -2.2% |
| 2009 | -- | $215,761 +2.2% |
| 2008 | -- | $211,020 +2.6% |
| 2007 | -- | $205,579 -2.5% |
| 2006 | -- | $210,762 +12.7% |
| 2005 | -- | $187,055 -4.8% |
| 2003 | -- | $196,398 +6.6% |
| 2002 | -- | $184,200 +11.6% |
| 2001 | -- | $165,105 +4.9% |
| 2000 | -- | $157,400 |
Find assessor info on the county website
Monthly payment
Est. payment
Payment breakdown
Explore the cost of this home by adjusting the details. Changes won't be saved.Climate risks
Neighborhood: 75078
Nearby schools
Schools provided by the listing agent
- Elementary: Judy Rucker
- Middle: Lorene Rogers
- High: Walnut Grove
- District: Prosper ISD
Source: NTREIS. This data may not be complete. We recommend contacting the local school district to confirm school assignments for this home.
Similar homes
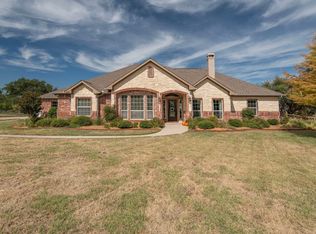
- $799,9004 bd3 ba2.5k sqft8770 Prestonview Dr, Prosper, TX 75078For Sale
 MLS ID #21249310, Matt Norton. NTREIS
- $899,0003 bd2 ba2.2k sqft1694 Betts Ln, Prosper, TX 75078For Sale
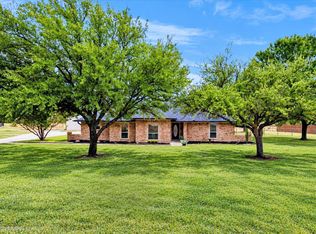 MLS ID #21396909, Kym Bryant. NTREIS
- $689,0003 bd3 ba2.6k sqft341 Evening Sun Dr, Prosper, TX 75078For Sale
 MLS ID #21411759, Shane Funk. NTREIS
- $750,0004 bd3 ba2.2k sqft14205 Red Wood Cir N, McKinney, TX 75071For Sale
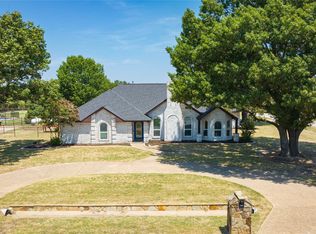 MLS ID #21311721, Oliviah Campbell. NTREIS
