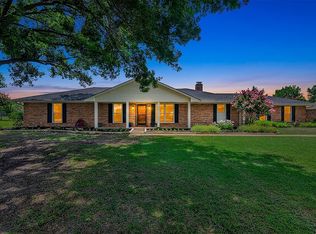
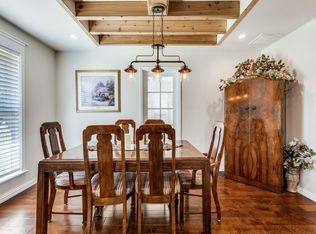
Completely renovated home on ne acre with detached workshop with NO HOA, MUD, or PID! All new HVAC system; gas tankless water heater; windows; plantation shutters; doors; oversized skylight; gas six burner chef range; appliances; recessed vent; shaker cabinets; 60in x 120in kitchen island with 360 cabinetry and electrical; countertops; sinks (including drains, p-traps, and shutoffs); fixtures; elec outlets; lighting; ceiling fans; hand-scrapped hardwood throughout; double master; oversized showers; pool plaster, coping, tile, equipment, and gas line; firepit; and German schmear on brick exterior. Refinished clawfoot tub, wood burning fireplace with mantle made from reclaimed wood from a Kentucky coal mine-also includes gas line option. 24' x 24' workshop has electricity and plumbing. Agent has ownership interest in property.
For sale
$775,000
14205 Red Wood Cir N, McKinney, TX 75071
4beds
2,218sqft
Single Family Residence
Built in 1990
1 Acres Lot
$-- Zestimate®
$349/sqft
$-- HOA
What's special
Detached workshopOversized skylightCeiling fansHand-scrapped hardwood throughoutDouble masterRecessed ventShaker cabinets
- 33 days |
- 1,188 |
- 77 |
Zillow last checked:
Listing updated:
Listed by:
Oliviah Campbell 0656836 972-731-6913,
Grand Realty Services 972-731-6913
Source: NTREIS,MLS#: 21311721
Facts & features
Interior
Bedrooms & bathrooms
- Bedrooms: 4
- Bathrooms: 3
- Full bathrooms: 3
Primary bedroom
- Level: First
- Dimensions: 15 x 15
Bedroom
- Level: First
- Dimensions: 10 x 15
Bedroom
- Level: First
- Dimensions: 10 x 10
Bedroom
- Level: First
- Dimensions: 11 x 12
Living room
- Level: First
- Dimensions: 0 x 0
Heating
- Propane
Cooling
- Electric, ENERGY STAR Qualified Equipment
Appliances
- Included: Some Gas Appliances, Dishwasher, Disposal, Gas Range, Microwave, Plumbed For Gas, Range, Some Commercial Grade, Tankless Water Heater, Vented Exhaust Fan
Features
- High Speed Internet, Kitchen Island, Open Floorplan, Vaulted Ceiling(s), Walk-In Closet(s)
- Flooring: Hardwood, Wood
- Has basement: No
- Number of fireplaces: 1
- Fireplace features: Family Room, Living Room, Wood Burning
Interior area
- Total interior livable area: 2,218 sqft
Video & virtual tour
Property
Parking
- Total spaces: 6
- Parking features: Circular Driveway, Driveway, Garage, Garage Door Opener, Other, Garage Faces Rear
- Attached garage spaces: 3
- Carport spaces: 3
- Covered spaces: 6
Features
- Levels: One
- Stories: 1
- Exterior features: Garden, Fire Pit
- Pool features: Cabana, Fenced, In Ground, Pool, Pool/Spa Combo
- Fencing: Back Yard,Fenced,Pipe,Wrought Iron
Lot
- Size: 1 Acres
- Features: Back Yard, Corner Lot, Hardwood Trees, Lawn, Level, Sprinkler System
Details
- Additional structures: Workshop
- Parcel number: R065200100101
Construction
Type & style
- Home type: SingleFamily
- Architectural style: Ranch,Detached
- Property subtype: Single Family Residence
- Attached to another structure: Yes
Materials
- Brick
- Foundation: Slab
- Roof: Composition
Condition
- Year built: 1990
Utilities & green energy
- Sewer: Septic Tank
- Water: Public
- Utilities for property: Cable Available, Electricity Available, Septic Available, Water Available
Community & HOA
Community
- Security: Carbon Monoxide Detector(s), Smoke Detector(s)
- Subdivision: Red Bud Estates
HOA
- Has HOA: No
Location
- Region: Mckinney
Financial & listing details
- Price per square foot: $349/sqft
- Tax assessed value: $574,615
- Annual tax amount: $12,027
- Date on market: 7/16/2026
- Cumulative days on market: 33 days
- Listing terms: Cash,Conventional,FHA,VA Loan
Estimated market value
Not available
Estimated sales range
Not available
Not available
Price history
| Date | Event | Price |
|---|---|---|
| 7/16/2026 | Listed for sale | $775,000$349/sqft |
Source: NTREIS #21311721 Report a problem | ||
| 9/27/2023 | Listing removed | -- |
Source: NTREIS #20390902 Report a problem | ||
| 9/13/2023 | Price change | $775,000-3.1%$349/sqft |
Source: NTREIS #20390902 Report a problem | ||
| 8/3/2023 | Price change | $799,999+53.8%$361/sqft |
Source: NTREIS #20390902 Report a problem | ||
| 3/24/2021 | Pending sale | $520,000$234/sqft |
Source: NTREIS #14529080 Report a problem | ||
| 3/23/2021 | Price change | $520,000-12.6%$234/sqft |
Source: NTREIS #14529080 Report a problem | ||
| 3/8/2021 | Listed for sale | $595,000$268/sqft |
Source: NTREIS #14529080 Report a problem | ||
| 3/8/2019 | Listing removed | $3,000$1/sqft |
Source: Brown & Griffin Real Estate #14012432 Report a problem | ||
| 1/30/2019 | Listed for rent | $3,000$1/sqft |
Source: Brown & Griffin Real Estate #14012432 Report a problem | ||
Public tax history
| Year | Property taxes | Tax assessment |
|---|---|---|
| 2025 | $8,421 -14.2% | $574,615 -5.4% |
| 2024 | $9,814 +10.7% | $607,713 +10% |
| 2023 | $8,862 -20.1% | $552,466 -2.5% |
| 2022 | $11,086 +31.6% | $566,461 +35.4% |
| 2021 | $8,423 +8.5% | $418,298 +10% |
| 2020 | $7,760 +5.9% | $380,271 +8.7% |
| 2019 | $7,325 +5.6% | $349,835 +10% |
| 2018 | $6,936 +17.9% | $318,032 -6.8% |
| 2017 | $5,884 | $341,402 +13% |
| 2016 | $5,884 +13.2% | $302,131 +26.4% |
| 2015 | $5,198 | $238,942 +3.8% |
| 2014 | $5,198 | $230,304 +13.2% |
| 2013 | -- | $203,416 -3.1% |
| 2012 | -- | $210,022 -1.5% |
| 2011 | -- | $213,214 -0.6% |
| 2010 | -- | $214,452 -3.7% |
| 2009 | -- | $222,641 -0.2% |
| 2008 | -- | $223,000 +5.5% |
| 2007 | -- | $211,375 -0.1% |
| 2006 | -- | $211,497 +5.7% |
| 2005 | -- | $200,000 -1.4% |
| 2003 | -- | $202,926 +6.5% |
| 2002 | -- | $190,465 +10% |
| 2001 | -- | $173,150 +5.6% |
| 2000 | -- | $164,016 |
Find assessor info on the county website
Monthly payment
Est. payment
Payment breakdown
Explore the cost of this home by adjusting the details. Changes won't be saved.Climate risks
Neighborhood: 75071
Nearby schools
GreatSchools rating
- 8/10Jim and Betty Hughes Elementary SchoolGrades: PK-5Distance: 0.6 mi
- 9/10Daniel L Jones Middle SchoolGrades: 6-8Distance: 1.1 mi
- 8/10Rock Hill High SchoolGrades: 9-12Distance: 1.1 mi
Schools provided by the listing agent
- Elementary: Jim and Betty Hughes
- Middle: Bill Hays
- High: Rock Hill
- District: Prosper ISD
Source: NTREIS. This data may not be complete. We recommend contacting the local school district to confirm school assignments for this home.
- $674,6004 bd3 ba2.4k sqft14155 Red Wood Cir N, McKinney, TX 75071Off Market
- $510,2003 bd2 ba1.8k sqft14105 Red Wood Cir N, McKinney, TX 75071Off Market

- $660,1004 bd2 ba2.2k sqft16490 Redbud Dr, McKinney, TX 75071Off Market
- $654,4004 bd3 ba2.6k sqft16540 Redbud Dr, McKinney, TX 75071Off Market
- $495,6003 bd3 ba1.8k sqft16440 Redbud Dr, McKinney, TX 75071Off Market
- $599,9003 bd2 ba2.2k sqft16590 Redbud Dr, McKinney, TX 75071For Sale
- $--4 bd4 ba2.4k sqft14130 Red Oak Cir S, McKinney, TX 75071Sold
- $905,5661 acre14200 Red Wood Cir N, McKinney, TX 75071Off Market
A local agent can set up tours, give advice and negotiate with sellers.
Similar homes
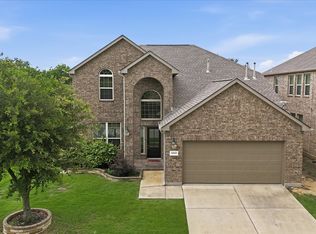
- $585,0003 bd3 ba1.8k sqft14000 Red Wood Cir N, McKinney, TX 75071For Sale
 MLS ID #21316610, Jeff Jacobs. NTREIS
 - $599,9003 bd2 ba2.2k sqft16590 Redbud Dr, McKinney, TX 75071For Sale
 MLS ID #21232615, Pamela Edwards. NTREIS
 - $575,0004 bd4 ba2.7k sqft12001 Tobosa Cir, McKinney, TX 75071For Sale
 MLS ID #21284550, Kevin Andrews. NTREIS
 - $580,0004 bd4 ba2.9k sqft12012 Tobosa Cir, McKinney, TX 75071For Sale
 MLS ID #21333774, Tiffani Rivers. NTREIS
 - $525,0004 bd3 ba2.9k sqft10036 Long Branch Dr, McKinney, TX 75071For SaleMLS ID #21347676, Robie Dodson. NTREIS
- $424,9003 bd3 ba2.2k sqft9813 Cottontail Ln, McKinney, TX 75071For SaleMLS ID #21352286, Derek King. NTREIS
- $795,0004 bd3 ba3.2k sqft840 Moorland Pass Dr, Prosper, TX 75078For SaleMLS ID #21273885, Luminita Cordes. NTREIS
- $464,9004 bd3 ba2.5k sqft9304 Leesburg Ct, McKinney, TX 75071For SaleMLS ID #21329289, Renee McCurdy. NTREIS
- $620,0004 bd4 ba3k sqft10700 Marble Falls Pl, McKinney, TX 75071For SaleMLS ID #21298771, Geniya Talsky. NTREIS
- $539,9004 bd4 ba2.5k sqft10117 Eagle Pass Pl, McKinney, TX 75071For SaleMLS ID #21255418, Ana Maier. NTREIS
- $499,0004 bd3 ba2.4k sqft10024 Kemah Pl, McKinney, TX 75071For SaleMLS ID #21290197, Pallavi Prabhune. NTREIS
- $649,9005 bd4 ba3.2k sqft10712 Marble Falls Pl, McKinney, TX 75071For SaleMLS ID #21277184, Sanjay Goyal. NTREIS
- $585,0004 bd3 ba3.1k sqft913 Avian Dr, McKinney, TX 75071For SaleMLS ID #21302175, Neeraj Gupta. NTREIS
- from $580,9904 bd3 ba2.3k sqftTangerine Plan, The Landing at Hidden Lakes, McKinney, TX 75071New ConstructionDR Horton
- $440,0003 bd3 ba2k sqft9809 Timberwolf Ln, McKinney, TX 75071For SaleMLS ID #21332774, Greg Primus. NTREIS
- $750,0003 bd4 ba2.9k sqft861 Manchester Ave, Prosper, TX 75078For SaleMLS ID #21332461, Katherine Niesman. NTREIS
- $550,0004 bd4 ba2.7k sqft813 Seymour Ct, McKinney, TX 75071For SaleMLS ID #21279491, Tuan Bui. NTREIS
- $420,0004 bd2 ba2k sqft11800 Hamptonbrook Dr, McKinney, TX 75071For SaleMLS ID #21301851, Ana Mahdi. NTREIS
- from $565,9904 bd3 ba2.1k sqftCopaiba Plan, The Landing at Hidden Lakes, McKinney, TX 75071New ConstructionDR Horton
- $445,0003 bd3 ba2.4k sqft9616 Mystic Dunes Dr, McKinney, TX 75072For SaleMLS ID #21361577, Benny Dinsmore. NTREIS
