JUST REDUCED + BRAND-NEW CARPET!
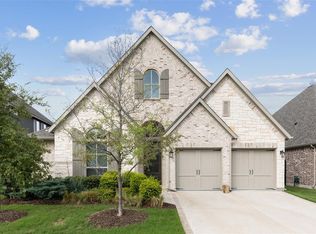
Move-in ready and freshly updated with brand-new carpet throughout, this beautiful Darling Homes home is located in highly sought-after Prosper ISD, zoned to Walnut Grove HS.
NE-facing with 3,258 sq ft of thoughtfully designed living space, this 4-bedroom home features a private office and a rare first-floor layout with both the primary suite and a secondary bedroom.
The open-concept kitchen overlooks the living and dining areas, creating a welcoming space filled with natural light. Upstairs offers two additional bedrooms, a spacious game room, and an impressive media room.
Enjoy a large backyard, covered patio, neighborhood pool, and the convenience of walking to Rogers Middle School.
Fresh carpet. Fresh price. Move-in ready. Quick closing available.
Come see it in person… your home search might be over sooner than expected!
For sale
Price cut: $24.9K (7/29)
$795,000
840 Moorland Pass Dr, Prosper, TX 75078
4beds
3,258sqft
:
Get pre-qualified$5,648/mo
Single Family Residence
Built in 2021
7,148 Square Feet Lot
$-- Zestimate®
$244/sqft
$116/mo HOA
What's special
Large backyardBrand-new carpet throughoutPrivate officeCovered patioOpen-concept kitchenSpacious game roomImpressive media room
- 71 days |
- 308 |
- 7 |
Zillow last checked:
Listing updated:
Listed by:
Luminita Cordes 0738977 214-836-0752,
Independent Realty 817-907-2506
Source: NTREIS,MLS#: 21273885
Facts & features
Interior
Bedrooms & bathrooms
- Bedrooms: 4
- Bathrooms: 3
- Full bathrooms: 3
Primary bedroom
- Features: Walk-In Closet(s)
- Level: First
- Dimensions: 14 x 17
Bedroom
- Level: First
- Dimensions: 13 x 13
Bedroom
- Level: Second
- Dimensions: 11 x 14
Bedroom
- Level: Second
- Dimensions: 11 x 13
Primary bathroom
- Features: Double Vanity, Separate Shower
- Level: First
- Dimensions: 10 x 13
Dining room
- Level: First
- Dimensions: 13 x 12
Other
- Level: First
- Dimensions: 5 x 9
Other
- Features: Dual Sinks
- Level: Second
- Dimensions: 9 x 6
Game room
- Level: Second
- Dimensions: 17 x 14
Kitchen
- Features: Built-in Features, Kitchen Island, Pantry, Stone Counters, Walk-In Pantry
- Level: First
- Dimensions: 13 x 13
Living room
- Level: First
- Dimensions: 16 x 19
Media room
- Level: Second
- Dimensions: 14 x 16
Office
- Level: First
- Dimensions: 13 x 11
Utility room
- Features: Built-in Features
- Level: First
- Dimensions: 5 x 7
Heating
- Central, Natural Gas
Cooling
- Central Air
Appliances
- Included: Double Oven, Dryer, Electric Oven, Gas Cooktop, Disposal, Gas Water Heater, Microwave, Refrigerator, Tankless Water Heater, Vented Exhaust Fan, Water Purifier, Washer
- Laundry: Washer Hookup, Dryer Hookup, ElectricDryer Hookup
Features
- Eat-in Kitchen, Granite Counters, Kitchen Island, Pantry, Wired for Data, Walk-In Closet(s)
- Flooring: Carpet, Ceramic Tile, Wood
- Windows: Window Coverings
- Has basement: No
- Number of fireplaces: 1
- Fireplace features: Gas Log, Living Room
Interior area
- Total interior livable area: 3,258 sqft
Video & virtual tour
Property
Parking
- Total spaces: 3
- Parking features: Garage Faces Front, Tandem
- Attached garage spaces: 3
Features
- Levels: Two
- Stories: 2
- Patio & porch: Covered, Patio
- Pool features: None, Community
- Fencing: Wood
Lot
- Size: 7,148 Square Feet
- Features: Interior Lot
Details
- Parcel number: R1130100D02101
Construction
Type & style
- Home type: SingleFamily
- Architectural style: Traditional,Detached
- Property subtype: Single Family Residence
Materials
- Brick, Frame, Rock, Stone
- Foundation: Slab
- Roof: Shingle
Condition
- Year built: 2021
Utilities & green energy
- Sewer: Public Sewer
- Water: Public
- Utilities for property: Cable Available, Electricity Available, Natural Gas Available, Sewer Available, Separate Meters, Water Available
Green energy
- Indoor air quality: Ventilation
Community & HOA
Community
- Features: Pool
- Security: Carbon Monoxide Detector(s), Smoke Detector(s)
- Subdivision: Lakewood Phase 1
HOA
- Has HOA: Yes
- Services included: Association Management
- HOA fee: $697 semi-annually
- HOA name: Vision Communities Management, Inc
- HOA phone: 972-612-2302
Location
- Region: Prosper
Financial & listing details
- Price per square foot: $244/sqft
- Tax assessed value: $842,240
- Annual tax amount: $16,421
- Date on market: 6/1/2026
- Cumulative days on market: 72 days
- Listing terms: Cash,Conventional,FHA,VA Loan
- Road surface type: Asphalt
Estimated market value
Not available
Estimated sales range
Not available
Not available
Price history
| Date | Event | Price |
|---|---|---|
| 7/29/2026 | Price change | $795,000-3%$244/sqft |
Source: NTREIS #21273885 Report a problem | ||
| 6/1/2026 | Listed for sale | $819,900$252/sqft |
Source: NTREIS #21273885 Report a problem | ||
Public tax history
| Year | Property taxes | Tax assessment |
|---|---|---|
| 2025 | $16,421 +67.8% | $842,240 +40.1% |
| 2024 | $9,784 -27.3% | $601,227 -22.5% |
| 2023 | $13,458 | $775,375 +15.5% |
| 2022 | -- | $671,407 +617.3% |
| 2021 | $2,078 +6.8% | $93,600 +9.1% |
| 2020 | $1,945 +19.7% | $85,800 +23.8% |
| 2019 | $1,625 -2.8% | $69,300 +1.6% |
| 2018 | $1,672 | $68,200 |
| 2017 | -- | -- |
Find assessor info on the county website
Monthly payment
Est. payment
Payment breakdown
Explore the cost of this home by adjusting the details. Changes won't be saved.Climate risks
Neighborhood: Lakewood
Nearby schools
GreatSchools rating
- 9/10Cynthia A Cockrell Elementary SchoolGrades: PK-5Distance: 2 mi
- 10/10Lorene Rogers Middle SchoolGrades: 6-8Distance: 0.4 mi
- 7/10Walnut Grove High SchoolGrades: 9-12Distance: 0.9 mi
Schools provided by the listing agent
- Elementary: Cynthia A Cockrell
- Middle: Lorene Rogers
- High: Walnut Grove
- District: Prosper ISD
Source: NTREIS. This data may not be complete. We recommend contacting the local school district to confirm school assignments for this home.
- $733,0004 bd3 ba3k sqft750 Moorland Pass Dr, Prosper, TX 75078Off Market
- $962,8004 bd5 ba3.4k sqft850 Moorland Pass Dr, Prosper, TX 75078Off Market
- $876,4004 bd3 ba3.4k sqft841 Dover Dr, Prosper, TX 75078Off Market
- $817,3004 bd4 ba3k sqft2741 Clarendon Ct, Prosper, TX 75078Off Market

- $--4 bd4 ba3.3k sqft810 Moorland Pass Dr, Prosper, TX 75078Sold
- $762,1005 bd4 ba3.7k sqft2731 Old Shire Path Rd, Prosper, TX 75078Off Market
- $949,0005 bd5 ba3.7k sqft2721 Old Shire Path Rd, Prosper, TX 75078For Sale
- $826,8004 bd3 ba3.2k sqft2741 Old Shire Path Rd, Prosper, TX 75078Off Market
A local agent can set up tours, give advice and negotiate with sellers.
Similar homes
- $829,0004 bd5 ba3.8k sqft281 Hanging Garden Dr, Prosper, TX 75078For Sale
 MLS ID #21352114, Frank Parli. NTREIS
 - $725,0005 bd4 ba3.5k sqft1030 Gentle Knoll Ln, Prosper, TX 75078For Sale
 MLS ID #21235504, Christie Cannon. NTREIS
 - $799,0005 bd5 ba3.9k sqft12840 Platt Dr, Frisco, TX 75035For Sale
 MLS ID #21280604, Mandy Cole. NTREIS
 - $815,0004 bd5 ba3.2k sqft9694 Brackenfield Ln, Frisco, TX 75035For Sale
 MLS ID #21350226, Amber Broadway. NTREIS
 - $699,9004 bd4 ba3.3k sqft16284 Sage Crest Dr, Frisco, TX 75035For SaleMLS ID #21293521, Nisha Shah. NTREIS
- $625,0004 bd3 ba2.9k sqft15513 Bryant Park Ave, Prosper, TX 75078For SaleMLS ID #21305011, Kevin Andrews. NTREIS
- $944,0005 bd4 ba4k sqft1000 Sycamore Pl, Prosper, TX 75078For SaleMLS ID #21280132, Chris Gohlke. NTREIS
- $610,0004 bd4 ba2.7k sqft1708 Red Rose Trl, Prosper, TX 75078For SaleMLS ID #21304276, Joseph Spurlock. NTREIS
- $899,0004 bd5 ba3.5k sqft4124 Trellis Dr, Celina, TX 75078New ConstructionNTREIS
- $830,0005 bd5 ba3.9k sqft12407 Scottswood Rd, Frisco, TX 75035For SaleMLS ID #21275498, Chris Smith. NTREIS
- $810,0004 bd4 ba3k sqft17643 Pinyon Ln, Dallas, TX 75252For SaleMLS ID #21349761, Lacey Brutschy. NTREIS
- $615,0005 bd4 ba3.1k sqft2844 Hackberry Creek Trl, Prosper, TX 75078For SaleMLS ID #21324798, Lori Ericsson. NTREIS
- $779,0004 bd4 ba3.4k sqft620 Shadow Trl, Frisco, TX 75033For SaleMLS ID #21295734, Dawnyse Myers. NTREIS
- $1,050,0004 bd5 ba3.6k sqft4223 Waterstone Estates Dr, McKinney, TX 75071For SaleMLS ID #21344324, Melinda Warren. NTREIS
- $778,0005 bd5 ba4.2k sqft2009 Templegate Dr, McKinney, TX 75072For SaleMLS ID #21182445, Nisha Shah. NTREIS
- $834,9004 bd4 ba4.1k sqft13513 Stanmere Dr, Frisco, TX 75035For SaleMLS ID #21204774, Steven Robertson. NTREIS
- $694,0006 bd4 ba4k sqft2617 Spotted Owl Ln, Celina, TX 75009For SaleMLS ID #21335309, Venkata Vejandla. NTREIS
- $499,0004 bd3 ba2.6k sqft2800 Country Church Rd, McKinney, TX 75071For SaleMLS ID #21285292, Ana Kelly. NTREIS
- $674,9994 bd4 ba3.7k sqft3408 Snowmass Ln, McKinney, TX 75070For SaleMLS ID #21303045, Linda Gokie. NTREIS
- from $799,9996 bd4 ba4k sqftCascade Plan, Painted Tree Lakeside, McKinney, TX 75071New ConstructionCentre Living Homes
