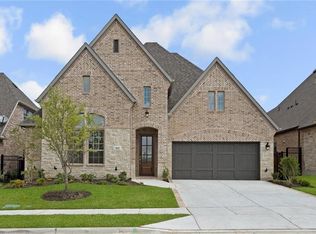
North-East Facing! Vaastu Compliant this exquisite 4-Bedroom, 4-Bathroom Home in Lakewood at Brook Hollow – Prosper ISD is a show stopper. With approximately $92K Upgrades! all you have to do is just pack your bags and move-in.
Starting with the curb appeal you walk into this beauty with wood floors greeting you with smile at the door step. These amazing floors cover the entire first floor except for bathroom and kitchen. High ceilings in the foyer continue in the living room. Open concept floor plan makes entertaining extremely easy. Chef's kitchen is designed for culinary enthusiasts, complete with quartz countertops, white kitchen cabinets, stainless steel apron sink and premium appliances. Off the kitchen area is walk-in pantry with tons of storage space. Accented vent hood adds a special touch. Large Breakfast Room is a perfect spot for casual dining and family gatherings. Living room boasts high ceilings with open to below is a must see. Office on the first floor with french door makes working from home easy. Master Suite is luxurious with his and her sinks, a freestanding tub, and an expansive master bedroom closet that provides ample storage. Extended Covered Patio provides a tranquil outdoor retreat where you can relax or host friends and family. Upstairs includes two bedrooms with attached bathrooms. Media and game room is perfect for family movie nights or game days, offering even more living space for entertainment. The neighborhood amenities are spectacular offering walking trails, pool and playground. Entire home has plantation shutters to maintain privacy. Don't forget to see the upgrades list $92k. Owners have left no stone unturned to create this beautiful home for memories. Refrigerator, washer and dryer included. AC in the garage Wow!!
Sold
Price Unknown
810 Moorland Pass Dr, Prosper, TX 75078
4beds
3,324sqft
Single Family Residence
Built in 2021
7,143 Square Feet Lot
$825,800 Zestimate®
$--/sqft
$4,613 Estimated rent
Home value
$825,800
$776,000 - $875,000
$4,613/mo
Zestimate® history
Owner options
List your home for rent
$4,613/mo
Rent Zestimate®
Find your next renter with Zillow Rental Manager. Plus, with online applications, you can quickly screen prospective tenants – for free.
$4,613/mo
Rent Zestimate®
Refinance and save
$1,350/mo
Est. payment
Refinancing to a lower rate could help reduce your monthly payments and save thousands over the life of the loan.
$1,350/mo
Est. payment
Explore your selling options
Work with a Zillow partner agent
Leverage their expertise and Zillow's premium Showcase listings to get your home seen by more buyers.
Get startedList with your own agent
Get your home in front of millions of buyers by listing it on Zillow.
Learn how to do itSell it yourself
Take full control of how buyers see your home on Zillow by listing For Sale by Owner (FSBO).
List your homeWhat's special
High ceilingsOpen concept floor planWood floorsExtended covered patioPremium appliancesQuartz countertopsStainless steel apron sink
Zillow last checked:
Listing updated:
Listed by:
PRITHVIRAJ PATIL 0764174 480-678-3389,
REKonnection, LLC 972-914-0989,
Seeja Devassy 0833673 972-768-1472,
REKonnection, LLC
Bought with:
Seeja Devassy
REKonnection, LLC
Source: NTREIS,MLS#: 20901347
Facts & features
Interior
Bedrooms & bathrooms
- Bedrooms: 4
- Bathrooms: 4
- Full bathrooms: 4
Primary bedroom
- Features: Ceiling Fan(s), Dual Sinks, En Suite Bathroom
- Level: First
- Dimensions: 19 x 14
Bedroom
- Level: First
- Dimensions: 13 x 11
Bedroom
- Features: En Suite Bathroom
- Level: Second
- Dimensions: 13 x 11
Bedroom
- Level: Second
- Dimensions: 13 x 11
Primary bathroom
- Features: Bidet, Built-in Features
- Level: First
- Dimensions: 15 x 7
Breakfast room nook
- Level: First
- Dimensions: 13 x 10
Game room
- Level: Second
- Dimensions: 17 x 14
Kitchen
- Level: First
- Dimensions: 18 x 10
Laundry
- Level: First
- Dimensions: 7 x 6
Living room
- Features: Ceiling Fan(s), Fireplace
- Level: First
- Dimensions: 20 x 19
Media room
- Level: Second
- Dimensions: 18 x 15
Office
- Level: First
- Dimensions: 13 x 12
Heating
- Central
Cooling
- Central Air
Appliances
- Included: Dryer, Dishwasher, Gas Cooktop, Gas Range, Gas Water Heater, Microwave, Refrigerator, Tankless Water Heater, Washer
Features
- Eat-in Kitchen, Kitchen Island, Open Floorplan, Walk-In Closet(s)
- Flooring: Engineered Hardwood
- Has basement: No
- Number of fireplaces: 1
- Fireplace features: Living Room
Interior area
- Total interior livable area: 3,324 sqft
Property
Parking
- Total spaces: 4
- Parking features: Door-Single, Epoxy Flooring, Garage Faces Front, Garage
- Attached garage spaces: 3
- Carport spaces: 1
- Covered spaces: 4
Features
- Levels: Two
- Stories: 2
- Patio & porch: Covered
- Exterior features: Outdoor Grill
- Pool features: None
- Fencing: Fenced,Perimeter,Wood
Lot
- Size: 7,143 Square Feet
- Features: Interior Lot
- Residential vegetation: Grassed
Details
- Parcel number: R1130100D02401
Construction
Type & style
- Home type: SingleFamily
- Architectural style: A-Frame,Traditional,Detached
- Property subtype: Single Family Residence
Materials
- Brick, Cedar, Frame
- Foundation: Slab
- Roof: Composition
Condition
- Year built: 2021
Utilities & green energy
- Sewer: Public Sewer
- Water: Public
- Utilities for property: Electricity Available, Natural Gas Available, Sewer Available, Separate Meters, Water Available
Community & HOA
Community
- Security: Smoke Detector(s)
- Subdivision: Lakewood Ph 1
HOA
- Has HOA: Yes
- Services included: All Facilities
- HOA fee: $1,350 annually
- HOA name: VCM
- HOA phone: 972-612-2303
Location
- Region: Prosper
Financial & listing details
- Tax assessed value: $857,641
- Annual tax amount: $12,887
- Date on market: 4/11/2025
- Cumulative days on market: 19 days
- Electric utility on property: Yes
Price history
| Date | Event | Price |
|---|---|---|
| 5/20/2025 | Sold | -- |
Source: NTREIS #20901347 Report a problem | ||
| 5/5/2025 | Pending sale | $885,000$266/sqft |
Source: NTREIS #20901347 Report a problem | ||
| 4/29/2025 | Listing removed | $4,095$1/sqft |
Source: Zillow Rentals Report a problem | ||
| 4/21/2025 | Contingent | $885,000$266/sqft |
Source: NTREIS #20901347 Report a problem | ||
| 4/11/2025 | Listed for sale | $885,000$266/sqft |
Source: NTREIS #20901347 Report a problem | ||
| 4/8/2025 | Listed for rent | $4,095-6.9%$1/sqft |
Source: Zillow Rentals Report a problem | ||
| 4/8/2025 | Listing removed | $885,000$266/sqft |
Source: NTREIS #20883471 Report a problem | ||
| 3/28/2025 | Listed for sale | $885,000$266/sqft |
Source: NTREIS #20883471 Report a problem | ||
| 12/15/2024 | Listing removed | $4,400$1/sqft |
Source: Zillow Rentals Report a problem | ||
| 11/8/2024 | Listed for rent | $4,400$1/sqft |
Source: Zillow Rentals Report a problem | ||
Public tax history
| Year | Property taxes | Tax assessment |
|---|---|---|
| 2025 | $16,721 +56.5% | $857,641 +32.5% |
| 2024 | $10,686 +10% | $647,350 +10% |
| 2023 | $9,710 -9.5% | $588,500 +10% |
| 2022 | $10,735 +416.7% | $535,000 +471.6% |
| 2021 | $2,078 +6.8% | $93,600 +9.1% |
| 2020 | $1,945 +19.7% | $85,800 +23.8% |
| 2019 | $1,625 -2.8% | $69,300 +1.6% |
| 2018 | $1,672 | $68,200 |
| 2017 | -- | -- |
Find assessor info on the county website
Neighborhood: Lakewood
Nearby homes
- $783,7005 bd4 ba3.5k sqft800 Moorland Pass Dr, Prosper, TX 75078Off Market
- $750,2004 bd3 ba3.3k sqft790 Moorland Pass Dr, Prosper, TX 75078Off Market
- $763,6004 bd5 ba3.6k sqft831 Dover Dr, Prosper, TX 75078Off Market
- $741,5004 bd4 ba3.6k sqft821 Dover Dr, Prosper, TX 75078Off Market
- $809,4005 bd3 ba3.3k sqft811 Dover Dr, Prosper, TX 75078Off Market
- $--4 bd5 ba3k sqft2700 Kingston St, Prosper, TX 75078Sold
- $795,0004 bd3 ba3.2k sqft840 Moorland Pass Dr, Prosper, TX 75078For Sale
- $884,9004 bd3 ba3.4k sqft841 Dover Dr, Prosper, TX 75078Off Market
Nearby schools
GreatSchools rating
- 9/10Cynthia A Cockrell Elementary SchoolGrades: PK-5Distance: 2 mi
- 10/10Lorene Rogers Middle SchoolGrades: 6-8Distance: 0.4 mi
- 7/10Walnut Grove High SchoolGrades: 9-12Distance: 0.9 mi
Schools provided by the listing agent
- Elementary: Cynthia A Cockrell
- Middle: Lorene Rogers
- High: Walnut Grove
- District: Prosper ISD
Source: NTREIS. This data may not be complete. We recommend contacting the local school district to confirm school assignments for this home.
Get a cash offer in 3 minutes
Find out how much your home could sell for in as little as 3 minutes with a no-obligation cash offer.
Estimated market value
$825,800
Get a cash offer in 3 minutes
Find out how much your home could sell for in as little as 3 minutes with a no-obligation cash offer.
Estimated market value
$825,800
- Texas
- Collin County
- Prosper
- 75078
- Lakewood
- 810 Moorland Pass Dr
Nearby cities
Nearby neighborhoods
Nearby zip codes
Other Prosper Topics
