Enjoy the privacy of acreage living in this safe luxury gated community in Waterstone Estates located in McKinney, Texas. This home features 4 large bedrooms all on the 1st floor. Primary bedroom is on the opposite side of the of the house offering privacy from the other 3 bedrooms. There is a Jack and Jill bathroom connecting two of the bedrooms. The luxurious kitchen is fit for a chef and includes an oversized granite island, granite countertops, stainless steel appliances and a double oven with decorative wooden beams on the high ceiling. The large primary bathroom offers marble countertops and a spacious walk-in shower. Wood floors run throughout the common areas, with carpet in the bedrooms and game room. The only room located on the second floor is a large game room with plenty of space for a pool table. The game room or bonus room is connected to a half bathroom. Work from home easily in the home office. Backyard features a covered patio and a vegetable garden and an aerobic septic system with a sprinkler system covering the entire property. The oversized three-car garage has a 12 by 10 storage area and is 23 feet deep allowing even the longest SUV's and trucks to fit. Enter your home into a mudroom with designated hooks and shelves to keep clutter out of your home. This home has had only one owner and was built in 2021 by Crescent Home Builders. This safe community features: four scenic lakes, a private fishing pier, lakeside park, sports court, playground and walking trails. Experience country living just 10 minutes from modern conveniences like HEB and Buc-cee's. Located 16 minutes from McKinney National Private Airport which is projected to converted to a commercial airport by the beginning of 2027. Perfect for business travelers. Schedule your appointment today to experience this breath-taking community and feel yourself relax away from the hustle and bustle of city life.
For sale
$1,050,000
4223 Waterstone Estates Dr, McKinney, TX 75071
4beds
3,658sqft
Single Family Residence
Built in 2021
1 Acres Lot
$1,016,700 Zestimate®
$287/sqft
$163/mo HOA
What's special
Stainless steel appliancesVegetable gardenGranite countertopsOversized granite islandCovered patioSpacious walk-in showerLarge primary bathroom
- 9 days |
- 442 |
- 15 |
Likely to sell faster than
Zillow last checked:
Listing updated:
Listed by:
Melinda Warren 0754690 214-682-8762,
DHS Realty 972-979-8413
Source: NTREIS,MLS#: 21344324
Facts & features
Interior
Bedrooms & bathrooms
- Bedrooms: 4
- Bathrooms: 5
- Full bathrooms: 3
- 1/2 bathrooms: 2
Primary bedroom
- Features: Dual Sinks, Garden Tub/Roman Tub, Separate Shower, Walk-In Closet(s)
- Level: First
- Dimensions: 19 x 16
Bedroom
- Features: Split Bedrooms, Walk-In Closet(s)
- Level: First
- Dimensions: 14 x 12
Bedroom
- Features: Split Bedrooms, Walk-In Closet(s)
- Level: First
- Dimensions: 14 x 12
Bedroom
- Features: Walk-In Closet(s)
- Level: First
- Dimensions: 13 x 13
Dining room
- Level: First
- Dimensions: 17 x 14
Game room
- Level: Second
- Dimensions: 22 x 18
Kitchen
- Features: Kitchen Island, Stone Counters
- Level: First
- Dimensions: 20 x 14
Living room
- Features: Fireplace
- Level: First
- Dimensions: 22 x 20
Office
- Level: First
- Dimensions: 14 x 12
Utility room
- Features: Built-in Features, Utility Room
- Level: First
- Dimensions: 10 x 6
Heating
- Central, ENERGY STAR Qualified Equipment, Fireplace(s), Natural Gas
Cooling
- Ceiling Fan(s), Electric
Appliances
- Included: Double Oven, Dishwasher, Gas Cooktop, Disposal, Gas Oven, Microwave, Tankless Water Heater
- Laundry: Washer Hookup, Dryer Hookup, ElectricDryer Hookup, Laundry in Utility Room
Features
- Decorative/Designer Lighting Fixtures, High Speed Internet, Kitchen Island, Open Floorplan, Pantry, Cable TV, Walk-In Closet(s)
- Flooring: Carpet, Ceramic Tile, Wood
- Has basement: No
- Number of fireplaces: 1
- Fireplace features: Gas Starter, Wood Burning
Interior area
- Total interior livable area: 3,658 sqft
Video & virtual tour
Property
Parking
- Total spaces: 3
- Parking features: Door-Multi, Driveway, Garage, Garage Door Opener, Oversized, Garage Faces Side
- Attached garage spaces: 3
Features
- Levels: Two
- Stories: 2
- Patio & porch: Rear Porch, Patio, Covered
- Exterior features: Garden, Rain Gutters
- Pool features: None
- Fencing: Fenced
Lot
- Size: 1 Acres
- Features: Acreage, Back Yard, Lawn, Level, Sprinkler System
Details
- Parcel number: R893600C00601
Construction
Type & style
- Home type: SingleFamily
- Architectural style: Traditional,Detached
- Property subtype: Single Family Residence
Materials
- Foundation: Slab
- Roof: Composition
Condition
- Year built: 2021
Utilities & green energy
- Sewer: Aerobic Septic
- Water: Public
- Utilities for property: Septic Available, Water Available, Cable Available
Community & HOA
Community
- Features: Fishing, Lake, Playground, Park, Gated
- Security: Prewired, Carbon Monoxide Detector(s), Fire Alarm, Gated Community, Smoke Detector(s)
- Subdivision: Waterstone Estates Sec I
HOA
- Has HOA: Yes
- Services included: All Facilities
- HOA fee: $975 semi-annually
- HOA name: Cma Management
- HOA phone: 972-943-2828
Location
- Region: Mckinney
Financial & listing details
- Price per square foot: $287/sqft
- Tax assessed value: $844,049
- Annual tax amount: $11,267
- Date on market: 8/9/2026
- Cumulative days on market: 139 days
- Listing terms: Cash,Conventional,FHA,VA Loan
- Exclusions: all curtains
Estimated market value
$1,016,700
$966,000 - $1.07M
$3,735/mo
Price history
| Date | Event | Price |
|---|---|---|
| 8/9/2026 | Listed for sale | $1,050,000-1.4%$287/sqft |
Source: NTREIS #21344324 Report a problem | ||
| 7/28/2026 | Listing removed | $1,065,000$291/sqft |
Source: NTREIS #21212001 Report a problem | ||
| 3/18/2026 | Price change | $1,065,000-0.9%$291/sqft |
Source: NTREIS #21212001 Report a problem | ||
| 1/11/2026 | Price change | $1,075,000+10.3%$294/sqft |
Source: Owner Report a problem | ||
| 1/8/2026 | Price change | $975,000+30%$267/sqft |
Source: Owner Report a problem | ||
| 7/24/2021 | Pending sale | $750,000$205/sqft |
Source: NTREIS #14628072 Report a problem | ||
| 7/17/2021 | Listed for sale | $750,000$205/sqft |
Source: NTREIS #14628072 Report a problem | ||
Public tax history
| Year | Property taxes | Tax assessment |
|---|---|---|
| 2025 | $9,521 -12.7% | $844,049 -6.5% |
| 2024 | $10,903 +5.2% | $903,000 +4.9% |
| 2023 | $10,360 -14.4% | $861,073 +10% |
| 2022 | $12,106 +1040.4% | $782,794 +1099% |
| 2021 | $1,062 -14.7% | $65,286 -9.3% |
| 2020 | $1,244 -0.9% | $72,000 |
| 2019 | $1,256 +13% | $72,000 +20% |
| 2018 | $1,111 +29.3% | $60,000 +8.6% |
| 2017 | $859 | $55,250 +22.8% |
| 2016 | $859 +23.6% | $45,000 +16.9% |
| 2015 | $695 | $38,500 +10% |
| 2014 | $695 | $35,000 +48.9% |
| 2013 | -- | $23,500 |
| 2012 | -- | $23,500 -32.9% |
| 2011 | -- | $35,000 -12.5% |
| 2010 | -- | $40,000 -17.9% |
| 2009 | -- | $48,750 -35% |
| 2008 | -- | $75,000 +11.1% |
| 2007 | -- | $67,500 +350% |
| 2006 | -- | $15,000 |
Find assessor info on the county website
Monthly payment
Est. payment
Payment breakdown
Explore the cost of this home by adjusting the details. Changes won't be saved.Climate risks
Neighborhood: Waterstone Estates
Nearby schools
GreatSchools rating
- 4/10Webb Elementary SchoolGrades: K-5Distance: 5.5 mi
- 8/10Scott Morgan Johnson Middle SchoolGrades: 6-8Distance: 6.2 mi
- 8/10McKinney North High SchoolGrades: 9-12Distance: 6.5 mi
Schools provided by the listing agent
- Elementary: Webb
- Middle: Johnson
- High: McKinney North
- District: McKinney ISD
Source: NTREIS. This data may not be complete. We recommend contacting the local school district to confirm school assignments for this home.
- $250,0001 acreWaterstone Estates Dr, Mckinney, TX 75071Off Market
- $1,100,0004 bd3 ba3.6k sqft4227 Waterstone Estates Dr, McKinney, TX 75071For Sale
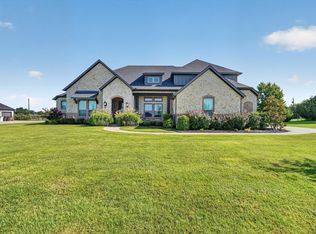
- $--4 bd4 ba4k sqft4233 Waterstone Estates Dr, McKinney, TX 75071Sold

- $909,2004 bd3 ba3.3k sqft4215 Waterstone Estates Dr, McKinney, TX 75071Off Market
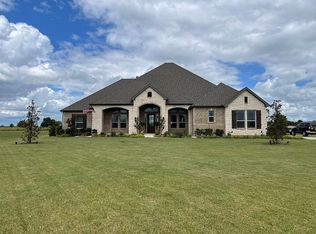
- $999,0004 bd5 ba3.4k sqft4220 Waterstone Estates Dr, McKinney, TX 75071For Sale
- $250,0001 acreWaterstone Estates Dr, Mckinney, TX 75071Off Market
- $250,0001 acreWaterstone Estates Dr, Mckinney, TX 75071Off Market
- $250,0001 acreWaterstone Estates Dr, Mckinney, TX 75071Off Market
A local agent can set up tours, give advice and negotiate with sellers.
Similar homes
- $949,0006 bd5 ba4.4k sqft2417 Redbridge Ln, McKinney, TX 75071For Sale
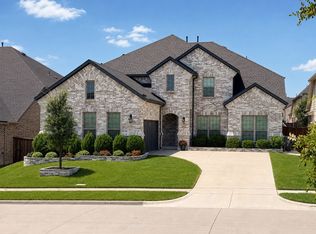 MLS ID #21354831, Madhu Thakkalpalli. NTREIS
 - $975,0006 bd5 ba4.8k sqft6008 Noyon, McKinney, TX 75071For Sale
 MLS ID #21308168, Nita Advani. NTREIS
 - $1,163,0004 bd4 ba4.4k sqft1930 Fair Oaks Ln, Prosper, TX 75078For Sale
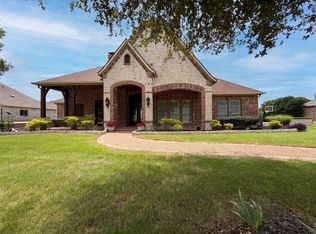 MLS ID #21295162, Amber Broadway. NTREIS
 - $1,400,0004 bd5 ba3.5k sqft421 White Oak Cir, Anna, TX 75409For Sale
 MLS ID #21354549, Kristie Crotty. NTREIS
 - $969,0004 bd5 ba4.2k sqft3404 Sweetwater Rd, Princeton, TX 75407New ConstructionNTREIS
- $779,0004 bd4 ba2.8k sqft4416 Darlington Way, McKinney, TX 75071For SaleMLS ID #21260712, Shanique Hudson. NTREIS
- $897,0004 bd3 ba2.4k sqft1615 County Road 1106, Anna, TX 75490For SaleMLS ID #21290812, Steve Koleno. NTREIS
- $1,199,0005 bd4 ba3.9k sqft1821 Lincoln Rd, Lucas, TX 75002For SaleMLS ID #21318361, Liz Mcfarland. NTREIS
- $1,300,0004 bd4 ba4.6k sqft222 County Road 876, Princeton, TX 75407For SaleMLS ID #21321956, Harvey Chavez. NTREIS
- $725,0004 bd3 ba3.2k sqft412 Christi Ln, Princeton, TX 75407For SaleMLS ID #21251405, Jayson Olner. NTREIS
- $925,0004 bd4 ba4k sqft5903 Ridgemore Dr, Parker, TX 75002For SaleMLS ID #21314717, Nafisa Dharamsi. NTREIS
- $619,9004 bd4 ba2.6k sqft1917 Cotton Creek Pass, McKinney, TX 75071For SaleMLS ID #21307451, Chad Odom. NTREIS
- $700,0004 bd5 ba3.3k sqft1109 Well Meadow Ln, McKinney, TX 75071For SaleMLS ID #21311378, Michael Mann. NTREIS
- $1,260,0004 bd4 ba3.4k sqft425 Abagail Ln, Van Alstyne, TX 75495For SaleMLS ID #21315371, Shayla Eadler. NTREIS
- $979,9995 bd5 ba3.8k sqft1414 Adriane Ave, Allen, TX 75013For SaleMLS ID #21350071, Nick Mirza. NTREIS
- $695,0004 bd4 ba3.1k sqft2750 Eastridge Blvd, Princeton, TX 75407For SaleMLS ID #21319540, Rebecca Ringer. NTREIS
- $675,0004 bd3 ba2.5k sqft10133 Private Road 5393, Princeton, TX 75407For SaleMLS ID #21254055, Cheryl McDaniel. NTREIS
- $1,150,0004 bd4 ba4k sqft1104 Van Dr, Allen, TX 75013For SaleMLS ID #21242212, Lisa Anglin. NTREIS
- $675,0004 bd3 ba2.8k sqft3009 Three Oaks Trl, Melissa, TX 75454For SaleMLS ID #21314265, Renee Beaver. NTREIS
- $535,0003 bd3 ba2.1k sqft2420 Cross Timbers Dr, McKinney, TX 75069For SaleMLS ID #21359492, Taylor Blanchard. NTREIS
