Beautiful 1.5-story home situated on a spacious 1+ acre lot, offering the perfect blend of peaceful country living and modern comfort. This move-in ready home has been completely updated and features a thoughtfully designed open-concept floor plan with generously sized bedrooms, an expansive living room, and inviting indoor and outdoor living spaces perfect for entertaining. The chef-inspired kitchen boasts a massive center island, abundant cabinetry, and ample workspace, while the oversized primary suite offers quartz countertops, a relaxing soaking tub, a separate spacious shower, and a spacious closet. Quality craftsmanship is showcased throughout, from the elegant 5.25-inch baseboards to the stylish modern finishes. Ideally located just minutes from Lake Lavon, you'll enjoy easy access to fishing, boating, and breathtaking Texas sunsets while remaining close to shopping, dining, and everyday conveniences. Located within the highly sought-after Princeton ISD, this exceptional property also offers the added benefit of no MUD, PID, or PUD taxes, making it an outstanding opportunity for buyers seeking space, comfort, and value. This is a Fannie Mae HomePath property. First Time Buyers, complete the HomePath Ready Buyer homeownership course on Homepath.com. Attach certificate to offer up to 3% closing cost assistance. Check HomePath.com for more details. Restrictions apply.
For sale
Price cut: $25K (7/30)
$695,000
2750 Eastridge Blvd, Princeton, TX 75407
4beds
3,122sqft
:
Get pre-qualified$4,836/mo
Single Family Residence
Built in 2022
1.05 Acres Lot
$-- Zestimate®
$223/sqft
$-- HOA
What's special
Stylish modern finishesCompletely updatedQuality craftsmanshipAmple workspaceQuartz countertopsSpacious closetRelaxing soaking tub
- 28 days |
- 247 |
- 9 |
Zillow last checked:
Listing updated:
Listed by:
Rebecca Ringer 0565329 817-701-4900,
The Street Real Estate Company 817-701-4900
Source: NTREIS,MLS#: 21319540
Facts & features
Interior
Bedrooms & bathrooms
- Bedrooms: 4
- Bathrooms: 4
- Full bathrooms: 4
Primary bedroom
- Features: Built-in Features, Ceiling Fan(s), Double Vanity, Linen Closet, Separate Shower, Walk-In Closet(s)
- Level: First
- Dimensions: 20 x 14
Bedroom
- Level: First
- Dimensions: 12 x 12
Bedroom
- Level: First
- Dimensions: 12 x 12
Bedroom
- Level: First
- Dimensions: 12 x 12
Dining room
- Level: First
- Dimensions: 14 x 12
Game room
- Features: Built-in Features, Ceiling Fan(s), Other
- Level: Second
- Dimensions: 18 x 18
Kitchen
- Features: Breakfast Bar, Built-in Features, Ceiling Fan(s), Eat-in Kitchen, Kitchen Island, Stone Counters, Walk-In Pantry
- Level: First
- Dimensions: 18 x 14
Living room
- Features: Ceiling Fan(s), Fireplace
- Level: First
- Dimensions: 20 x 18
Heating
- Central, Electric, Natural Gas
Cooling
- Central Air, Ceiling Fan(s), Electric
Appliances
- Included: Dishwasher, Electric Cooktop, Electric Oven, Electric Range, Electric Water Heater, Disposal, Vented Exhaust Fan
- Laundry: Washer Hookup, Dryer Hookup, Other
Features
- Built-in Features, Eat-in Kitchen, Granite Counters, High Speed Internet, Kitchen Island, Loft, Pantry, Cable TV, Vaulted Ceiling(s), Walk-In Closet(s)
- Flooring: Ceramic Tile, Luxury Vinyl Plank, Other
- Has basement: No
- Number of fireplaces: 1
- Fireplace features: Masonry, Other, Wood Burning
Interior area
- Total interior livable area: 3,122 sqft
Video & virtual tour
Property
Parking
- Total spaces: 3
- Parking features: Covered, Door-Multi, Door-Single, Driveway, Garage, Garage Door Opener, Kitchen Level, Garage Faces Side, Secured
- Attached garage spaces: 3
Features
- Levels: One and One Half
- Patio & porch: Covered
- Pool features: None
- Fencing: Chain Link
Lot
- Size: 1.05 Acres
- Features: Interior Lot, Landscaped, Other, Few Trees
Details
- Parcel number: R1275700100101
Construction
Type & style
- Home type: SingleFamily
- Architectural style: Traditional,Detached
- Property subtype: Single Family Residence
Materials
- Brick, Wood Siding
- Foundation: Slab
- Roof: Composition
Condition
- Year built: 2022
Utilities & green energy
- Sewer: Public Sewer, Septic Tank
- Water: Public
- Utilities for property: Sewer Available, Septic Available, Water Available, Cable Available
Community & HOA
Community
- Security: Smoke Detector(s)
- Subdivision: Princeton Lakeside Estates
HOA
- Has HOA: No
Location
- Region: Princeton
Financial & listing details
- Price per square foot: $223/sqft
- Tax assessed value: $566,696
- Annual tax amount: $8,148
- Date on market: 7/2/2026
- Cumulative days on market: 29 days
- Listing terms: Cash,Conventional,FHA,VA Loan
Estimated market value
Not available
Estimated sales range
Not available
$2,882/mo
Price history
| Date | Event | Price |
|---|---|---|
| 7/30/2026 | Price change | $695,000-3.5%$223/sqft |
Source: NTREIS #21319540 Report a problem | ||
| 7/2/2026 | Listed for sale | $720,000-0.3%$231/sqft |
Source: NTREIS #21319540 Report a problem | ||
| 2/4/2026 | Sold | -- |
Source: Public Record Report a problem | ||
| 1/7/2025 | Listing removed | -- |
Source: Universal Green Developers Report a problem | ||
| 7/14/2024 | Price change | $722,000+12.5%$231/sqft |
Source: NTREIS #20644732 Report a problem | ||
| 12/7/2023 | Listed for sale | -- |
Source: Universal Green Developers Report a problem | ||
| 9/6/2023 | Sold | -- |
Source: NTREIS #20154349 Report a problem | ||
| 6/2/2023 | Pending sale | $642,000$206/sqft |
Source: NTREIS #20154349 Report a problem | ||
| 5/11/2023 | Contingent | $642,000$206/sqft |
Source: NTREIS #20154349 Report a problem | ||
| 2/23/2023 | Price change | $642,000-7.6%$206/sqft |
Source: NTREIS #20154349 Report a problem | ||
| 1/20/2023 | Price change | $694,700-2.8%$223/sqft |
Source: NTREIS #20154349 Report a problem | ||
| 9/28/2022 | Listed for sale | $714,700$229/sqft |
Source: NTREIS #20154349 Report a problem | ||
Public tax history
| Year | Property taxes | Tax assessment |
|---|---|---|
| 2025 | $6,323 -22.8% | $566,696 -12.3% |
| 2024 | $8,188 +206.8% | $645,892 +260.2% |
| 2023 | $2,669 | $179,331 |
Find assessor info on the county website
Monthly payment
Est. payment
Payment breakdown
Explore the cost of this home by adjusting the details. Changes won't be saved.Climate risks
Neighborhood: 75407
Nearby schools
GreatSchools rating
- 8/10Harper Elementary SchoolGrades: K-5Distance: 2 mi
- 6/10Mattei MiddleGrades: 6-8Distance: 1.6 mi
- 5/10Princeton High SchoolGrades: 9-12Distance: 2.9 mi
Schools provided by the listing agent
- Elementary: Mayfield
- Middle: Clark
- High: Lovelady
- District: Princeton ISD
Source: NTREIS. This data may not be complete. We recommend contacting the local school district to confirm school assignments for this home.
- $--36.33 Acres0 Fm 448, Princeton, TX 75407Off Market

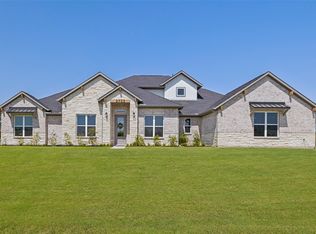
- $679,9004 bd4 ba2.7k sqft2722 Eastridge Blvd, Princeton, TX 75407For Sale
- $211,300-- bd-- ba1.7k sqft10111 County Road 448, Princeton, TX 75407Off Market
- $370,400-- bd-- ba3k sqft10111 County Road 448, Princeton, TX 75407Off Market
- $834,9905 bd4 ba3.5k sqft2737 Eastridge Blvd, Princeton, TX 75407New Construction
- $--3 bd3 ba1.7k sqft2787 Poppy Ln, Princeton, TX 75407Sold
- $266,600-- bd-- ba1.7k sqft10244 County Road 448, Princeton, TX 75407Off Market
- $341,300-- bd-- ba1.7k sqft2677 Live Oak Rd, Princeton, TX 75407Off Market
A local agent can set up tours, give advice and negotiate with sellers.
Similar homes
- $834,9905 bd4 ba3.5k sqft2737 Eastridge Blvd, Princeton, TX 75407New Construction
 NTREIS
 - $670,0004 bd2 ba1.7k sqft14120 County Road 567, Farmersville, TX 75442For Sale
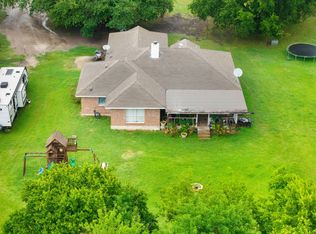 MLS ID #21303274, Joel Ramirez. NTREIS
 - $642,0005 bd5 ba4k sqft6 Northridge Ln, Rockwall, TX 75087For Sale
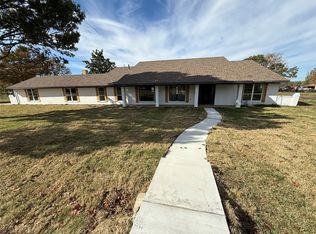 MLS ID #21336450, Vidita Patel. NTREIS
 - $680,0005 bd5 ba3.7k sqft274 Wishing Pond Rd, Lavon, TX 75166For Sale
 MLS ID #21344354, Cindy O'Gorman. NTREIS
 - $349,0004 bd3 ba2.1k sqft468 Deer Canyon Way, Princeton, TX 75407For SaleMLS ID #21142697, Khoa Nguyen. NTREIS
- $445,0004 bd3 ba2.3k sqft209 Michael Dr, Princeton, TX 75407For SaleMLS ID #21018126, Kimberly Elmer. NTREIS
- $575,0004 bd3 ba3.2k sqft1239 Treasure Trl, Wylie, TX 75098For SaleMLS ID #20769766, Tanna Pendleton. NTREIS
- $699,9004 bd4 ba3.3k sqft16284 Sage Crest Dr, Frisco, TX 75035For SaleMLS ID #21293521, Nisha Shah. NTREIS
- $750,0004 bd5 ba2.9k sqft3253 Switchgrass Dr, McKinney, TX 75071For SaleMLS ID #21314783, Caralee Gurney. NTREIS
- $599,0004 bd3 ba2.6k sqft4683 Christie Ave, Caddo Mills, TX 75135For SaleMLS ID #21164587, Peggy Selby. NTREIS
- $359,9004 bd3 ba2.6k sqft711 Puma St, Princeton, TX 75407For SaleMLS ID #21262205, Andika Duncan. NTREIS
- $558,9004 bd4 ba3.3k sqft1800 Cedar Orchid Way, Wylie, TX 75098For SaleMLS ID #21315595, Praveen Ahuja. NTREIS
- $410,0004 bd3 ba2.6k sqft809 Marigold St, Princeton, TX 75407For SaleMLS ID #21332674, Mallika Reddy. NTREIS
- $674,5004 bd4 ba3.1k sqft6220 Purple English Oak Ct, Royse City, TX 75189For SaleMLS ID #21211312, Bella Alvarado. NTREIS
- $534,9004 bd4 ba2.9k sqft1390 Shores Blvd, Rockwall, TX 75087For SaleMLS ID #21335001, Sharin Hall. NTREIS
- $689,0004 bd3 ba3k sqft5408 Crosstrees St, Rowlett, TX 75088For SaleMLS ID #21341233, Cindy Luong. NTREIS
- $699,9904 bd4 ba3k sqft1951 Grand Ave, Rockwall, TX 75087New ConstructionNTREIS
- $549,9903 bd2 ba1.9k sqft725 Windward Ct, McKinney, TX 75069For SaleMLS ID #21213537, Taylor Blanchard. NTREIS
- from $359,9905 bd4 ba2.7k sqftPioneer Plan, Monticello Park, Princeton, TX 75407New ConstructionStarlight Homes
- $814,9904 bd4 ba3.4k sqft852 Calusa Dr, Allen, TX 75013For SaleMLS ID #21198237, Jenny Kwon. NTREIS
