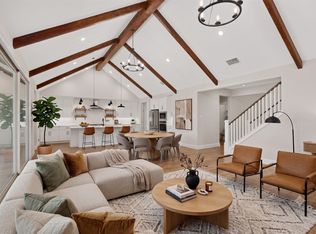
Welcome to luxury living in this stunning 2024-built home, perfectly positioned within the highly desirable, master-planned Elevon community. Just a short walk from your front door, you can take full advantage of Elevon's resort-style amenities, including a swimming pool, scenic lakes, fishing spots, playgrounds, walking trails, and a community dog park. Designed with an ideal balance of refined comfort and modern functionality, the main floor greets you with soaring vaulted ceilings that extend across a beautifully appointed kitchencomplete with modern stainless steel appliances and a large center islandand flow into the open-concept dining and living spaces. The cozy living room features a warm fireplace and expansive sliding glass doors that seamlessly bridge indoor entertaining with the backyard. Also conveniently located on the first level is a dedicated home office, a second bedroom, and a private primary suite boasting a spa-inspired ensuite bath and an oversized walk-in closet. Upstairs, the versatile layout continues with three additional spacious bedrooms, a dedicated media room, and an open loft perfect for a game room, playroom, or secondary lounge. The property also features a rare four-car garage, providing generous room for vehicles, extra storage, or hobbies. Close to Lake Lavon, public parks, and in the highly-rated Community ISD. Transferable 10-year structural defect warranty covering the structure and foundation, with coverage through October 31, 2034. **Also available for lease mls # 21338208. 2026-09-28
For sale
Price cut: $20.9K (8/31)
$639,000
274 Wishing Pond Rd, Lavon, TX 75166
5beds
3,716sqft
Single Family Residence
Built in 2024
8,407 Square Feet Lot
$625,900 Zestimate®
$172/sqft
$-- HOA
What's special
Swimming poolWarm fireplaceDedicated home officeFishing spotsExpansive sliding glass doorsRare four-car garageModern stainless steel appliances
- 81 days
- 140
- 8
Zillow last checked:
Listed by:
Cindy O'Gorman,
North Dallas Office
Source: Ebby Halliday Realtors,MLS#: 21344354
Facts & features
Interior
Bedrooms & bathrooms
- Bedrooms: 5
- Bathrooms: 5
- Full bathrooms: 4
- 1/2 bathrooms: 1
Cooling
- Central Air
Appliances
- Included: Dishwasher, Disposal, Microwave, Refrigerator
Features
- Flooring: Carpet, Tile, Laminate
- Has basement: No
- Has fireplace: Yes
Interior area
- Total structure area: 3,716
- Total interior livable area: 3,716 sqft
Video & virtual tour
Property
Parking
- Total spaces: 4
- Parking features: GarageAttached
- Has attached garage: Yes
Lot
- Size: 8,407 Square Feet
Details
- Parcel number: 2886979
Construction
Type & style
- Home type: SingleFamily
- Property subtype: Single Family Residence
Condition
- Year built: 2024
Community & HOA
Community
- Subdivision: Elevon Sec 2 Ph 2a
Location
- Region: Lavon
Financial & listing details
- Price per square foot: $172/sqft
- Date on market: 7/29/2026
- Lease term: Contact For Details
Estimated market value
$625,900
$595,000 - $657,000
$4,102/mo
Price history
| Date | Event | Price |
|---|---|---|
| 8/31/2026 | Price change | $639,000-3.2%$172/sqft |
Source:  Ebby Halliday Realtors #21344354 Report a problem Ebby Halliday Realtors #21344354 Report a problem | ||
| 8/11/2026 | Price change | $659,900-3%$178/sqft |
Source: Ebby Halliday Realtors #21344354 Report a problem | ||
| 7/30/2026 | Listed for rent | $3,800$1/sqft |
Source: Zillow Rentals #21338208 Report a problem | ||
| 7/29/2026 | Listed for sale | $680,000+14.3%$183/sqft |
Source: Ebby Halliday Realtors #21344354 Report a problem | ||
| 11/13/2024 | Sold | -- |
Source: NTREIS #20703796 Report a problem | ||
| 10/21/2024 | Pending sale | $595,000$160/sqft |
Source: NTREIS #20703796 Report a problem | ||
| 10/9/2024 | Price change | $595,000-0.7%$160/sqft |
Source: NTREIS #20703796 Report a problem | ||
| 9/30/2024 | Listed for sale | $599,000$161/sqft |
Source: NTREIS #20703796 Report a problem | ||
| 9/20/2024 | Listing removed | $599,000$161/sqft |
Source: NTREIS #20703796 Report a problem | ||
| 9/5/2024 | Price change | $599,000-2.6%$161/sqft |
Source: NTREIS #20703796 Report a problem | ||
| 8/15/2024 | Listed for sale | $615,000$166/sqft |
Source: NTREIS #20703796 Report a problem | ||
Public tax history
Tax history is unavailable.
Monthly payment
Est. payment
Payment breakdown
Explore the cost of this home by adjusting the details. Changes won't be saved.Climate risks
Neighborhood: 75166
Similar homes
- $639,0005 bd5 ba3.7k sqft274 Wishing Pond Rd, Lavon, TX 75166For Sale
 MLS ID #21344354, Cindy O'Gorman. NTREIS
 - $515,0005 bd5 ba3.3k sqft302 Coyote Creek Dr, Lavon, TX 75166For Sale
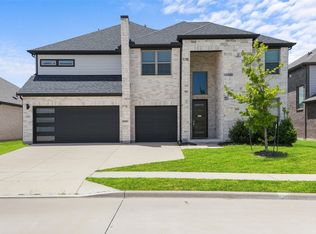 MLS ID #21289178, Dallas Kuban. NTREIS
 - from $389,9905 bd4 ba2.6k sqftMasters Plan, Trails of Lavon, Lavon, TX 75166New Construction
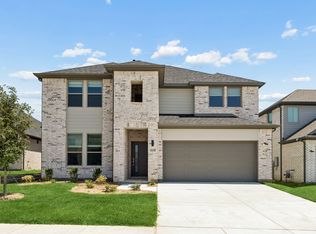 Trophy Signature Homes
 - $555,0005 bd5 ba3.7k sqft1258 Umber Willow Dr, Lavon, TX 75166New Construction
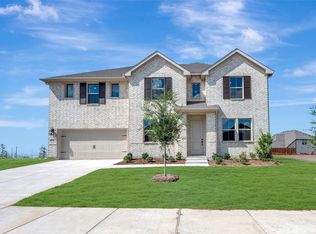 NTREIS
