Stone wood-burning fireplaceExtended covered patioSpacious family roomSleek quartz countertopsGenerous game roomCustom wood vent hoodSolid maple cabinetry
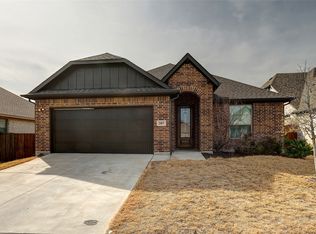
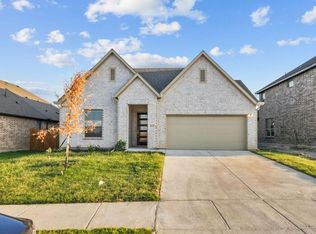
Step into luxury with this nearly new custom-built masterpiece by Astoria Homes, where timeless elegance meets modern comfort. From the moment you enter through the impressive 8-foot front door, you’ll be welcomed by rich, hand-scraped oak hardwood floors that flow throughout the entry, kitchen, nook, study, and family room. The chef’s kitchen is designed to impress with solid maple cabinetry, sleek quartz countertops, a double oven with built-in microwave, custom wood vent hood, and a beautifully upgraded backsplash. It's the perfect space to create and gather. The spacious family room centers around a striking stone wood-burning fireplace, creating a cozy yet sophisticated atmosphere ideal for relaxing or entertaining. Upstairs, a generous game room offers the perfect retreat for fun, hobbies, or additional lounge space. This home stands apart with its thoughtful upgrades, extended covered patio, and true custom finishes—far beyond what you’ll find in a typical production build. Don’t miss your opportunity to own this high-end haven. Schedule your private showing today and experience the luxury for yourself! No MUD or PID!
342 days
|
91
|
6
|
Zillow last checked:
Listing updated:
Listed by:
Kimberly Elmer0652414940-391-1463,
Coldwell Banker Apex, REALTORS972-208-8797
Source: NTREIS,MLS#: 21018126
Loading...
Facts & features
Interior
Bedrooms & bathrooms
Bedrooms: 4
Bathrooms: 3
Full bathrooms: 3
Primary bedroom
Features: Ceiling Fan(s), Dual Sinks, En Suite Bathroom, Garden Tub/Roman Tub, Linen Closet, Separate Shower, Walk-In Closet(s)
Level: First
Dimensions: 13 x 13
Bedroom
Features: Walk-In Closet(s)
Level: First
Dimensions: 12 x 10
Bedroom
Features: Walk-In Closet(s)
Level: First
Dimensions: 10 x 11
Bedroom
Features: En Suite Bathroom, Walk-In Closet(s)
Level: Second
Dimensions: 13 x 12
Dining room
Level: First
Dimensions: 10 x 11
Game room
Level: Second
Dimensions: 26 x 17
Living room
Features: Ceiling Fan(s), Fireplace
Level: First
Dimensions: 18 x 16
Heating
Central
Cooling
Central Air
Appliances
Included: Convection Oven, Double Oven, Dishwasher, Electric Oven, Gas Cooktop, Disposal, Gas Water Heater, Microwave
Explore the cost of this home by adjusting the details. Changes won't be saved.
Principal & interest
$1,547
Mortgage insurance
$0
Property taxes
$170
Home insurance
$105
HOA fees
$0
Utilities
Not included
All calculations are estimates and provided by Zillow, Inc. for informational purposes only. Actual amounts may vary.
HOA fees may include property taxes on listings classified as Co-Ops. Contact the listing agent and/or owner for fee details.
Mortgage interest rates are dependent on a number of factors, including credit score, down payment, and repayment length. Interest rate data provided by Zillow Group Marketplace, Inc. as of 1/1/1970 from various mortgage lenders with which we have lead or other similar arrangements; the Estimated Payment is an average of those rates.
See how much you could borrow to make a competitive offer.