Skip main navigation
Sold
  • Price Unknown

    211 Michael Dr, Princeton, TX 75407

    3beds
    1,838sqft
    Single Family Residence
    Built in 2023
    6,141.96 Square Feet Lot
    $331,600 Zestimate®
    $--/sqft
    $2,089 Estimated rent

    Home value

    $331,600

    $315,000 - $348,000

    $2,089/mo

    Zestimate® history
    Loading
    Loading...

    Owner options

    List your home for rent

    $2,089/mo

    Rent Zestimate®

    Find your next renter with Zillow Rental Manager. Plus, with online applications, you can quickly screen prospective tenants – for free.

    Learn more

    $2,089/mo

    Rent Zestimate®

    Refinance and save

    $966/mo

    Est. payment

    Refinancing to a lower rate could help reduce your monthly payments and save thousands over the life of the loan.

    See today's rates

    $966/mo

    Est. payment

    Explore your selling options

    Work with a Zillow partner agent

    Leverage their expertise and Zillow's premium Showcase listings to get your home seen by more buyers.

    Get started

    List with your own agent

    Get your home in front of millions of buyers by listing it on Zillow.

    Learn how to do it

    Sell it yourself

    Take full control of how buyers see your home on Zillow by listing For Sale by Owner (FSBO).

    List your home

    What's special

    Modern stainless-steel appliancesLarge windowsNatural lightOpen concept designLarge soaking tubLarge walk in closetAmple storage
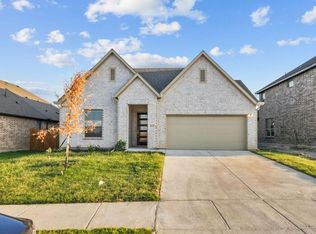
    Beautiful NEW CONSTRUCTION home in a great location within easy reach of great schools, lakes, shopping, dining & more. This home offers 3 bedrooms & 2 bathrooms. The open concept design of the main area creates a spacious feel, perfect for entertaining or spending time with family. The living room has large windows for natural light to flood the space. The kitchen is equipped with modern stainless-steel appliances, granite countertops, ample storage & pantry. The spacious primary bedroom includes an ensuite bathroom with dual sinks, walk-in shower, large soaking tub & large walk in closet. The 2-car garage provides plenty of room for vehicles & additional storage. The backyard is the perfect size for plenty of outdoor activities. If this floorplan does not suit your client's needs, there are other homes that are listed or close to being finished. Specifically, 119 Michael, 201 Michael & 305 Nathan which offer different floorplans and color palettes. See private remarks.

    Zillow last checked:

    Listing updated:

    Listed by:

    Roxanne DeBerry 0202244 972-599-7000,

    Keller Williams Legacy 972-599-7000,

    Karissa Feller 972-249-8010,

    Keller Williams Legacy

    Bought with:

    Laura Bacon

    Coldwell Banker Apex, REALTORS

    Source: NTREIS,MLS#: 20344090

    Facts & features

    Interior

    Bedrooms & bathrooms
    • Bedrooms: 3
    • Bathrooms: 2
    • Full bathrooms: 2
    Primary bedroom
    • Level: First
    • Dimensions: 18 x 13
    Bedroom
    • Level: First
    • Dimensions: 12 x 11
    Bedroom
    • Features: Walk-In Closet(s)
    • Level: First
    • Dimensions: 13 x 10
    Breakfast room nook
    • Level: First
    • Dimensions: 15 x 9
    Kitchen
    • Level: First
    • Dimensions: 15 x 9
    Living room
    • Level: First
    • Dimensions: 19 x 16
    Utility room
    • Level: First
    • Dimensions: 9 x 5
    Heating
    • Central, Natural Gas
    Cooling
    • Central Air, Ceiling Fan(s), Electric
    Appliances
    • Included: Dishwasher, Gas Cooktop, Disposal, Gas Oven, Gas Range, Microwave
    Features
    • Decorative/Designer Lighting Fixtures, Granite Counters, High Speed Internet, Open Floorplan, Pantry, Cable TV, Vaulted Ceiling(s)
    • Flooring: Carpet, Ceramic Tile
    • Has basement: No
    • Has fireplace: No
    Interior area
    • Total interior livable area: 1,838 sqft

    Property

    Parking
    • Total spaces: 2
    • Parking features: Garage Faces Front, Garage, Garage Door Opener
    • Attached garage spaces: 2
    Features
    • Levels: One
    • Stories: 1
    • Patio & porch: Front Porch, Patio, Covered
    • Pool features: None
    • Fencing: Wood
    Lot
    • Size: 6,141 sqft
    • Features: Landscaped, Sprinkler System
    Details
    • Parcel number: R1214100B00701

    Construction

    Type & style
    • Home type: SingleFamily
    • Architectural style: Traditional,Detached
    • Property subtype: Single Family Residence
    • Attached to another structure: Yes
    Materials
    • Brick
    • Foundation: Slab
    • Roof: Composition
    Condition
    • New construction: Yes
    • Year built: 2023

    Utilities & green energy

    • Sewer: Public Sewer
    • Water: Public
    • Utilities for property: Natural Gas Available, Sewer Available, Separate Meters, Water Available, Cable Available
    Green energy
    • Energy efficient items: Thermostat, Water Heater, Windows

    Community & neighborhood

    Security
    • Security features: Carbon Monoxide Detector(s), Smoke Detector(s)
    Community
    • Community features: Curbs
    Location
    • Region: Princeton
    • Subdivision: Morning Ridge Ph 1

    HOA & financial

    HOA
    • Has HOA: Yes
    • HOA fee: $966 annually
    • Services included: All Facilities, Association Management
    • Association name: Morning Ridge
    • Association phone: 817-307-2259

    Other

    Other facts
    • Listing terms: Cash,Conventional,FHA,VA Loan

    Price history

    DateEventPrice
    8/25/2023Sold--
    Source: NTREIS #20344090 Report a problem
    8/2/2023Pending sale$354,900$193/sqft
    Source: NTREIS #20344090 Report a problem
    7/28/2023Contingent$354,900$193/sqft
    Source: NTREIS #20344090 Report a problem
    7/19/2023Listed for sale$354,900$193/sqft
    Source: NTREIS #20344090 Report a problem
    6/27/2023Pending sale$354,900$193/sqft
    Source: NTREIS #20344090 Report a problem
    6/18/2023Contingent$354,900$193/sqft
    Source: NTREIS #20344090 Report a problem
    6/2/2023Listed for sale$354,900$193/sqft
    Source: NTREIS #20344090 Report a problem

    Public tax history

    YearProperty taxesTax assessment
    2025$4,801 -10.7%$362,200 +0.4%
    2024$5,379 +262.2%$360,879 +368.7%
    2023$1,485 +54.7%$77,000 +77.4%
    2022$960 -5.9%$43,400 -1.6%
    2021$1,020 $44,100

    Find assessor info on the county website

    Neighborhood: 75407

    Nearby schools

    GreatSchools rating
    Schools provided by the listing agent
    • Elementary: Harper
    • Middle: Clark
    • High: Princeton
    • District: Princeton ISD

    Source: NTREIS. This data may not be complete. We recommend contacting the local school district to confirm school assignments for this home.

    Get a cash offer in 3 minutes
    Find out how much your home could sell for in as little as 3 minutes with a no-obligation cash offer.
    Estimated market value
    $331,600
    Get a cash offer in 3 minutes
    Find out how much your home could sell for in as little as 3 minutes with a no-obligation cash offer.
    Estimated market value
    $331,600