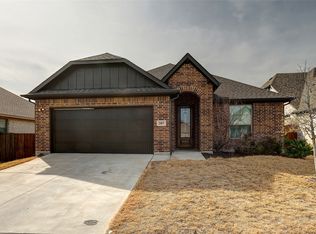
Discover affordable living in this well crafted, brick and stone residence. Built in 2023 with custom details and mature landscaping. This home offers a rare financial advantage: no Municipal Utility District tax assessment and very low HOA fees. Flexible living space with bright, open-concept interior, a neutral palette, ready for your personal design touch. A versatile den, can be an additional bedroom or office space. Primary bath has a spa-like atmosphere, with dual shower heads and dual glass doors, complemented by two spacious walk-in closets. Ample Storage, two secondary bedrooms have generously sized walk-in closets. The property also features substantial attic storage and an extra-large two-car garage with 10ft tall garage and custom 10ft tall front entry. Enjoy immediate access to local community parks and walking trails, all while being just minutes away from shopping and dining. Agent Note: Listing agent is also the property owner. Decorative fire place included.
Sold
Street View
Price Unknown
205 Michael Dr, Princeton, TX 75407
4beds
1,849sqft
Single Family Residence
Built in 2023
6,621 Square Feet Lot
$294,500 Zestimate®
$--/sqft
$2,106 Estimated rent
Home value
$294,500
$280,000 - $312,000
$2,106/mo
Zestimate® history
Owner options
List your home for rent
$2,106/mo
Rent Zestimate®
Find your next renter with Zillow Rental Manager. Plus, with online applications, you can quickly screen prospective tenants – for free.
$2,106/mo
Rent Zestimate®
Refinance and save
$650/mo
Est. payment
Refinancing to a lower rate could help reduce your monthly payments and save thousands over the life of the loan.
$650/mo
Est. payment
Explore your selling options
Work with a Zillow partner agent
Leverage their expertise and Zillow's premium Showcase listings to get your home seen by more buyers.
Get startedList with your own agent
Get your home in front of millions of buyers by listing it on Zillow.
Learn how to do itSell it yourself
Take full control of how buyers see your home on Zillow by listing For Sale by Owner (FSBO).
List your homeWhat's special
Decorative fireplace includedBright open-concept interiorNeutral paletteSubstantial attic storageBrick and stone residenceMature landscapingAmple storage
Zillow last checked:
Listing updated:
Listed by:
Marta Hutchinson,
Fore Premier Properties 830-257-4000
Bought with:
Matthew Brown, 0654734
Coldwell Banker Apex, REALTORS
Source: NTREIS,MLS#: 21246097
Facts & features
Interior
Bedrooms & bathrooms
- Bedrooms: 4
- Bathrooms: 2
- Full bathrooms: 2
Primary bedroom
- Features: Ceiling Fan(s), Dual Sinks, En Suite Bathroom, Walk-In Closet(s)
- Level: First
- Dimensions: 15 x 13
Bedroom
- Features: Walk-In Closet(s)
- Level: First
- Dimensions: 12 x 10
Bedroom
- Features: Walk-In Closet(s)
- Level: First
- Dimensions: 12 x 10
Den
- Level: First
- Dimensions: 14 x 12
Kitchen
- Level: First
- Dimensions: 12 x 14
Living room
- Features: Ceiling Fan(s)
- Level: First
- Dimensions: 17 x 15
Cooling
- Ceiling Fan(s), Heat Pump
Appliances
- Included: Dishwasher, Gas Cooktop, Disposal, Gas Oven, Gas Water Heater, Microwave, Refrigerator, Washer
- Laundry: Electric Dryer Hookup, Laundry in Utility Room
Features
- Chandelier, Decorative/Designer Lighting Fixtures, Double Vanity, Eat-in Kitchen, High Speed Internet, Kitchen Island, Open Floorplan, Pantry, Walk-In Closet(s)
- Flooring: Carpet, Ceramic Tile, Tile
- Has basement: No
- Has fireplace: No
- Fireplace features: Decorative
Interior area
- Total interior livable area: 1,849 sqft
Property
Parking
- Total spaces: 2
- Parking features: Door-Single, Driveway, Garage, Garage Door Opener, Inside Entrance
- Attached garage spaces: 2
Features
- Levels: One
- Stories: 1
- Exterior features: Awning(s), Private Yard
- Pool features: None
- Fencing: Back Yard
Lot
- Size: 6,621 Square Feet
- Features: Back Yard, Lawn, Landscaped, Sprinkler System
Details
- Parcel number: R1214100B01001
Construction
Type & style
- Home type: SingleFamily
- Architectural style: Traditional,Detached
- Property subtype: Single Family Residence
Materials
- Rock, Stone
- Foundation: Slab
- Roof: Composition
Condition
- Resale
- Year built: 2023
Utilities & green energy
- Sewer: Public Sewer
- Water: Public
- Utilities for property: Electricity Available, Natural Gas Available, Sewer Available, Separate Meters, Water Available
Green energy
- Water conservation: Water-Smart Landscaping
Community & HOA
Community
- Features: Playground, Trails/Paths, Community Mailbox, Sidewalks
- Subdivision: Morning Ridge Ph 1
HOA
- Has HOA: Yes
- Services included: Maintenance Grounds
- HOA fee: $650 annually
- HOA name: Blue Hawk Management
- HOA phone: 972-674-3791
Location
- Region: Princeton
Financial & listing details
- Tax assessed value: $374,832
- Annual tax amount: $7,039
- Date on market: 5/28/2026
- Cumulative days on market: 8 days
- Listing terms: Cash,Conventional,FHA,VA Loan
Price history
| Date | Event | Price |
|---|---|---|
| 6/30/2026 | Sold | -- |
Source: NTREIS #21246097 Report a problem | ||
| 6/22/2026 | Pending sale | $289,000$156/sqft |
Source: NTREIS #21246097 Report a problem | ||
| 6/4/2026 | Contingent | $289,000$156/sqft |
Source: NTREIS #21246097 Report a problem | ||
| 5/28/2026 | Listed for sale | $289,000-14.7%$156/sqft |
Source: NTREIS #21246097 Report a problem | ||
| 4/20/2026 | Listing removed | $339,000$183/sqft |
Source: NTREIS #21175875 Report a problem | ||
| 3/1/2026 | Price change | $339,000-5.6%$183/sqft |
Source: NTREIS #21175875 Report a problem | ||
| 2/11/2026 | Listed for sale | $359,000-1.6%$194/sqft |
Source: NTREIS #21175875 Report a problem | ||
| 12/4/2025 | Listing removed | $365,000$197/sqft |
Source: NTREIS #21095791 Report a problem | ||
| 10/26/2025 | Listed for sale | $365,000+1.4%$197/sqft |
Source: NTREIS #21095791 Report a problem | ||
| 8/7/2023 | Sold | -- |
Source: NTREIS #20357157 Report a problem | ||
| 7/10/2023 | Pending sale | $359,900$195/sqft |
Source: NTREIS #20357157 Report a problem | ||
| 7/3/2023 | Contingent | $359,900$195/sqft |
Source: NTREIS #20357157 Report a problem | ||
| 6/16/2023 | Listed for sale | $359,900$195/sqft |
Source: NTREIS #20357157 Report a problem | ||
Public tax history
| Year | Property taxes | Tax assessment |
|---|---|---|
| 2025 | $3,520 -49.1% | $374,832 +4.3% |
| 2024 | $6,920 +59.5% | $359,298 +59.7% |
| 2023 | $4,338 +168.3% | $224,992 +207.6% |
| 2022 | $1,617 +58.6% | $73,138 +65.8% |
| 2021 | $1,020 | $44,100 |
Find assessor info on the county website
Neighborhood: 75407
Nearby homes
- $--3 bd2 ba1.8k sqft207 Michael Dr, Princeton, TX 75407Sold
- $381,7004 bd3 ba2.3k sqft203 Michael Dr, Princeton, TX 75407Off Market
- $450,5005 bd4 ba3k sqft204 Nathan Dr, Princeton, TX 75407Off Market
- $422,7004 bd3 ba2.3k sqft209 Michael Dr, Princeton, TX 75407Off Market
- $--4 bd4 ba2.7k sqft214 Nathan Dr, Princeton, TX 75407Sold
- $323,5004 bd2 ba1.7k sqft201 Michael Dr, Princeton, TX 75407Off Market
- $--5 bd4 ba2.8k sqft207 Nathan Dr, Princeton, TX 75407Sold
- $--5 bd4 ba2.8k sqft206 Nathan Dr, Princeton, TX 75407Sold
Nearby schools
GreatSchools rating
- 8/10Harper Elementary SchoolGrades: K-5Distance: 0.3 mi
- 5/10Mattei MiddleGrades: 6-8Distance: 1.3 mi
- 4/10Princeton High SchoolGrades: 9-12Distance: 2.3 mi
Schools provided by the listing agent
- Elementary: Harper
- Middle: Mattei
- High: Princeton
- District: Princeton ISD
Source: NTREIS. This data may not be complete. We recommend contacting the local school district to confirm school assignments for this home.
Get a cash offer in 3 minutes
Find out how much your home could sell for in as little as 3 minutes with a no-obligation cash offer.
Estimated market value
$294,500
Get a cash offer in 3 minutes
Find out how much your home could sell for in as little as 3 minutes with a no-obligation cash offer.
Estimated market value
$294,500
- Texas
- Collin County
- Princeton
- 75407
- 205 Michael Dr
