This exceptional 4-bedroom, 3.5-bath residence sits on a premium lot backing to a peaceful athletic field, offering open views and true walkability to acclaimed Prosper schools. Inside, you are welcomed by soaring ceilings and a spectacular wall of windows that floods the open-concept living area with natural light, seamlessly connecting the spacious family room to a gourmet chef’s kitchen complete with bright white cabinetry, timeless granite, and a massive central island. Privacy is paramount throughout the smart layout, which features a dedicated home office tucked behind elegant French doors, a secluded downstairs guest suite, and a luxurious rear-facing primary retreat boasting a cozy sitting area and dual vanities. This home offers 2 bedrooms downstair, 2 bedrooms upstairs, gameroom upstairs, a rare tandem 3-car garage and two generous back patios ideal for relaxing during crisp Texas evenings. It is just 10 minutes from world-class destinations like the Omni PGA Resort Frisco and the new Universal Kids Resort, with effortless commuting via Highway 380 and the Dallas North Tollway.
For sale
Price cut: $5K (7/24)
$699,900
16284 Sage Crest Dr, Frisco, TX 75035
4beds
3,359sqft
:
Get pre-qualified$4,969/mo
Single Family Residence
Built in 2021
8,712 Square Feet Lot
$680,700 Zestimate®
$208/sqft
$100/mo HOA
What's special
Spectacular wall of windowsTimeless graniteSpacious family roomLuxurious rear-facing primary retreatSoaring ceilingsCozy sitting areaSecluded downstairs guest suite
- 52 days |
- 924 |
- 28 |
Zillow last checked:
Listing updated:
Listed by:
Nisha Shah 0647057 469-666-4569,
Rain Realty, LLC 469-666-4569
Source: NTREIS,MLS#: 21293521
Facts & features
Interior
Bedrooms & bathrooms
- Bedrooms: 4
- Bathrooms: 4
- Full bathrooms: 3
- 1/2 bathrooms: 1
Primary bedroom
- Features: Dual Sinks, Double Vanity, En Suite Bathroom, Sitting Area in Primary, Separate Shower, Walk-In Closet(s)
- Level: First
- Dimensions: 18 x 14
Bedroom
- Level: Second
- Dimensions: 12 x 11
Bedroom
- Features: En Suite Bathroom, Walk-In Closet(s)
- Level: First
- Dimensions: 12 x 13
Bedroom
- Features: Walk-In Closet(s)
- Level: Second
- Dimensions: 14 x 12
Breakfast room nook
- Level: First
- Dimensions: 12 x 12
Dining room
- Level: First
- Dimensions: 12 x 11
Living room
- Level: Second
- Dimensions: 14 x 13
Office
- Level: First
- Dimensions: 12 x 11
Appliances
- Included: Dishwasher, Electric Oven, Gas Cooktop, Disposal, Microwave
Features
- Chandelier, Cathedral Ceiling(s), Decorative/Designer Lighting Fixtures
- Has basement: No
- Number of fireplaces: 1
- Fireplace features: Gas Log
Interior area
- Total interior livable area: 3,359 sqft
Video & virtual tour
Property
Parking
- Total spaces: 3
- Parking features: Converted Garage, Tandem
- Attached garage spaces: 3
Features
- Levels: Two
- Stories: 2
- Pool features: None
Lot
- Size: 8,712 Square Feet
Details
- Parcel number: R1249900K00401
Construction
Type & style
- Home type: SingleFamily
- Architectural style: Detached
- Property subtype: Single Family Residence
Condition
- Year built: 2021
Utilities & green energy
- Sewer: Public Sewer
- Water: Public
- Utilities for property: Electricity Connected, Sewer Available, Water Available
Community & HOA
Community
- Subdivision: Dove Creek
HOA
- Has HOA: Yes
- Services included: Association Management
- HOA fee: $600 semi-annually
- HOA name: Essex Management
- HOA phone: 972-428-2030
Location
- Region: Frisco
Financial & listing details
- Price per square foot: $208/sqft
- Tax assessed value: $789,802
- Annual tax amount: $11,450
- Date on market: 6/5/2026
- Cumulative days on market: 53 days
Estimated market value
$680,700
$647,000 - $715,000
$3,996/mo
Price history
| Date | Event | Price |
|---|---|---|
| 7/24/2026 | Price change | $699,900-0.7%$208/sqft |
Source: NTREIS #21293521 Report a problem | ||
| 7/9/2026 | Price change | $704,900-0.6%$210/sqft |
Source: NTREIS #21293521 Report a problem | ||
| 6/5/2026 | Listed for sale | $709,000-1.5%$211/sqft |
Source: NTREIS #21293521 Report a problem | ||
| 4/24/2026 | Sold | -- |
Source: Public Record Report a problem | ||
| 3/2/2026 | Price change | $719,900-1.4%$214/sqft |
Source: NTREIS #21061413 Report a problem | ||
| 2/10/2026 | Price change | $729,900-0.7%$217/sqft |
Source: NTREIS #21061413 Report a problem | ||
| 1/11/2026 | Listed for sale | $735,000$219/sqft |
Source: NTREIS #21061413 Report a problem | ||
| 1/8/2026 | Contingent | $735,000$219/sqft |
Source: NTREIS #21061413 Report a problem | ||
| 10/22/2025 | Price change | $735,000-0.7%$219/sqft |
Source: NTREIS #21061413 Report a problem | ||
| 9/18/2025 | Listed for sale | $740,000$220/sqft |
Source: NTREIS #21061413 Report a problem | ||
Public tax history
| Year | Property taxes | Tax assessment |
|---|---|---|
| 2025 | $6,850 -15.7% | $612,260 +10% |
| 2024 | $8,126 +1.4% | $556,600 +10% |
| 2023 | $8,011 -4.5% | $506,000 +28.1% |
| 2022 | $8,384 | $394,890 |
Find assessor info on the county website
Monthly payment
Est. payment
Payment breakdown
Explore the cost of this home by adjusting the details. Changes won't be saved.Climate risks
Neighborhood: 75035
Nearby schools
GreatSchools rating
- 8/10Jim and Betty Hughes Elementary SchoolGrades: PK-5Distance: 0.7 mi
- 9/10Daniel L Jones Middle SchoolGrades: 6-8Distance: 0.3 mi
- 8/10Rock Hill High SchoolGrades: 9-12Distance: 0.3 mi
Schools provided by the listing agent
- Elementary: Jim and Betty Hughes
- Middle: Bill Hays
- High: Rock Hill
- District: Prosper ISD
Source: NTREIS. This data may not be complete. We recommend contacting the local school district to confirm school assignments for this home.
- $779,4005 bd4 ba3.8k sqft16316 Sage Crest Dr, Frisco, TX 75035Off Market
- $796,5004 bd3 ba3.7k sqft16252 Sage Crest Dr, Frisco, TX 75035Off Market
- $753,8004 bd4 ba3.6k sqft16348 Sage Crest Dr, Frisco, TX 75035Off Market
- $693,4004 bd3 ba3.2k sqft11991 Iron Hollow Dr, Frisco, TX 75035Off Market
- $709,3005 bd3 ba3.6k sqft16303 Sage Crest Dr, Frisco, TX 75035Off Market
- $805,1006 bd5 ba4k sqft11965 Iron Hollow Dr, Frisco, TX 75035Off Market
- $796,9004 bd3 ba3.8k sqft16329 Sage Crest Dr, Frisco, TX 75035Off Market
- $799,3004 bd4 ba3.7k sqft16355 Sage Crest Dr, Frisco, TX 75035Off Market
A local agent can set up tours, give advice and negotiate with sellers.
A local lender can help you make sure your offer is ready when you are.
Similar homes
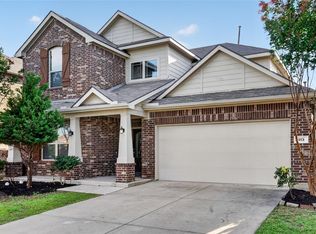
- $845,0005 bd4 ba4.3k sqft10222 Rosini Ct, Frisco, TX 75035For Sale
 MLS ID #21328419, Suri Juzer. NTREIS
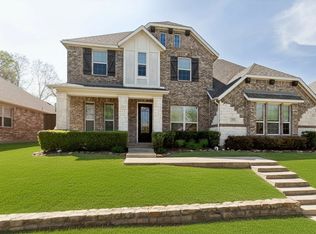
 - $609,0004 bd3 ba3.1k sqft913 Avian Dr, McKinney, TX 75071For Sale
 MLS ID #21302175, Neeraj Gupta. NTREIS
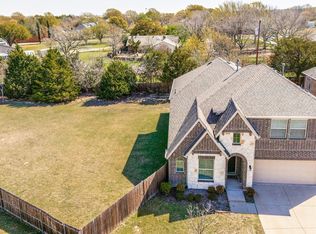
 - $750,0005 bd4 ba4.1k sqft12873 Spring Hill Dr, Frisco, TX 75035For Sale
 MLS ID #21222056, Barbara Collins. NTREIS
 - $665,0004 bd3 ba3k sqft1224 Elletracy St, McKinney, TX 75071For Sale
 MLS ID #21189079, Melanie Caple. NTREIS
 - $830,0005 bd5 ba3.9k sqft12407 Scottswood Rd, Frisco, TX 75035For SaleMLS ID #21275498, Chris Smith. NTREIS
- $779,0005 bd5 ba3.8k sqft2620 Buckwheat Rd, Frisco, TX 75033For SaleMLS ID #21222080, Lisa Zhao. NTREIS
- $725,0004 bd3 ba3.2k sqft3223 Bainbridge Ln, Frisco, TX 75034For SaleMLS ID #21300160, Samantha Hart. NTREIS
- $692,0005 bd5 ba3.3k sqft2723 Village Creek St, Prosper, TX 75078For SaleMLS ID #21292439, Mario Toledo. NTREIS
- $689,0004 bd4 ba3.7k sqft3408 Snowmass Ln, McKinney, TX 75070For SaleMLS ID #21303045, Linda Gokie. NTREIS
- $689,9995 bd4 ba3.5k sqft1210 Skyflower Ln, Celina, TX 75009For SaleMLS ID #21256549, Nancy Highers. NTREIS
- $499,9904 bd3 ba3.4k sqft11020 Coralberry Dr, Frisco, TX 75033For SaleMLS ID #21332803, Chris Garcia. NTREIS
- $745,0004 bd4 ba2.5k sqft2460 Macy Way, Prosper, TX 75078For SaleMLS ID #21289031, Aleksandr Bekker. NTREIS
- $625,0004 bd3 ba2.9k sqft15513 Bryant Park Ave, Prosper, TX 75078For SaleMLS ID #21305011, Kevin Andrews. NTREIS
- $650,0004 bd2 ba2.2k sqft6309 Starr Dr, McKinney, TX 75071For SaleMLS ID #21335673, Elena Rubio. NTREIS
- $--5 bd4 ba3.4k sqft1420 Milton Ln, McKinney, TX 75071AuctionAuction.com 4
- $559,9004 bd3 ba3.1k sqft3812 Jan Camille Ct, Celina, TX 75009For SaleMLS ID #21280246, Alia Zahid. NTREIS
- $715,0006 bd5 ba4.2k sqft2217 Riviera Dr, Little Elm, TX 75068For SaleMLS ID #21252463, Laurie Wirth. NTREIS
- $615,0005 bd4 ba3.1k sqft2844 Hackberry Creek Trl, Prosper, TX 75078For SaleMLS ID #21324798, Lori Ericsson. NTREIS
- $629,0005 bd4 ba3.4k sqft5920 Humber Ln, Roanoke, TX 76227For SaleMLS ID #21272627, Ram Konara. NTREIS
- $699,8004 bd4 ba2.7k sqft2232 W Dutch Dr, Richardson, TX 75080For SaleMLS ID #21312939, Carol Tang. NTREIS
