NEW PRICE! $499,990 is an incredible value in Frisco ISD! Welcome to 11020 Coralberry Drive, a spacious 3,459-square-foot home designed for today's flexible lifestyle. Offering 4 bedrooms, 3 bathrooms, soaring ceilings, multiple living areas, and an incredibly versatile floor plan, this home provides the space growing families, multi-generational households, and work-from-home professionals have been searching for. Upon entry, you're welcomed by an expansive front living area that easily functions as a formal sitting room, executive office, homeschool space, or multi-person workspace. The formal dining room flows into the oversized kitchen featuring abundant cabinetry, generous counter space, a large center island, pantry, and an open layout overlooking the impressive family room with dramatic 20-foot ceilings, walls of windows, and a cozy fireplace. A private downstairs bedroom with full bath access and direct entry to the covered wraparound front porch offers outstanding flexibility for guests, extended family, or a dedicated home office. Upstairs, the oversized primary suite features room for a sitting area, a large walk-in closet, and a spacious bath with dual vanities, garden tub, separate shower, and abundant storage. Two additional bedrooms share a Jack-and-Jill bath with private vanities, while the upstairs study nook is perfect for homework, gaming, or working from home. The oversized media room can easily serve as a theater, game room, second living area, gym, or flex space. Located just a short walk to the neighborhood pool, playground, and park, and only minutes from Universal Kids Resort, PGA Frisco, The Star, Legacy West, the Dallas North Tollway, and Preston Road, this home combines space, flexibility, and one of Frisco's most convenient locations. Schedule your private showing today and discover everything this exceptional home has to offer.
For sale
Price cut: $15K (7/27)
$499,990
11020 Coralberry Dr, Frisco, TX 75033
4beds
3,459sqft
Single Family Residence
Built in 2005
6,098 Square Feet Lot
$490,500 Zestimate®
$145/sqft
$43/mo HOA
What's special
Cozy fireplaceExecutive officeHomeschool spaceWalls of windowsFormal dining roomMulti-person workspaceFormal sitting room
- 38 days |
- 3,265 |
- 326 |
Likely to sell faster than
Zillow last checked:
Listing updated:
Listed by:
Chris Garcia 0696239 877-366-2213,
LPT Realty, LLC 877-366-2213
Source: NTREIS,MLS#: 21332803
Facts & features
Interior
Bedrooms & bathrooms
- Bedrooms: 4
- Bathrooms: 3
- Full bathrooms: 2
- 1/2 bathrooms: 1
Primary bedroom
- Features: Ceiling Fan(s), Dual Sinks, Double Vanity, Sitting Area in Primary, Separate Shower, Walk-In Closet(s)
- Level: Second
- Dimensions: 16 x 17
Bedroom
- Features: Ceiling Fan(s)
- Level: First
- Dimensions: 14 x 14
Bedroom
- Features: Split Bedrooms, Walk-In Closet(s)
- Level: Second
- Dimensions: 14 x 11
Bedroom
- Features: Split Bedrooms, Walk-In Closet(s)
- Level: Second
- Dimensions: 12 x 13
Primary bathroom
- Features: Dual Sinks, Double Vanity, En Suite Bathroom, Garden Tub/Roman Tub, Sitting Area in Primary
- Level: Second
- Dimensions: 15 x 14
Breakfast room nook
- Level: First
- Dimensions: 14 x 8
Dining room
- Level: First
- Dimensions: 12 x 14
Family room
- Features: Ceiling Fan(s), Fireplace
- Level: First
- Dimensions: 18 x 17
Other
- Features: Dual Sinks, Jack and Jill Bath, Separate Shower
- Level: Second
- Dimensions: 12 x 5
Half bath
- Level: First
- Dimensions: 5 x 8
Kitchen
- Features: Eat-in Kitchen, Granite Counters, Kitchen Island, Pantry, Walk-In Pantry
- Level: First
- Dimensions: 14 x 14
Living room
- Level: First
- Dimensions: 12 x 11
Media room
- Level: Second
- Dimensions: 20 x 17
Utility room
- Features: Utility Room
- Level: First
- Dimensions: 9 x 10
Heating
- Central, Natural Gas
Cooling
- Central Air, Ceiling Fan(s), Electric
Appliances
- Included: Dishwasher, Electric Cooktop, Disposal, Microwave, Refrigerator
- Laundry: Washer Hookup, Dryer Hookup, ElectricDryer Hookup, Laundry in Utility Room
Features
- Decorative/Designer Lighting Fixtures, Double Vanity, Eat-in Kitchen, Granite Counters, High Speed Internet, In-Law Floorplan, Kitchen Island, Open Floorplan, Pantry, Smart Home, Walk-In Closet(s)
- Flooring: Carpet, Luxury Vinyl Plank, Tile
- Has basement: No
- Number of fireplaces: 1
- Fireplace features: Family Room, Gas, Gas Log, Masonry
Interior area
- Total interior livable area: 3,459 sqft
Video & virtual tour
Property
Parking
- Total spaces: 2
- Parking features: Alley Access, Door-Multi, Driveway, Garage, Garage Door Opener, Garage Faces Rear
- Attached garage spaces: 2
Features
- Levels: Two
- Stories: 2
- Patio & porch: Covered
- Exterior features: Rain Gutters
- Pool features: None, Community
- Fencing: Fenced,Wood
Lot
- Size: 6,098 Square Feet
- Features: Interior Lot, Landscaped, Sprinkler System, Few Trees
Details
- Parcel number: R864200B00801
Construction
Type & style
- Home type: SingleFamily
- Architectural style: Traditional,Detached
- Property subtype: Single Family Residence
- Attached to another structure: Yes
Materials
- Brick
- Foundation: Slab
- Roof: Shingle
Condition
- Resale
- Year built: 2005
Utilities & green energy
- Sewer: Public Sewer
- Water: Public
- Utilities for property: Sewer Available, Water Available
Community & HOA
Community
- Features: Playground, Pool
- Security: Smoke Detector(s)
- Subdivision: Preston Highlands Village
HOA
- Has HOA: Yes
- Services included: All Facilities
- HOA fee: $520 annually
- HOA name: Cma Management
- HOA phone: 972-943-2857
Location
- Region: Frisco
Financial & listing details
- Price per square foot: $145/sqft
- Tax assessed value: $586,602
- Annual tax amount: $9,828
- Date on market: 7/16/2026
- Cumulative days on market: 119 days
- Listing terms: Cash,Conventional,FHA,VA Loan
Estimated market value
$490,500
$466,000 - $515,000
$3,158/mo
Price history
| Date | Event | Price |
|---|---|---|
| 7/27/2026 | Price change | $499,990-2.9%$145/sqft |
Source: NTREIS #21332803 Report a problem | ||
| 7/16/2026 | Listed for sale | $514,990-0.9%$149/sqft |
Source: NTREIS #21332803 Report a problem | ||
| 7/11/2026 | Listing removed | $519,900$150/sqft |
Source: eXp Realty #21242422 Report a problem | ||
| 5/16/2026 | Price change | $519,900-3.7%$150/sqft |
Source: NTREIS #21242422 Report a problem | ||
| 5/13/2026 | Price change | $539,900-3.6%$156/sqft |
Source: NTREIS #21242422 Report a problem | ||
| 5/4/2026 | Price change | $560,000-3.4%$162/sqft |
Source: NTREIS #21242422 Report a problem | ||
| 4/17/2026 | Listed for sale | $579,900$168/sqft |
Source: NTREIS #21242422 Report a problem | ||
| 9/26/2023 | Listing removed | -- |
Source: Zillow Rentals Report a problem | ||
| 9/18/2023 | Price change | $3,195-6%$1/sqft |
Source: Zillow Rentals Report a problem | ||
| 9/4/2023 | Listed for rent | $3,400+36%$1/sqft |
Source: Zillow Rentals Report a problem | ||
| 3/24/2021 | Listing removed | -- |
Source: Owner Report a problem | ||
| 6/26/2019 | Listing removed | $2,500$1/sqft |
Source: Owner Report a problem | ||
| 6/18/2019 | Listed for rent | $2,500+8.7%$1/sqft |
Source: Owner Report a problem | ||
| 8/20/2017 | Listing removed | $2,300$1/sqft |
Source: Owner Report a problem | ||
| 8/6/2017 | Price change | $2,300-4.2%$1/sqft |
Source: Owner Report a problem | ||
| 7/25/2017 | Price change | $2,400-4%$1/sqft |
Source: Owner Report a problem | ||
| 7/23/2017 | Listed for rent | $2,500$1/sqft |
Source: Owner Report a problem | ||
Public tax history
| Year | Property taxes | Tax assessment |
|---|---|---|
| 2025 | $9,828 -2% | $586,602 +0.1% |
| 2024 | $10,034 +5% | $585,759 +3.6% |
| 2023 | $9,558 -2.1% | $565,471 +9.7% |
| 2022 | $9,763 +19.6% | $515,680 +24% |
| 2021 | $8,166 +3.8% | $415,969 +6.3% |
| 2020 | $7,864 -53.4% | $391,151 -5.4% |
| 2019 | $16,882 +114.5% | $413,425 +5.2% |
| 2018 | $7,869 +12.9% | $393,000 +5.8% |
| 2017 | $6,969 | $371,488 +10.9% |
| 2016 | $6,969 +15.4% | $335,000 +4.5% |
| 2015 | $6,038 | $320,500 +14% |
| 2014 | $6,038 | $281,170 +8.4% |
| 2013 | -- | $259,422 +3.9% |
| 2012 | -- | $249,657 -5.3% |
| 2011 | -- | $263,562 +4.6% |
| 2010 | -- | $251,856 -5.3% |
| 2009 | -- | $265,879 -0.8% |
| 2008 | -- | $268,029 +0.5% |
| 2007 | -- | $266,586 +8.8% |
| 2006 | -- | $245,097 +505.2% |
| 2005 | -- | $40,500 |
Find assessor info on the county website
Monthly payment
Est. payment
Payment breakdown
Explore the cost of this home by adjusting the details. Changes won't be saved.Climate risks
Neighborhood: 75033
Nearby schools
GreatSchools rating
- 5/10Rogers Elementary SchoolGrades: K-5Distance: 0.3 mi
- 6/10Staley Middle SchoolGrades: 6-8Distance: 1.3 mi
- 7/10Memorial High SchoolGrades: 9-12Distance: 1.4 mi
Schools provided by the listing agent
- Elementary: Rogers
- Middle: Griffin
- High: Memorial
- District: Frisco ISD
Source: NTREIS. This data may not be complete. We recommend contacting the local school district to confirm school assignments for this home.
- $--4 bd3 ba2.1k sqft11036 Coralberry Dr, Frisco, TX 75033Sold

- $551,8004 bd4 ba3.5k sqft11004 Coralberry Dr, Frisco, TX 75033Off Market
- $--4 bd4 ba3.2k sqft11052 Coralberry Dr, Frisco, TX 75033Sold
- $559,8004 bd3 ba3.5k sqft10988 Coralberry Dr, Frisco, TX 75033Off Market
- $532,0005 bd3 ba3k sqft11021 Prescott Dr, Frisco, TX 75033Off Market
- $590,6004 bd3 ba3.3k sqft11037 Prescott Dr, Frisco, TX 75033Off Market
- $539,5004 bd3 ba3.4k sqft11005 Prescott Dr, Frisco, TX 75033Off Market
- $532,5005 bd3 ba3.1k sqft11068 Coralberry Dr, Frisco, TX 75033Off Market
A local agent can set up tours, give advice and negotiate with sellers.
A local lender can help you make sure your offer is ready when you are.
Similar homes
- $555,0004 bd3 ba2.8k sqft11108 Premier Dr, Frisco, TX 75033For Sale
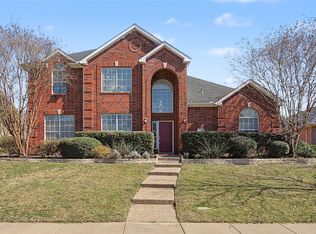 MLS ID #21193716, Sophia Polk. NTREIS
 - $525,0004 bd3 ba2.2k sqft10231 Castle Dr, Frisco, TX 75035For Sale
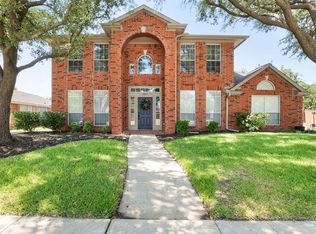 MLS ID #21366557, Joshua McCraw. NTREIS
 - $475,0004 bd2 ba1.7k sqft9461 Wichita Trl, Frisco, TX 75033For Sale
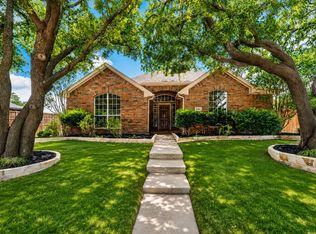 MLS ID #21290921, Graham Brizendine. NTREIS
 - $575,0004 bd3 ba3.2k sqft7621 Brookview Dr, Frisco, TX 75034For Sale
 MLS ID #21353457, Rebecca Lee. NTREIS
 - $449,0004 bd2 ba2.3k sqft6514 Autumnwood Dr, Frisco, TX 75035For SaleMLS ID #21344444, Judy Andujar. NTREIS
- $629,9994 bd3 ba3k sqft11202 Monarch Dr, Frisco, TX 75033For SaleMLS ID #21265882, Darla Gray. NTREIS
- $625,0004 bd3 ba3.1k sqft9627 Crown Ridge Dr, Frisco, TX 75035For SaleMLS ID #21348333, Kati Houser. NTREIS
- $480,0004 bd3 ba2.6k sqft3056 Morning Star Dr, Little Elm, TX 75068For SaleMLS ID #21354270, Bryan Lipchitz. NTREIS
- $649,5004 bd4 ba3.1k sqft2996 La Vista Ln, Frisco, TX 75033For SaleMLS ID #21299985, Jennie Block. NTREIS
- $525,0003 bd3 ba2.2k sqft4692 Parnell Ln, Plano, TX 75024For SaleMLS ID #21306323, Michael Ma. NTREIS
- $439,0003 bd3 ba2k sqft11265 Fountainbridge Dr, Frisco, TX 75035For SaleMLS ID #21359614, Dustin Merritt. NTREIS
- $620,0004 bd4 ba3.5k sqft12032 Terrazzo Ln, Frisco, TX 75035For SaleMLS ID #21325381, Deborah Worthington. NTREIS
- $650,0004 bd4 ba4k sqft10975 La Grange Dr, Frisco, TX 75035For SaleMLS ID #21333505, Tiffany Anderson. NTREIS
- $679,0005 bd4 ba3.8k sqft2180 Mustang Trl, Frisco, TX 75033For SaleMLS ID #21353982, Annie Anderson. NTREIS
- $514,9004 bd3 ba3.1k sqft2687 Costa Mesa Dr, Little Elm, TX 75068For SaleMLS ID #21316856, Hannah Gigley. NTREIS
- $579,9005 bd3 ba2.8k sqft13848 Tahoe Ln, Frisco, TX 75035For SaleMLS ID #21296790, Justin Varghese. NTREIS
- $499,0004 bd3 ba2.4k sqft7912 White Stallion Trl, McKinney, TX 75070For SaleMLS ID #21268625, Missie Craig. NTREIS
- $520,0004 bd3 ba3.3k sqft3809 Pitchstone Dr, McKinney, TX 75070For SaleMLS ID #21294494, Jordan Taylor. NTREIS
- $739,9005 bd4 ba3.9k sqft11209 Deep Canyon Trl, Frisco, TX 75033For SaleMLS ID #21324839, Amanda Anderson. NTREIS
- $429,9004 bd3 ba2.7k sqft4222 Boxwood Dr, Denton, TX 76208For SaleMLS ID #21362872, Brian Holt. NTREIS
