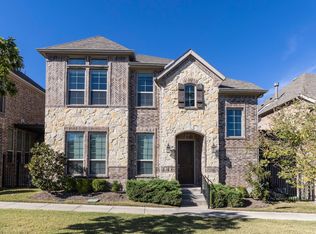
Newer 4-bedroom, 3.5-bathroom brick home in gated community in RISD!! Versatile floorplan with master & study downstairs, 3 bedrooms & game room upstairs. Hardwood flooring, contemporary colors, upgraded cabinets, oversized island, stainless appliances, decorative lighting, granite & quartzite countertops. Community and dog park just steps outside front door. also close to UTD, restaurants and shopping.
For sale
$699,800
2232 W Dutch Dr, Richardson, TX 75080
4beds
2,795sqft
:
Get pre-qualified$5,862/mo
Single Family Residence
Built in 2014
3,876 Square Feet Lot
$-- Zestimate®
$250/sqft
$158/mo HOA
What's special
Contemporary colorsHardwood flooringStainless appliancesGranite and quartzite countertopsMaster and study downstairsUpgraded cabinetsOversized island
- 36 days |
- 445 |
- 18 |
Zillow last checked:
Listing updated:
Listed by:
Carol Tang 0603420 469-608-1616,
Super Realty, LLC. 469-608-1616
Source: NTREIS,MLS#: 21312939
Facts & features
Interior
Bedrooms & bathrooms
- Bedrooms: 4
- Bathrooms: 4
- Full bathrooms: 3
- 1/2 bathrooms: 1
Primary bedroom
- Features: Ceiling Fan(s), Dual Sinks, Walk-In Closet(s)
- Level: First
- Dimensions: 16 x 13
Bedroom
- Features: Ceiling Fan(s), Split Bedrooms, Walk-In Closet(s)
- Level: Second
- Dimensions: 13 x 11
Bedroom
- Features: Ceiling Fan(s), Split Bedrooms, Walk-In Closet(s)
- Level: Second
- Dimensions: 15 x 13
Bedroom
- Features: Ceiling Fan(s), Split Bedrooms, Walk-In Closet(s)
- Level: Second
- Dimensions: 15 x 14
Breakfast room nook
- Level: First
- Dimensions: 15 x 12
Den
- Level: First
- Dimensions: 10 x 10
Game room
- Features: Ceiling Fan(s)
- Level: Second
- Dimensions: 18 x 16
Kitchen
- Features: Kitchen Island, Pantry, Stone Counters
- Level: First
- Dimensions: 15 x 14
Living room
- Features: Ceiling Fan(s)
- Level: First
- Dimensions: 16 x 14
Utility room
- Features: Built-in Features, Utility Room
- Level: First
- Dimensions: 6 x 6
Heating
- Central
Cooling
- Central Air, Ceiling Fan(s)
Appliances
- Included: Dishwasher, Gas Cooktop, Microwave, Refrigerator
Features
- Decorative/Designer Lighting Fixtures, High Speed Internet, Cable TV
- Flooring: Carpet, Ceramic Tile, Wood
- Has basement: No
- Has fireplace: No
Interior area
- Total interior livable area: 2,795 sqft
Video & virtual tour
Property
Parking
- Total spaces: 2
- Parking features: Door-Multi, Garage, Garage Door Opener
- Attached garage spaces: 2
Features
- Levels: Two
- Stories: 2
- Pool features: None
- Fencing: Fenced,Wood
Lot
- Size: 3,876 Square Feet
- Features: Interior Lot
Details
- Parcel number: 422138200A0090000
Construction
Type & style
- Home type: SingleFamily
- Architectural style: Traditional,Detached
- Property subtype: Single Family Residence
Materials
- Brick
- Foundation: Slab
- Roof: Shingle
Condition
- Year built: 2014
Utilities & green energy
- Sewer: Public Sewer
- Water: Public
- Utilities for property: Sewer Available, Water Available, Cable Available
Community & HOA
Community
- Features: Sidewalks
- Subdivision: Savoy Lndgs
HOA
- Has HOA: Yes
- Amenities included: Maintenance Front Yard
- Services included: Association Management, Maintenance Grounds
- HOA fee: $1,900 annually
- HOA name: Associa
- HOA phone: 855-289-6007
Location
- Region: Richardson
Financial & listing details
- Price per square foot: $250/sqft
- Tax assessed value: $721,640
- Annual tax amount: $7,692
- Date on market: 6/27/2026
- Cumulative days on market: 37 days
- Listing terms: Cash,Conventional
Estimated market value
Not available
Estimated sales range
Not available
Not available
Price history
| Date | Event | Price |
|---|---|---|
| 6/27/2026 | Listed for sale | $699,800+46.1%$250/sqft |
Source: NTREIS #21312939 Report a problem | ||
| 10/9/2017 | Sold | -- |
Source: Public Record Report a problem | ||
| 8/31/2017 | Pending sale | $479,000$171/sqft |
Source: Ebby Halliday, REALTORS #13654065 Report a problem | ||
| 8/14/2017 | Price change | $479,000-2%$171/sqft |
Source: Ebby Halliday, REALTORS #13654065 Report a problem | ||
| 8/11/2017 | Price change | $489,000-1.2%$175/sqft |
Source: Ebby Halliday, REALTORS #13654065 Report a problem | ||
| 7/27/2017 | Listed for sale | $495,000+10%$177/sqft |
Source: Ebby Halliday, REALTORS #13654065 Report a problem | ||
| 8/17/2016 | Sold | -- |
Source: Agent Provided Report a problem | ||
| 7/22/2016 | Pending sale | $449,900$161/sqft |
Source: Ebby Halliday Realtors #13391232 Report a problem | ||
| 7/8/2016 | Price change | $449,9000%$161/sqft |
Source: Ebby Halliday Realtors #13391232 Report a problem | ||
| 6/3/2016 | Listed for sale | $450,000$161/sqft |
Source: Ebby Halliday, REALTORS #13391232 Report a problem | ||
| 3/30/2015 | Sold | -- |
Source: Agent Provided Report a problem | ||
Public tax history
| Year | Property taxes | Tax assessment |
|---|---|---|
| 2025 | $7,692 +33.3% | $721,640 -0.3% |
| 2024 | $5,769 +6.9% | $723,900 +19.3% |
| 2023 | $5,399 +7% | $606,820 +16.8% |
| 2022 | $5,043 +1.7% | $519,600 +16.1% |
| 2021 | $4,959 -2.5% | $447,460 |
| 2020 | $5,088 -0.5% | $447,460 |
| 2019 | $5,112 -4.3% | $447,460 -3.7% |
| 2018 | $5,344 -53.2% | $464,580 +8.7% |
| 2017 | $11,423 +15.2% | $427,510 |
| 2016 | $9,913 | $427,510 +56.6% |
| 2015 | -- | $273,020 |
Find assessor info on the county website
Monthly payment
Est. payment
Payment breakdown
Explore the cost of this home by adjusting the details. Changes won't be saved.Climate risks
Neighborhood: 75080
Nearby schools
GreatSchools rating
- 9/10Canyon Creek Elementary SchoolGrades: PK-6Distance: 1 mi
- 6/10Richardson North Junior High SchoolGrades: 7-8Distance: 1 mi
- 6/10Pearce High SchoolGrades: 9-12Distance: 0.8 mi
Schools provided by the listing agent
- Elementary: Canyon Creek
- Middle: Richardson North
- High: Pearce
- District: Richardson ISD
Source: NTREIS. This data may not be complete. We recommend contacting the local school district to confirm school assignments for this home.
- $693,0003 bd2 ba2.7k sqft2228 W Dutch Dr, Richardson, TX 75080Off Market
- $833,9004 bd3 ba3.4k sqft2236 W Dutch Dr, Richardson, TX 75080Off Market
- $606,0003 bd3 ba2.5k sqft2224 W Dutch Dr, Richardson, TX 75080Off Market

- $675,0004 bd4 ba2.9k sqft1107 Alpine Dr, Richardson, TX 75080For Sale

- $--4 bd3 ba3.1k sqft1108 Piedmont Ln, Richardson, TX 75080Sold
- $--4 bd3 ba3.4k sqft2240 W Dutch Dr, Richardson, TX 75080Sold
- $783,2004 bd3 ba3.1k sqft2220 W Dutch Dr, Richardson, TX 75080Off Market
- $100-- bd-- ba-- sqft1106 Alpine Dr, Richardson, TX 75080Off Market
A local agent can set up tours, give advice and negotiate with sellers.
A local lender can help you make sure your offer is ready when you are.
Similar homes
- $686,0003 bd3 ba2.5k sqft2455 Cathedral Dr, Richardson, TX 75080For Sale
 MLS ID #21339996, Annie Wang. NTREIS
 - $562,0004 bd3 ba2.3k sqft17628 Bottlebrush Dr, Dallas, TX 75252For Sale
 MLS ID #21300825, Amber Broadway. NTREIS
 - $699,0004 bd4 ba3.4k sqft15026 Blakehill Dr, Frisco, TX 75035For Sale
 MLS ID #21181522, Oliver Lengyel. NTREIS
 - $649,9904 bd3 ba3.8k sqft5730 Creek Crossing Ln, Sachse, TX 75048For Sale
 MLS ID #21308045, Saad Khan. NTREIS
 - $699,8883 bd4 ba3.1k sqft2508 Case Castle Ct, The Colony, TX 75056For SaleMLS ID #21297092, Lindsey Tanaka. NTREIS
- $688,0004 bd4 ba3k sqft6756 Palo Duro Dr, Irving, TX 75063For SaleMLS ID #21326819, Amber Broadway. NTREIS
- $689,0004 bd4 ba3k sqft516 Four Stones Blvd, The Colony, TX 75056For SaleMLS ID #21246774, Milan Patel. NTREIS
- $799,9995 bd5 ba3.9k sqft608 Jagged Way, Plano, TX 75074For SaleMLS ID #21320141, Dania Hamid. NTREIS
- $699,9004 bd4 ba3.3k sqft16284 Sage Crest Dr, Frisco, TX 75035For SaleMLS ID #21293521, Nisha Shah. NTREIS
- $609,0004 bd4 ba3.6k sqft6214 Hidden Springs Ln, Garland, TX 75044For SaleMLS ID #21305643, Shwe Sang. NTREIS
- $620,0005 bd4 ba3.8k sqft727 Fairfax Ln, Rockwall, TX 75087For SaleMLS ID #21344608, Kelly Boulton. NTREIS
- $655,0004 bd4 ba3.4k sqft4305 Curlew Ln, Garland, TX 75043For SaleMLS ID #21341504, Amber Broadway. NTREIS
- $628,0003 bd3 ba2.5k sqft2316 Windy Ridge Ct, Plano, TX 75025For SaleMLS ID #21314349, Amy Wolfe. NTREIS
- $713,9994 bd3 ba3.6k sqft9130 Bottlebrush Ln, Irving, TX 75063For SaleMLS ID #21304230, Meiqin Huang. NTREIS
- $730,8004 bd4 ba3.5k sqft6408 Arroyo Grande Ave, McKinney, TX 75070For SaleMLS ID #21311271, Alethea Busby. NTREIS
- $689,0004 bd4 ba3.7k sqft3408 Snowmass Ln, McKinney, TX 75070For SaleMLS ID #21303045, Linda Gokie. NTREIS
- $675,0005 bd3 ba3.1k sqft1040 Churchill Dr, Frisco, TX 75036For SaleMLS ID #21313859, Eugene Gonzalez. NTREIS
- $700,0005 bd4 ba4k sqft1915 Legendary Reef Way, Wylie, TX 75098For SaleMLS ID #21239634, Clarisse Ngu. NTREIS
- $615,0004 bd3 ba3k sqft10109 Samantha Dr, Frisco, TX 75035For SaleMLS ID #21260131, Michelle Lok. NTREIS
- $549,0004 bd3 ba2.7k sqft427 Rainforest Ct, Murphy, TX 75094For SaleMLS ID #21334329, John Prell. NTREIS
