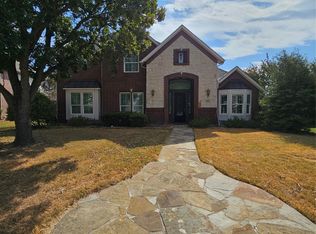
Welcome to this stunning Grand Homes masterpiece featuring a $40,000 solar panel payoff with the system installed in 2022. This exceptional home offers 5 bedrooms, 5 full bathrooms, and an impressive floor plan designed for luxurious living and effortless entertaining. Nestled in one of Plano’s most desirable neighborhoods, the property backs to a scenic walking trail and is adjacent to a peaceful park, offering a perfect blend of privacy, nature, and convenience. Inside, you’ll find soaring vaulted ceilings, abundant natural light, elegant formal living and dining areas, and three additional living spaces ideal for a game room, media room, home office, or family gatherings. The spacious first-floor primary suite provides a private retreat, while a separate downstairs flex room with a full bath offers flexibility as a home office, guest suite, or potential sixth bedroom. Upstairs features four generously sized bedrooms and three full bathrooms, including a Jack-and-Jill bath, with each bedroom offering its own vanity sink for added convenience. The chef-inspired kitchen opens seamlessly to the expansive family room and breakfast area and features a dedicated workspace and oversized walk-in pantry. Built by award-winning Grand Homes, this exceptional residence showcases quality craftsmanship and thoughtful design throughout. Conveniently located near top-rated Plano ISD schools, parks, dining, shopping, and major highways, this rare opportunity offers the perfect combination of elegance, comfort, functionality, and an outstanding Plano lifestyle.
For sale
Price cut: $1K (10/9)
$798,900
608 Jagged Way, Plano, TX 75074
5beds
3,968sqft
Single Family Residence
Built in 2016
6,054 Square Feet Lot
$780,200 Zestimate®
$201/sqft
$34/mo HOA
What's special
Abundant natural lightSoaring vaulted ceilingsJack-and-jill bathOversized walk-in pantry
- 48 days
- 566
- 22
Zillow last checked:
Listing updated:
Listed by:
Dania Hamid 0650696 214-868-7197,
Citiwide Alliance Realty 214-326-0399,
Mohsin Hamid 0853160 214-931-0680,
Citiwide Alliance Realty
Source: NTREIS,MLS#: 21378206
Facts & features
Interior
Bedrooms & bathrooms
- Bedrooms: 5
- Bathrooms: 5
- Full bathrooms: 5
Primary bedroom
- Level: First
- Dimensions: 19 x 15
Kitchen
- Level: First
- Dimensions: 16 x 12
Living room
- Level: First
- Dimensions: 19 x 16
Heating
- Central, Natural Gas
Cooling
- Central Air, Ceiling Fan(s), Electric
Appliances
- Included: Dishwasher, Gas Cooktop, Disposal, Microwave
Features
- Chandelier, Decorative/Designer Lighting Fixtures, Double Vanity, Eat-in Kitchen, Granite Counters, Kitchen Island, Open Floorplan
- Has basement: No
- Number of fireplaces: 1
- Fireplace features: Decorative, Gas, Masonry
Interior area
- Total interior livable area: 3,968 sqft
Video & virtual tour
Property
Parking
- Total spaces: 2
- Parking features: Door-Multi, Garage Faces Front, Garage, Garage Door Opener
- Attached garage spaces: 2
Features
- Levels: Two
- Stories: 2
- Pool features: None
Lot
- Size: 6,054 Square Feet
Details
- Parcel number: R1020800B00501
Construction
Type & style
- Home type: SingleFamily
- Architectural style: Detached
- Property subtype: Single Family Residence
Condition
- Year built: 2016
Utilities & green energy
- Sewer: Public Sewer
- Water: Public
- Utilities for property: Cable Available, Electricity Available, Natural Gas Available, Sewer Available, Separate Meters, Water Available
Community & HOA
Community
- Features: Curbs, Sidewalks
- Subdivision: Parkway Heights Ph 1
HOA
- Has HOA: Yes
- Services included: Association Management
- HOA fee: $409 annually
- HOA name: First Services Residential
- HOA phone: 877-378-2388
Location
- Region: Plano
Financial & listing details
- Price per square foot: $201/sqft
- Tax assessed value: $767,000
- Annual tax amount: $13,300
- Date on market: 9/4/2026
- Cumulative days on market: 102 days
Estimated market value
$780,200
$741,000 - $819,000
$4,203/mo
Price history
| Date | Event | Price |
|---|---|---|
| 10/9/2026 | Price change | $798,900-0.1%$201/sqft |
Source: NTREIS #21378206 Report a problem | ||
| 9/11/2026 | Price change | $799,9000%$202/sqft |
Source: NTREIS #21378206 Report a problem | ||
| 9/4/2026 | Listed for sale | $799,999$202/sqft |
Source: NTREIS #21378206 Report a problem | ||
| 9/1/2026 | Listing removed | $799,999$202/sqft |
Source: NTREIS #21320141 Report a problem | ||
| 7/8/2026 | Listed for sale | $799,999-5.9%$202/sqft |
Source: NTREIS #21320141 Report a problem | ||
| 2/13/2025 | Listing removed | -- |
Source: Owner Report a problem | ||
| 1/28/2025 | Listed for sale | $849,900+61.9%$214/sqft |
Source: Owner Report a problem | ||
| 3/24/2021 | Listing removed | -- |
Source: Owner Report a problem | ||
| 11/17/2019 | Listing removed | $524,900$132/sqft |
Source: Owner Report a problem | ||
| 10/16/2019 | Listed for sale | $524,900$132/sqft |
Source: Owner Report a problem | ||
| 2/29/2016 | Sold | -- |
Source: Agent Provided Report a problem | ||
Public tax history
| Year | Property taxes | Tax assessment |
|---|---|---|
| 2026 | -- | $767,000 -1.5% |
| 2025 | $10,959 +8.4% | $778,797 +10% |
| 2024 | $10,110 +10.3% | $707,997 +10% |
| 2023 | $9,163 | $643,634 +10% |
| 2022 | -- | $585,122 +7.1% |
| 2021 | $9,872 +6.6% | $546,585 +9.8% |
| 2020 | $9,257 -5.1% | $497,661 -4.1% |
| 2019 | $9,751 -7.6% | $519,181 -2.1% |
| 2018 | $10,558 +124.7% | $530,235 +10% |
| 2017 | $4,699 | $482,032 +126.4% |
| 2016 | $4,699 +256.5% | $212,901 +199.4% |
| 2015 | $1,318 | $71,100 +21.5% |
| 2014 | $1,318 | $58,500 +27.9% |
| 2013 | -- | $45,750 |
Find assessor info on the county website
Monthly payment
Est. payment
Payment breakdown
Explore the cost of this home by adjusting the details. Changes won't be saved.Climate risks
Neighborhood: 75074
Nearby schools
Schools provided by the listing agent
- Elementary: Schell
- Middle: Otto
- High: Williams,Plano East
- District: Plano ISD
Source: NTREIS. This data may not be complete. We recommend contacting the local school district to confirm school assignments for this home.

Similar homes
- $679,9005 bd5 ba3.4k sqft4221 Crestfield Dr, Richardson, TX 75082For Sale
 MLS ID #21363553, Nisha Shah. NTREIS
 - $748,5004 bd4 ba3.8k sqft3608 Hutch Dr, Plano, TX 75074For Sale
 MLS ID #21326333, Shaileshkuma Shah. NTREIS
 - $562,0005 bd4 ba3.4k sqft1104 Ruby St, Princeton, TX 75094For Sale
 MLS ID #21416061, Sania Rehmani. NTREIS
 - $615,0004 bd4 ba3.9k sqft3904 Moonbeam Ct, Plano, TX 75074For Sale
 MLS ID #21374452, Keith Byars. NTREIS
