North-facing two-story home located in the highly sought- in Trails of Glenwood community in Plano, surrounded by the natural beauty of the 800-acre Oak Point Park. This thoughtfully designed home offers 4 bedrooms and 4 full baths, blending comfort, functionality, and style.
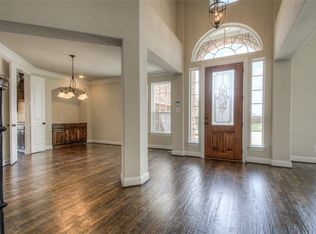
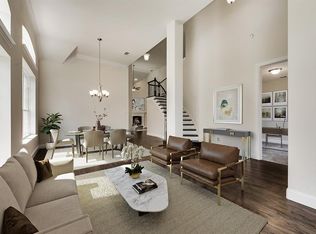
The primary bedroom is located downstairs, ensuring privacy and ease of access, along with a dedicated office (can be used as 5th bedroom) and a second full bathroom for added convenience. The open-concept living room features high ceilings and a gas fireplace, creating a warm and inviting space ideal for cozy gatherings.
The upgraded kitchen is a chef’s dream, showcasing new countertops, modern lighting, and an elegant backsplash—perfect for entertaining and everyday living.
Upstairs, enjoy a huge bonus room, game room, three spacious bedrooms, and two full baths, offering plenty of room for family and guests. The front-entry 2-car garage provides ample parking and storage space.
Additional upgrades include a tankless water heater and a Tesla EV charger.
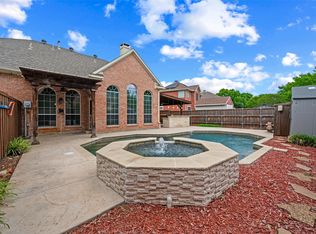
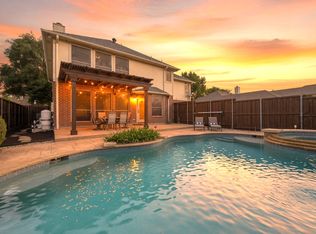
HOA includes Community swimming pool as part of amenities.
Don’t miss this exceptional opportunity—call today to schedule your private showing!
For sale
$749,000
3608 Hutch Dr, Plano, TX 75074
4beds
3,872sqft
:
Get pre-qualified$5,315/mo
Single Family Residence
Built in 2013
8,189 Square Feet Lot
$720,700 Zestimate®
$193/sqft
$48/mo HOA
What's special
Modern lightingGas fireplaceNorth-facing two-story homeDedicated officeHigh ceilingsNew countertopsElegant backsplash
- 22 days |
- 306 |
- 8 |
Likely to sell faster than
Zillow last checked:
Listing updated:
Listed by:
Shaileshkuma Shah 0685900 214-929-6247,
GO REALTORS LLC 214-929-6247
Source: NTREIS,MLS#: 21326333
Facts & features
Interior
Bedrooms & bathrooms
- Bedrooms: 4
- Bathrooms: 4
- Full bathrooms: 4
Primary bedroom
- Features: Ceiling Fan(s)
- Level: First
- Dimensions: 23 x 17
Bedroom
- Features: Walk-In Closet(s)
- Level: Second
- Dimensions: 13 x 12
Bedroom
- Features: Walk-In Closet(s)
- Level: Second
- Dimensions: 14 x 13
Bedroom
- Features: Walk-In Closet(s)
- Level: Second
- Dimensions: 15 x 12
Primary bathroom
- Features: Built-in Features, Dual Sinks
- Level: First
- Dimensions: 14 x 11
Bonus room
- Level: Second
- Dimensions: 19 x 17
Breakfast room nook
- Level: First
- Dimensions: 12 x 8
Dining room
- Level: First
- Dimensions: 12 x 11
Family room
- Features: Ceiling Fan(s), Fireplace
- Level: First
- Dimensions: 27 x 19
Other
- Level: First
- Dimensions: 8 x 7
Other
- Features: Jack and Jill Bath
- Level: Second
- Dimensions: 9 x 5
Game room
- Level: Second
- Dimensions: 23 x 18
Kitchen
- Features: Built-in Features, Granite Counters, Kitchen Island, Walk-In Pantry
- Level: First
- Dimensions: 15 x 12
Laundry
- Features: Built-in Features
- Level: First
- Dimensions: 14 x 5
Living room
- Level: First
- Dimensions: 16 x 12
Office
- Level: First
- Dimensions: 15 x 13
Appliances
- Included: Dishwasher, Gas Cooktop, Disposal, Tankless Water Heater
Features
- Walk-In Closet(s)
- Has basement: No
- Number of fireplaces: 1
- Fireplace features: Gas
Interior area
- Total interior livable area: 3,872 sqft
Video & virtual tour
Property
Parking
- Total spaces: 4
- Parking features: Door-Single, Driveway, Electric Vehicle Charging Station(s), Garage Faces Front, Garage, Garage Door Opener
- Attached garage spaces: 2
- Carport spaces: 2
Features
- Levels: Two
- Stories: 2
- Pool features: None
Lot
- Size: 8,189 Square Feet
Details
- Parcel number: R1013100R01501
Construction
Type & style
- Home type: SingleFamily
- Architectural style: Detached
- Property subtype: Single Family Residence
- Attached to another structure: Yes
Condition
- Year built: 2013
Utilities & green energy
- Sewer: Public Sewer
- Water: Public
- Utilities for property: Cable Available, Electricity Available, Sewer Available, Water Available
Community & HOA
Community
- Subdivision: Trails Of Glenwood Ph 2
HOA
- Has HOA: Yes
- Services included: Association Management
- HOA fee: $48 monthly
- HOA name: Cma Management
- HOA phone: 972-943-2828
Location
- Region: Plano
Financial & listing details
- Price per square foot: $193/sqft
- Tax assessed value: $697,729
- Annual tax amount: $11,915
- Date on market: 7/9/2026
- Cumulative days on market: 194 days
- Exclusions: TV, Washer, Dryer, all the Furniture's, Curtains, Rods and Blinds
Estimated market value
$720,700
$685,000 - $757,000
$3,908/mo
Price history
| Date | Event | Price |
|---|---|---|
| 7/9/2026 | Listed for sale | $749,000-1.3%$193/sqft |
Source: NTREIS #21326333 Report a problem | ||
| 7/8/2026 | Listing removed | $758,999$196/sqft |
Source: NTREIS #21281383 Report a problem | ||
| 7/1/2026 | Price change | $758,9990%$196/sqft |
Source: NTREIS #21281383 Report a problem | ||
| 5/26/2026 | Listed for sale | $759,000-1.3%$196/sqft |
Source: NTREIS #21281383 Report a problem | ||
| 5/26/2026 | Listing removed | $769,099$199/sqft |
Source: NTREIS #21234272 Report a problem | ||
| 5/6/2026 | Price change | $769,099-0.1%$199/sqft |
Source: NTREIS #21234272 Report a problem | ||
| 4/9/2026 | Listed for sale | $769,499-0.1%$199/sqft |
Source: NTREIS #21234272 Report a problem | ||
| 4/8/2026 | Listing removed | $770,000$199/sqft |
Source: NTREIS #21153570 Report a problem | ||
| 4/4/2026 | Price change | $770,000-1.2%$199/sqft |
Source: NTREIS #21153570 Report a problem | ||
| 3/10/2026 | Price change | $779,144-0.4%$201/sqft |
Source: NTREIS #21153570 Report a problem | ||
| 1/14/2026 | Listed for sale | $782,144+11.8%$202/sqft |
Source: NTREIS #21153570 Report a problem | ||
| 10/21/2024 | Sold | -- |
Source: NTREIS #20697277 Report a problem | ||
| 9/18/2024 | Pending sale | $699,500$181/sqft |
Source: NTREIS #20697277 Report a problem | ||
| 9/10/2024 | Contingent | $699,500$181/sqft |
Source: NTREIS #20697277 Report a problem | ||
| 9/6/2024 | Price change | $699,500-3.5%$181/sqft |
Source: NTREIS #20697277 Report a problem | ||
| 8/21/2024 | Price change | $724,500-1.8%$187/sqft |
Source: NTREIS #20697277 Report a problem | ||
| 8/8/2024 | Listed for sale | $737,500$190/sqft |
Source: NTREIS #20697277 Report a problem | ||
| 7/24/2024 | Listing removed | -- |
Source: NTREIS #20637360 Report a problem | ||
| 6/27/2024 | Price change | $737,500-1.7%$190/sqft |
Source: NTREIS #20637360 Report a problem | ||
| 6/7/2024 | Listed for sale | $749,990$194/sqft |
Source: NTREIS #20637360 Report a problem | ||
| 11/30/2017 | Listing removed | $2,795$1/sqft |
Source: REAL PROPERTY MANAGEMENT DFW - Property # 352775 Report a problem | ||
| 7/19/2017 | Price change | $2,795-1.9%$1/sqft |
Source: Specialized RPM Report a problem | ||
| 6/24/2017 | Price change | $2,850+1.8%$1/sqft |
Source: REAL PROPERTY MANAGEMENT DFW - Property # 352775 Report a problem | ||
| 6/22/2017 | Listed for rent | $2,800+1.8%$1/sqft |
Source: Specialized RPM Report a problem | ||
| 6/27/2014 | Listing removed | $2,750$1/sqft |
Source: Keller Williams - Central 75 #12129237 Report a problem | ||
| 5/9/2014 | Listed for rent | $2,750$1/sqft |
Source: Keller Williams - Central 75 #12129237 Report a problem | ||
Public tax history
| Year | Property taxes | Tax assessment |
|---|---|---|
| 2025 | $11,915 +33.4% | $697,729 +9.5% |
| 2024 | $8,929 +8.1% | $637,218 +10% |
| 2023 | $8,258 | $579,289 +10% |
| 2022 | -- | $526,626 +10% |
| 2021 | $8,852 +3.5% | $478,751 +3.8% |
| 2020 | $8,553 -7.7% | $461,118 +1.6% |
| 2019 | $9,263 -0.2% | $453,700 +5.6% |
| 2018 | $9,286 +8.1% | $429,624 +3% |
| 2017 | $8,593 | $416,947 +7.1% |
| 2016 | $8,593 +17.9% | $389,297 +12.9% |
| 2015 | $7,291 | $344,904 +6.6% |
| 2014 | $7,291 | $323,513 +508.1% |
| 2013 | -- | $53,200 -2.2% |
| 2012 | -- | $54,390 |
Find assessor info on the county website
Monthly payment
Est. payment
Payment breakdown
Explore the cost of this home by adjusting the details. Changes won't be saved.Climate risks
Neighborhood: Trails of Glenwood
Nearby schools
GreatSchools rating
- 8/10McCall Elementary SchoolGrades: K-5Distance: 0.3 mi
- 7/10Bowman Middle SchoolGrades: 6-8Distance: 2.5 mi
- 8/10Plano East Sr High SchoolGrades: 9-12Distance: 1.8 mi
Schools provided by the listing agent
- Elementary: Mccall
- Middle: Bowman
- High: Plano East
- District: Plano ISD
Source: NTREIS. This data may not be complete. We recommend contacting the local school district to confirm school assignments for this home.
- $804,400-- bd-- ba4.6k sqft3604 Hutch Dr, Plano, TX 75074Off Market
- $669,6006 bd4 ba3.9k sqft3612 Hutch Dr, Plano, TX 75074Off Market
- $767,7004 bd5 ba4.1k sqft3605 Acropolis Way, Plano, TX 75074Off Market
- $649,5004 bd3 ba3k sqft3609 Acropolis Way, Plano, TX 75074Off Market
- $795,9005 bd4 ba4k sqft3548 Hutch Dr, Plano, TX 75074Off Market
- $695,8005 bd4 ba4k sqft3616 Hutch Dr, Plano, TX 75074Off Market
- $663,0007 bd3 ba4k sqft3601 Acropolis Way, Plano, TX 75074Off Market
- $679,2006 bd4 ba4k sqft3609 Hutch Dr, Plano, TX 75074Off Market
A local agent can set up tours, give advice and negotiate with sellers.
Similar homes
- $727,5004 bd4 ba3.4k sqft7201 Avalon Dr, Plano, TX 75025For Sale
 MLS ID #21320333, Dustin Merritt. NTREIS
 - $745,0005 bd4 ba4.1k sqft804 Meadowlark Dr, Murphy, TX 75094For Sale
 MLS ID #21299517, Troy Olson. NTREIS
 - $569,0004 bd4 ba3.2k sqft2228 Amy Ln, Plano, TX 75074For Sale
 MLS ID #21298629, Vicky Giorgetti. NTREIS
 - $598,0005 bd3 ba3.1k sqft2504 Heather Glen Dr, Plano, TX 75025For Sale
 MLS ID #21342373, Paige King. NTREIS
 - $515,0003 bd3 ba2.9k sqft2309 Shingle Ln, Plano, TX 75074For SaleMLS ID #21227925, Van Bui. NTREIS
- $699,0004 bd4 ba3.5k sqft15827 Buffalo Creek Dr, Frisco, TX 75035For SaleMLS ID #21340021, Tom Tang. NTREIS
- $697,0005 bd4 ba4.1k sqft730 Pheasant Run Dr, Murphy, TX 75094For SaleMLS ID #21204035, Yoshil Salazar. NTREIS
- $767,0004 bd4 ba3.4k sqft8747 Kelvington Dr, Frisco, TX 75035For SaleMLS ID #21283416, Rene Burchell. NTREIS
- $624,9904 bd4 ba3.4k sqft5736 New Castle Dr, Richardson, TX 75082For SaleMLS ID #21214865, Faisal Rehman. NTREIS
- $630,0004 bd3 ba3k sqft2701 Oates Dr, Plano, TX 75093For SaleMLS ID #21278311, Ivy Waterman. NTREIS
- $728,0005 bd4 ba3.6k sqft2305 Brenham Dr, McKinney, TX 75072For SaleMLS ID #21238553, Brad Rawlins. NTREIS
- $639,0005 bd4 ba3.1k sqft3600 Gotland Ave, McKinney, TX 75071For SaleMLS ID #21345148, Lindsay Reyes. NTREIS
- $624,9005 bd4 ba3.5k sqft1614 Mammoth Dr, Allen, TX 75002For SaleMLS ID #21297981, Yves Yongoueth. NTREIS
- $914,9004 bd4 ba4k sqft901 Foxworth Ct, Allen, TX 75013For SaleMLS ID #21324119, Cassy Stahl. NTREIS
- $769,0004 bd3 ba3.6k sqft2610 Stonybrook Dr, Prosper, TX 75078For SaleMLS ID #21277289, Angie Dyer. NTREIS
- $630,0004 bd4 ba3k sqft436 Dakota Dr, Murphy, TX 75094For SaleMLS ID #21301015, Majdy Ighneim. NTREIS
- $799,7505 bd4 ba4.1k sqft9305 Anns Way, Plano, TX 75025For SaleMLS ID #21089400, Beth Mills. NTREIS
- $824,9006 bd5 ba3.9k sqft8305 Bartley Cir, Plano, TX 75025For SaleMLS ID #21300005, Han Lu. NTREIS
- $749,9994 bd4 ba3.5k sqft2529 Louis Ln, The Colony, TX 75056For SaleMLS ID #21236326, Reena Pilly. NTREIS
- $739,0005 bd4 ba4.6k sqft4909 Walton Heath Dr, Garland, TX 75044For SaleMLS ID #21089101, Marsue Williams. NTREIS
