A truly rare find in an unbeatable Plano location! Zoned for top-rated schools including Wyatt Elementary, Rice Middle School, and the nearby BASIS Plano Campus, this exceptional 6-bedroom, 4.5-bathroom residence features the highly sought-after layout of two en-suite bedrooms on the first floor.
Offering 3,921 square feet of thoughtfully designed living space, the home instantly captivates with a dramatic curved staircase, soaring ceilings, and walls of windows that bathe the interior in abundant natural light. The inviting open floor plan features gorgeous hardwood floors, crisp neutral paint, classic moldings, and elegant built-ins.
Entertain with ease in the formal dining area or gather in the spacious family room. The living area seamlessly flows into a well-appointed eat-in kitchen, equipped with a large center island, gas cooktop, and ample storage space.
Retreat to the private, main-floor primary suite, complete with a luxurious en-suite bathroom and a massive walk-in closet. The rare second downstairs bedroom, with its own private attached bath, offers perfect accommodations for guests or multi-generational living. Upstairs, you'll find generously sized secondary bedrooms and a versatile game room perfect for movie nights or an extra living space.
Step outside to enjoy the expansive backyard oasis featuring a beautiful covered pergola—the perfect setting for morning coffee, weekend barbecues, or dining al fresco.
Location is everything! Beyond the incredible school zoning, this property offers ultimate convenience with quick access to the Dallas North Tollway (DNT) and Highway 121. You are just minutes away from world-class dining, upscale shopping, and entertainment at Legacy West. Residents also enjoy access to fantastic HOA amenities, including a community pool, playground, and tennis and basketball courts.
Beautifully maintained and perfectly located, this Plano gem is ready to welcome you home!
For sale
$824,900
8305 Bartley Cir, Plano, TX 75025
6beds
3,921sqft
:
Get pre-qualified$5,790/mo
Single Family Residence
Built in 1997
9,147 Square Feet Lot
$-- Zestimate®
$210/sqft
$50/mo HOA
What's special
Gorgeous hardwood floorsCrisp neutral paintFormal dining areaExpansive backyard oasisInviting open floor planSpacious family roomLuxurious en-suite bathroom
- 54 days |
- 250 |
- 10 |
Zillow last checked:
Listing updated:
Listed by:
Han Lu 0716920 972-664-0500,
Sunet Group 972-664-0500
Source: NTREIS,MLS#: 21300005
Facts & features
Interior
Bedrooms & bathrooms
- Bedrooms: 6
- Bathrooms: 5
- Full bathrooms: 4
- 1/2 bathrooms: 1
Primary bedroom
- Features: Ceiling Fan(s), Dual Sinks, En Suite Bathroom, Garden Tub/Roman Tub, Walk-In Closet(s)
- Level: First
- Dimensions: 16 x 16
Bedroom
- Features: En Suite Bathroom
- Level: First
- Dimensions: 11 x 12
Bedroom
- Features: En Suite Bathroom, Walk-In Closet(s)
- Level: Second
- Dimensions: 14 x 16
Bedroom
- Features: Walk-In Closet(s)
- Level: Second
- Dimensions: 13 x 10
Bedroom
- Level: Second
- Dimensions: 16 x 12
Bedroom
- Level: Second
- Dimensions: 13 x 11
Breakfast room nook
- Level: First
- Dimensions: 10 x 13
Dining room
- Level: First
- Dimensions: 13 x 21
Game room
- Level: Second
- Dimensions: 20 x 14
Kitchen
- Features: Kitchen Island
- Level: First
- Dimensions: 17 x 22
Living room
- Features: Ceiling Fan(s), Fireplace
- Level: First
- Dimensions: 15 x 16
Appliances
- Included: Dishwasher, Electric Oven, Electric Range, Gas Cooktop, Disposal
Features
- Built-in Features, Dry Bar, Decorative/Designer Lighting Fixtures, Double Vanity, Eat-in Kitchen, Kitchen Island, Open Floorplan, Pantry, Cable TV, Vaulted Ceiling(s), Walk-In Closet(s)
- Has basement: No
- Number of fireplaces: 1
- Fireplace features: Gas Log
Interior area
- Total interior livable area: 3,921 sqft
Video & virtual tour
Property
Parking
- Total spaces: 4
- Parking features: Garage, Garage Door Opener
- Attached garage spaces: 2
- Carport spaces: 2
Features
- Levels: Two
- Stories: 2
- Pool features: None
Lot
- Size: 9,147 Square Feet
- Features: Cul-De-Sac, Interior Lot, Sprinkler System
Details
- Parcel number: R347200B02201
Construction
Type & style
- Home type: SingleFamily
- Architectural style: Traditional,Detached
- Property subtype: Single Family Residence
Materials
- Brick, Wood Siding
Condition
- Year built: 1997
Utilities & green energy
- Sewer: Public Sewer
- Water: Public
- Utilities for property: Electricity Connected, Sewer Available, Water Available, Cable Available
Community & HOA
Community
- Subdivision: Highland Ridge Vii
HOA
- Has HOA: Yes
- Services included: All Facilities
- HOA fee: $299 semi-annually
- HOA name: Estates Of Russell Creek Homeowners Association,
- HOA phone: 972-943-2800
Location
- Region: Plano
Financial & listing details
- Price per square foot: $210/sqft
- Tax assessed value: $790,425
- Annual tax amount: $13,498
- Date on market: 6/12/2026
- Cumulative days on market: 54 days
Estimated market value
Not available
Estimated sales range
Not available
Not available
Price history
| Date | Event | Price |
|---|---|---|
| 6/12/2026 | Listed for sale | $824,900+3.1%$210/sqft |
Source: NTREIS #21300005 Report a problem | ||
| 5/6/2024 | Sold | -- |
Source: NTREIS #20573403 Report a problem | ||
| 4/15/2024 | Pending sale | $799,900$204/sqft |
Source: NTREIS #20573403 Report a problem | ||
| 4/10/2024 | Contingent | $799,900$204/sqft |
Source: NTREIS #20573403 Report a problem | ||
| 4/5/2024 | Listed for sale | $799,900+113.3%$204/sqft |
Source: NTREIS #20573403 Report a problem | ||
| 8/23/2009 | Listing removed | $375,000$96/sqft |
Source: Kathy Gordon #11153584 Report a problem | ||
| 6/22/2009 | Price change | $375,000-1.3%$96/sqft |
Source: Kathy Gordon #11153584 Report a problem | ||
| 6/12/2009 | Price change | $379,900-1.3%$97/sqft |
Source: Kathy Gordon #11153584 Report a problem | ||
| 5/16/2009 | Price change | $384,900-0.8%$98/sqft |
Source: Kathy Gordon #11153584 Report a problem | ||
| 4/26/2009 | Price change | $387,900-0.5%$99/sqft |
Source: Keller Williams Realty #11153584 Report a problem | ||
| 3/4/2009 | Price change | $389,900-1.3%$99/sqft |
Source: Keller Williams Realty #11153584 Report a problem | ||
| 2/22/2009 | Listed for sale | $395,000$101/sqft |
Source: Keller Williams Realty #11153584 Report a problem | ||
Public tax history
| Year | Property taxes | Tax assessment |
|---|---|---|
| 2025 | $13,498 +42% | $790,425 +18.2% |
| 2024 | $9,504 +9.7% | $668,737 +10% |
| 2023 | $8,667 -8.5% | $607,943 +10% |
| 2022 | $9,470 +1.8% | $552,675 +10% |
| 2021 | $9,307 +3.6% | $502,432 +3.9% |
| 2020 | $8,985 -6.3% | $483,566 -5.3% |
| 2019 | $9,587 -8.3% | $510,748 -2.8% |
| 2018 | $10,458 +11.4% | $525,283 +6.4% |
| 2017 | $9,384 | $493,679 +3.2% |
| 2016 | $9,384 +16.6% | $478,442 +13.3% |
| 2015 | $8,046 | $422,252 +9.6% |
| 2014 | $8,046 | $385,402 +7% |
| 2013 | -- | $360,189 +1.6% |
| 2012 | -- | $354,408 +2.9% |
| 2011 | -- | $344,305 +3.2% |
| 2010 | -- | $333,620 +1.7% |
| 2009 | -- | $328,058 -2.4% |
| 2008 | -- | $336,000 -0.2% |
| 2007 | -- | $336,646 -4.2% |
| 2006 | -- | $351,279 +2.1% |
| 2005 | -- | $344,001 -0.3% |
| 2004 | -- | $345,117 +5.5% |
| 2003 | -- | $327,136 +7.2% |
| 2002 | -- | $305,120 +1.3% |
| 2001 | -- | $301,332 +2% |
| 2000 | -- | $295,326 |
Find assessor info on the county website
Monthly payment
Est. payment
Payment breakdown
Explore the cost of this home by adjusting the details. Changes won't be saved.Climate risks
Neighborhood: Russel Creek
Nearby schools
GreatSchools rating
- 10/10Wyatt Elementary SchoolGrades: K-5Distance: 0.7 mi
- 10/10C M Rice Middle SchoolGrades: 6-8Distance: 0.6 mi
- 9/10Jasper High SchoolGrades: 9-10Distance: 1.8 mi
Schools provided by the listing agent
- Elementary: Wyatt
- Middle: Rice
- High: Jasper
- District: Plano ISD
Source: NTREIS. This data may not be complete. We recommend contacting the local school district to confirm school assignments for this home.
- $744,4005 bd4 ba3.3k sqft8309 Bartley Cir, Plano, TX 75025Off Market
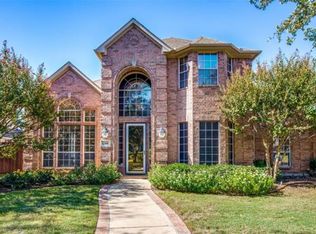
- $718,5004 bd4 ba3.5k sqft8301 Bartley Cir, Plano, TX 75025Off Market

- $725,3004 bd4 ba3.4k sqft8304 Young Ct, Plano, TX 75025Off Market
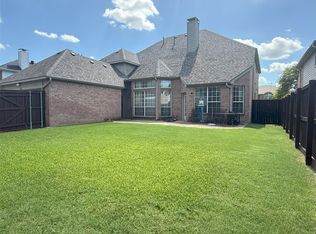
- $578,7004 bd4 ba2.9k sqft8300 Young Ct, Plano, TX 75025Off Market

- $694,6004 bd3 ba3.3k sqft8313 Bartley Cir, Plano, TX 75025Off Market
- $670,6004 bd4 ba3.4k sqft8308 Young Ct, Plano, TX 75025Off Market
- $635,2004 bd3 ba2.9k sqft8213 Bartley Cir, Plano, TX 75025Off Market
- $--5 bd4 ba3.8k sqft8304 Bartley Cir, Plano, TX 75025Sold
A local agent can set up tours, give advice and negotiate with sellers.
Similar homes
- $641,0004 bd3 ba3k sqft3612 Bonita Dr, Plano, TX 75025For Sale
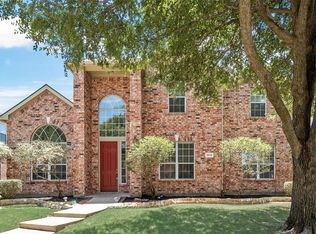 MLS ID #21345555, Roy Plat Plat. NTREIS
 - $749,9004 bd4 ba3.7k sqft2508 Mitchell Dr, Plano, TX 75025For Sale
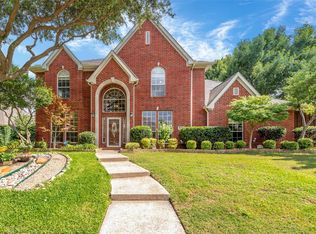 MLS ID #21308449, Leo Liu. NTREIS
 - $539,8804 bd2 ba2.1k sqft3901 Rolling Hills Dr, Plano, TX 75025For Sale
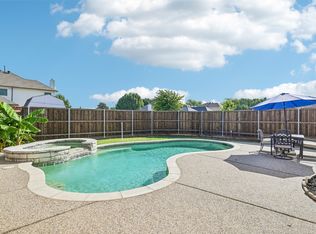 MLS ID #21333055, Dione Beilgard. NTREIS
 - $710,0005 bd4 ba4.2k sqft14505 Farmcote Dr, Frisco, TX 75035For Sale
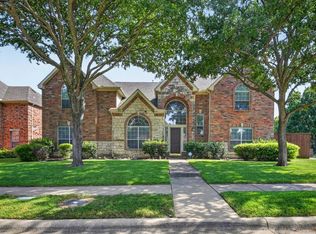 MLS ID #21344958, Beth Mills. NTREIS
 - $880,0005 bd4 ba4k sqft3401 Sliding Rock Dr, McKinney, TX 75070For SaleMLS ID #21340060, Christina Alfaro. NTREIS
- $875,0005 bd4 ba3.9k sqft5104 Longwood Ct, Plano, TX 75093For SaleMLS ID #21245620, Guang Yang. NTREIS
- $900,0006 bd4 ba4.3k sqft10256 Casetta Dr, Frisco, TX 75035For SaleMLS ID #21310780, Charles Ryan. NTREIS
- $530,0004 bd2 ba2.3k sqft5205 Teddington Park Dr, Plano, TX 75023For SaleMLS ID #21338261, Jessica Maddern. NTREIS
- $844,0004 bd4 ba4k sqft12406 Botanical Ln, Frisco, TX 75035For SaleMLS ID #21337431, Jan Eaken. NTREIS
- $740,0004 bd4 ba3.9k sqft706 Furman Ct, Allen, TX 75013For SaleMLS ID #21236296, Nicholas Nordman. NTREIS
- $767,0004 bd4 ba3.4k sqft8747 Kelvington Dr, Frisco, TX 75035For SaleMLS ID #21283416, Rene Burchell. NTREIS
- $500,0004 bd3 ba2.6k sqft8005 Alderwood Dr, Plano, TX 75025For SaleMLS ID #21238127, Leeanne Pritchard. NTREIS
- $875,0006 bd5 ba4.7k sqft1226 Waterford Way, Allen, TX 75013For SaleMLS ID #21281297, Kingsley Emokpae. NTREIS
- $699,0004 bd4 ba3.5k sqft15827 Buffalo Creek Dr, Frisco, TX 75035For SaleMLS ID #21340021, Tom Tang. NTREIS
- $630,0004 bd3 ba3k sqft2701 Oates Dr, Plano, TX 75093For SaleMLS ID #21278311, Ivy Waterman. NTREIS
- $865,0004 bd5 ba4.2k sqft2948 Clearfork Trl, Frisco, TX 75034For SaleMLS ID #21301075, Mila Yakhnis. NTREIS
- $749,0004 bd4 ba3.8k sqft3608 Hutch Dr, Plano, TX 75074For SaleMLS ID #21326333, Shaileshkuma Shah. NTREIS
- $865,0005 bd5 ba4.1k sqft1509 Pearl River Dr, Flower Mound, TX 75028For SaleMLS ID #21328564, Auria Alejan Gutierrez Inzunza. NTREIS
- $675,0005 bd4 ba4.2k sqft13307 Deercreek Trl, Frisco, TX 75035For SaleMLS ID #21304654, Christie Cannon. NTREIS
- $855,0005 bd4 ba4.1k sqft202 Brittany Dr, Coppell, TX 75019For SaleMLS ID #21273653, Christie Cannon. NTREIS
