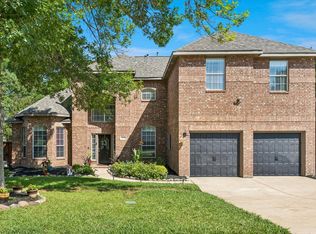
Located in a quiet golf course community in the heart of Coppell, this spacious 5-bedroom, 3.5-bath home sits on a beautifully maintained .25-acre corner lot with mature trees and excellent commuter access to George Bush Turnpike and I-35. Just moments from the scenic Riverchase Golf Club, this home offers flexible living spaces, thoughtful updates, and exceptional energy efficiency.
Designed with multi-generational living in mind, the downstairs private suite features a bedroom, full bath with shower, and a separate living area with existing gas line access—perfect for a future kitchenette, teen retreat, guest quarters, or extended family space. The home also offers tons of storage with multiple closets throughout.
Recent updates include new kitchen appliances that have never been used and new carpet installed in May 2026. Energy-saving spray foam insulation on the attic ceiling enhances year-round comfort and efficiency. Outside, enjoy the beautifully landscaped yard, mature trees, sparkling pool, and spacious covered patio ideal for entertaining or relaxing evenings at home.
This well-maintained Coppell home combines space, flexibility, and location in a highly desirable golf course setting.
For sale
$855,000
202 Brittany Dr, Coppell, TX 75019
5beds
4,136sqft
:
Get pre-qualified$6,141/mo
Single Family Residence
Built in 1996
0.25 Acres Lot
$-- Zestimate®
$207/sqft
$23/mo HOA
What's special
Sparkling poolFlexible living spacesDownstairs private suiteNew kitchen appliancesBeautifully landscaped yardMature trees
- 73 days |
- 484 |
- 21 |
Zillow last checked:
Listing updated:
Listed by:
Christie Cannon 0456906 972-215-7747,
LPT Realty LLC 972-215-7747,
Tiffany George 0657320 972-523-4360,
LPT Realty LLC
Source: NTREIS,MLS#: 21273653
Facts & features
Interior
Bedrooms & bathrooms
- Bedrooms: 5
- Bathrooms: 4
- Full bathrooms: 3
- 1/2 bathrooms: 1
Primary bedroom
- Features: Ceiling Fan(s), En Suite Bathroom, Walk-In Closet(s)
- Level: Second
- Dimensions: 12 x 19
Bedroom
- Features: Ceiling Fan(s)
- Level: First
- Dimensions: 12 x 14
Bedroom
- Features: Ceiling Fan(s)
- Level: Second
- Dimensions: 10 x 12
Bedroom
- Features: Ceiling Fan(s)
- Level: Second
- Dimensions: 10 x 12
Bedroom
- Features: Ceiling Fan(s)
- Level: Second
- Dimensions: 12 x 13
Primary bathroom
- Features: Built-in Features, Dual Sinks, En Suite Bathroom, Garden Tub/Roman Tub, Linen Closet, Separate Shower
- Level: Second
- Dimensions: 10 x 13
Den
- Features: Ceiling Fan(s)
- Level: First
- Dimensions: 12 x 22
Dining room
- Level: First
- Dimensions: 19 x 12
Other
- Features: Built-in Features
- Level: First
- Dimensions: 5 x 10
Game room
- Features: Ceiling Fan(s)
- Level: Second
- Dimensions: 16 x 20
Half bath
- Level: First
- Dimensions: 4 x 4
Kitchen
- Features: Built-in Features
- Level: First
- Dimensions: 5 x 8
Kitchen
- Features: Built-in Features, Dual Sinks, Eat-in Kitchen, Granite Counters, Kitchen Island, Pantry, Stone Counters
- Level: First
- Dimensions: 13 x 21
Laundry
- Features: Built-in Features, Utility Sink
- Level: First
- Dimensions: 8 x 7
Living room
- Features: Ceiling Fan(s), Fireplace
- Level: First
- Dimensions: 17 x 15
Loft
- Level: Second
- Dimensions: 9 x 12
Heating
- Central
Cooling
- Central Air, Ceiling Fan(s)
Appliances
- Included: Double Oven, Dishwasher, Electric Cooktop, Electric Oven, Disposal, Microwave
- Laundry: Laundry in Utility Room
Features
- Built-in Features, Cathedral Ceiling(s), Dry Bar, Decorative/Designer Lighting Fixtures, Eat-in Kitchen, Granite Counters, High Speed Internet, In-Law Floorplan, Kitchen Island, Loft, Multiple Master Suites, Pantry, Cable TV, Vaulted Ceiling(s), Walk-In Closet(s)
- Flooring: Carpet, Hardwood, Laminate, Tile
- Windows: Window Coverings
- Has basement: No
- Number of fireplaces: 1
- Fireplace features: Gas Log, Gas Starter, Living Room
Interior area
- Total interior livable area: 4,136 sqft
Video & virtual tour
Property
Parking
- Total spaces: 2
- Parking features: Driveway, Garage, Garage Faces Rear
- Attached garage spaces: 2
Features
- Levels: Two
- Stories: 2
- Patio & porch: Covered, Patio
- Exterior features: Lighting, Private Yard, Rain Gutters
- Pool features: Fenced, In Ground, Pool, Pool/Spa Combo
- Fencing: Back Yard,Fenced,Privacy,Wood
Lot
- Size: 0.25 Acres
- Features: Interior Lot, Landscaped, Subdivision, Few Trees
Details
- Parcel number: 180062300C0100000
Construction
Type & style
- Home type: SingleFamily
- Architectural style: Traditional,Detached
- Property subtype: Single Family Residence
Materials
- Brick
- Foundation: Slab
- Roof: Composition
Condition
- Year built: 1996
Utilities & green energy
- Sewer: Public Sewer
- Water: Public
- Utilities for property: Electricity Available, Phone Available, Sewer Available, Water Available, Cable Available
Community & HOA
Community
- Features: Golf, Trails/Paths, Sidewalks
- Security: Smoke Detector(s)
- Subdivision: River Ridge Rep
HOA
- Has HOA: Yes
- Services included: Maintenance Grounds
- HOA fee: $270 annually
- HOA name: Cma Management
- HOA phone: 972-943-2820
Location
- Region: Coppell
Financial & listing details
- Price per square foot: $207/sqft
- Tax assessed value: $770,000
- Annual tax amount: $16,938
- Date on market: 5/18/2026
- Cumulative days on market: 74 days
- Listing terms: Cash,Conventional,FHA,VA Loan
Estimated market value
Not available
Estimated sales range
Not available
Not available
Price history
| Date | Event | Price |
|---|---|---|
| 5/18/2026 | Listed for sale | $855,000+113.8%$207/sqft |
Source: NTREIS #21273653 Report a problem | ||
| 12/1/2014 | Sold | -- |
Source: Agent Provided Report a problem | ||
| 11/11/2014 | Pending sale | $399,900$97/sqft |
Source: RE/MAX DFW Associates I #13034238 Report a problem | ||
| 10/11/2014 | Listed for sale | $399,900$97/sqft |
Source: RE/MAX DFW Associates #13034238 Report a problem | ||
Public tax history
| Year | Property taxes | Tax assessment |
|---|---|---|
| 2025 | $5,510 +8.4% | $770,000 -0.9% |
| 2024 | $5,081 +5% | $776,820 +45% |
| 2023 | $4,840 -9.7% | $535,740 -5% |
| 2022 | $5,361 +0.8% | $563,940 +10.7% |
| 2021 | $5,321 +6.4% | $509,560 +8.3% |
| 2020 | $5,001 +3% | $470,470 |
| 2019 | $4,854 +10.6% | $470,470 +14.3% |
| 2018 | $4,389 -55.1% | $411,640 |
| 2017 | $9,768 +9.4% | $411,640 +9.5% |
| 2016 | $8,925 +11.3% | $376,040 +1.3% |
| 2015 | $8,022 | $371,130 +19.1% |
| 2014 | $8,022 | $311,710 |
| 2013 | -- | -- |
| 2012 | -- | -- |
| 2011 | -- | -- |
| 2010 | -- | -- |
| 2009 | -- | -- |
| 2008 | -- | -- |
| 2007 | -- | -- |
| 2005 | -- | -- |
| 2004 | -- | -- |
| 2003 | -- | -- |
| 2002 | -- | -- |
| 2001 | -- | -- |
Find assessor info on the county website
Monthly payment
Est. payment
Payment breakdown
Explore the cost of this home by adjusting the details. Changes won't be saved.Climate risks
Neighborhood: Riverchase
Nearby schools
GreatSchools rating
- 8/10Riverchase ElementaryGrades: PK-5Distance: 0.3 mi
- 5/10Bush Middle SchoolGrades: 6-8Distance: 1.1 mi
- 5/10Ranchview High SchoolGrades: 9-12Distance: 3.1 mi
Schools provided by the listing agent
- Elementary: Riverchase
- Middle: Bush
- High: Ranchview
- District: Carrollton-Farmers Branch ISD
Source: NTREIS. This data may not be complete. We recommend contacting the local school district to confirm school assignments for this home.
- $641,9004 bd3 ba3.2k sqft206 Brittany Dr, Coppell, TX 75019Off Market
- $547,2004 bd2 ba1.9k sqft210 Brittany Dr, Coppell, TX 75019Off Market

- $528,9004 bd2 ba2.4k sqft1328 Breanna Way, Coppell, TX 75019Off Market

- $556,2004 bd3 ba2.6k sqft1332 Breanna Way, Coppell, TX 75019Off Market

- $645,4004 bd2 ba2.9k sqft203 Brittany Dr, Coppell, TX 75019Off Market
- $620,5004 bd3 ba3k sqft1324 Breanna Way, Coppell, TX 75019Off Market
- $681,5004 bd3 ba2.8k sqft137 Longmeadow Dr, Coppell, TX 75019Off Market
- $673,9004 bd2 ba3.1k sqft207 Brittany Dr, Coppell, TX 75019Off Market
A local agent can set up tours, give advice and negotiate with sellers.
Similar homes
- $850,0005 bd3 ba2.7k sqft351 Cove Dr, Coppell, TX 75019For Sale
 MLS ID #21286105, Abhay Mogal. NTREIS
 - $784,0005 bd4 ba3.4k sqft448 Halifax Dr, Coppell, TX 75019For Sale
 MLS ID #21322039, Amanda Stricker. NTREIS
 - $660,0005 bd4 ba3.3k sqft529 Abbey Ct, Coppell, TX 75019For Sale
 MLS ID #21310556, Gary Hibert. NTREIS
 - $865,0005 bd5 ba4.1k sqft1509 Pearl River Dr, Flower Mound, TX 75028For Sale
 MLS ID #21328564, Auria Alejan Gutierrez Inzunza. NTREIS
 - $815,0004 bd4 ba3.8k sqft9024 Bottlebrush Ln, Irving, TX 75063For SaleMLS ID #21274429, Kelly Boulton. NTREIS
- $799,9004 bd4 ba3.7k sqft1913 Blue Ridge Dr, Flower Mound, TX 75028For SaleMLS ID #21344640, Steve Koleno. NTREIS
- $850,0006 bd4 ba4.6k sqft2001 Sterling Trace Dr, Keller, TX 76248For SaleMLS ID #21311286, Starling Oliver. NTREIS
- $875,0005 bd4 ba3.9k sqft5104 Longwood Ct, Plano, TX 75093For SaleMLS ID #21245620, Guang Yang. NTREIS
- $719,0004 bd3 ba3.1k sqft2119 Shumard Oak Ln, Irving, TX 75063For SaleMLS ID #21283024, SONIA Leonard. NTREIS
- $799,0004 bd4 ba3.1k sqft952 Water Oak Dr, Grapevine, TX 76051For SaleMLS ID #21312467, Maria Mason. NTREIS
- $779,9005 bd4 ba3.5k sqft3720 Cripple Creek Dr, Bedford, TX 76021For SaleMLS ID #21271718, Christopher Hall. NTREIS
- $895,9004 bd3 ba3.7k sqft2700 Sunset Cir, Plano, TX 75093For SaleMLS ID #21291663, John Prell. NTREIS
- $799,5004 bd4 ba3.7k sqft4516 Salerno Cir, Plano, TX 75093For SaleMLS ID #21300686, Christie Cannon. NTREIS
- $824,9006 bd5 ba3.9k sqft8305 Bartley Cir, Plano, TX 75025For SaleMLS ID #21300005, Han Lu. NTREIS
- $850,0004 bd3 ba3.6k sqft3504 Belmont St, Denton, TX 76210For SaleMLS ID #21136776, Richard Rogers. NTREIS
- $770,0005 bd4 ba3.3k sqft3705 Glenshannon Ln, Flower Mound, TX 75022For SaleMLS ID #21309569, Steve Koleno. NTREIS
- $870,0005 bd4 ba4.2k sqft3276 McGregor Dr, Frisco, TX 75033For SaleMLS ID #21290732, Rosie Neek. NTREIS
- $875,0006 bd5 ba4.7k sqft1226 Waterford Way, Allen, TX 75013For SaleMLS ID #21281297, Kingsley Emokpae. NTREIS
- $750,0004 bd3 ba3.7k sqft1436 Foster St, Argyle, TX 76226For SaleMLS ID #21317281, Auria Alejan Gutierrez Inzunza. NTREIS
- $775,0005 bd4 ba4.1k sqft2035 Burnside Dr, Allen, TX 75013For SaleMLS ID #21284620, Joshua McCraw. NTREIS
