Welcome to 4516 Salerno Circle, a rare opportunity to own a spacious pool home in one of West Plano’s most established neighborhoods. Featuring nearly 3,800 square feet, this home offers exceptional space and value in a highly desirable location.
The flexible floor plan includes generous living areas, custom built-ins, and abundant natural light throughout. Enjoy a private backyard retreat with mature trees—perfect for entertaining or relaxing outdoors. Conveniently located near parks, shopping, dining, and highly regarded Plano ISD schools.
An outstanding opportunity to personalize a home with great structure, a prime West Plano location, and features that are increasingly difficult to find. A desirable West Plano address, outstanding lot, pool, and 3-car garage, this home delivers the perfect combination of lifestyle, value, and potential.
For sale
Price increase: $500 (8/5)
$745,500
4516 Salerno Cir, Plano, TX 75093
4beds
3,784sqft
:
Get pre-qualified$5,293/mo
Single Family Residence
Built in 1992
0.29 Acres Lot
$-- Zestimate®
$197/sqft
$50/mo HOA
What's special
Abundant natural light throughoutCustom built-insOutstanding lotSpacious pool home
- 49 days |
- 1,220 |
- 66 |
Likely to sell faster than
Zillow last checked:
Listing updated:
Listed by:
Christie Cannon 0456906 972-215-7747,
LPT Realty LLC 972-215-7747,
Tonia Jeanjacques 0825953 346-550-8861,
LPT Realty LLC
Source: NTREIS,MLS#: 21300686
Facts & features
Interior
Bedrooms & bathrooms
- Bedrooms: 4
- Bathrooms: 4
- Full bathrooms: 3
- 1/2 bathrooms: 1
Primary bedroom
- Features: Ceiling Fan(s)
- Level: First
- Dimensions: 16 x 22
Bedroom
- Features: Ceiling Fan(s), Walk-In Closet(s)
- Level: Second
- Dimensions: 11 x 13
Bedroom
- Features: Ceiling Fan(s), En Suite Bathroom, Walk-In Closet(s)
- Level: Second
- Dimensions: 11 x 13
Bedroom
- Features: Ceiling Fan(s), En Suite Bathroom, Walk-In Closet(s)
- Level: Second
- Dimensions: 15 x 11
Primary bathroom
- Level: First
- Dimensions: 15 x 13
Den
- Features: Fireplace
- Level: First
- Dimensions: 14 x 19
Dining room
- Level: First
- Dimensions: 11 x 18
Kitchen
- Features: Breakfast Bar, Built-in Features, Dual Sinks, Eat-in Kitchen, Granite Counters, Kitchen Island, Pantry, Stone Counters, Walk-In Pantry
- Level: First
- Dimensions: 25 x 13
Laundry
- Features: Built-in Features, Utility Sink
- Level: First
- Dimensions: 5 x 14
Living room
- Features: Built-in Features, Ceiling Fan(s), Fireplace
- Level: First
- Dimensions: 20 x 19
Office
- Features: Built-in Features
- Level: First
- Dimensions: 13 x 12
Heating
- Central
Cooling
- Central Air, Ceiling Fan(s)
Appliances
- Included: Some Gas Appliances, Dishwasher, Electric Oven, Gas Cooktop, Disposal, Microwave, Plumbed For Gas, Vented Exhaust Fan
- Laundry: Laundry in Utility Room
Features
- Built-in Features, Chandelier, Cathedral Ceiling(s), Decorative/Designer Lighting Fixtures, Eat-in Kitchen, Granite Counters, High Speed Internet, Kitchen Island, Loft, Open Floorplan, Pantry, Paneling/Wainscoting, Cable TV, Vaulted Ceiling(s), Walk-In Closet(s)
- Flooring: Hardwood, Tile
- Windows: Window Coverings
- Has basement: No
- Number of fireplaces: 2
- Fireplace features: Den, Living Room, Other
Interior area
- Total interior livable area: 3,784 sqft
Video & virtual tour
Property
Parking
- Total spaces: 3
- Parking features: Driveway, Garage, Garage Faces Rear
- Attached garage spaces: 3
Features
- Levels: Two
- Stories: 2
- Exterior features: Lighting, Private Yard, Rain Gutters
- Pool features: In Ground, Pool
- Fencing: Back Yard,Fenced,Privacy,Wood
Lot
- Size: 0.29 Acres
- Features: Landscaped, Subdivision
Details
- Parcel number: R188300202301
Construction
Type & style
- Home type: SingleFamily
- Architectural style: Traditional,Detached
- Property subtype: Single Family Residence
Materials
- Brick
- Foundation: Slab
- Roof: Composition
Condition
- Year built: 1992
Utilities & green energy
- Sewer: Public Sewer
- Water: Public
- Utilities for property: Electricity Available, Phone Available, Sewer Available, Water Available, Cable Available
Community & HOA
Community
- Features: Sidewalks
- Security: Smoke Detector(s)
- Subdivision: Preston Spgs Ph I
HOA
- Has HOA: Yes
- Services included: Association Management
- HOA fee: $600 annually
- HOA name: G & W Company Association Management
- HOA phone: 855-289-6007
Location
- Region: Plano
Financial & listing details
- Price per square foot: $197/sqft
- Tax assessed value: $743,170
- Annual tax amount: $12,691
- Date on market: 6/19/2026
- Cumulative days on market: 49 days
- Listing terms: Cash,Conventional,FHA,VA Loan
Estimated market value
Not available
Estimated sales range
Not available
Not available
Price history
| Date | Event | Price |
|---|---|---|
| 8/5/2026 | Price change | $745,500+0.1%$197/sqft |
Source: NTREIS #21300686 Report a problem | ||
| 8/4/2026 | Price change | $745,000-6.8%$197/sqft |
Source: NTREIS #21300686 Report a problem | ||
| 7/10/2026 | Price change | $799,500-1.2%$211/sqft |
Source: NTREIS #21300686 Report a problem | ||
| 6/19/2026 | Listed for sale | $809,500+1.3%$214/sqft |
Source: NTREIS #21300686 Report a problem | ||
| 10/14/2024 | Listing removed | $3,780-12.1%$1/sqft |
Source: Zillow Rentals Report a problem | ||
| 12/27/2023 | Listing removed | -- |
Source: Zillow Rentals Report a problem | ||
| 10/17/2023 | Listed for rent | $4,300$1/sqft |
Source: Zillow Rentals Report a problem | ||
| 8/25/2023 | Listing removed | -- |
Source: Zillow Rentals Report a problem | ||
| 7/14/2023 | Listed for rent | $4,300-8.5%$1/sqft |
Source: Zillow Rentals Report a problem | ||
| 3/13/2023 | Listing removed | -- |
Source: Zillow Rentals Report a problem | ||
| 2/11/2023 | Listed for rent | $4,700+4.4%$1/sqft |
Source: Zillow Rentals Report a problem | ||
| 7/27/2022 | Listing removed | -- |
Source: Zillow Rental Manager Report a problem | ||
| 6/29/2022 | Listed for rent | $4,500+18.4%$1/sqft |
Source: Zillow Rental Manager Report a problem | ||
| 3/14/2022 | Listing removed | -- |
Source: Owner Report a problem | ||
| 11/15/2021 | Listed for sale | $799,000+37.8%$211/sqft |
Source: Owner Report a problem | ||
| 6/21/2021 | Listing removed | -- |
Source: Zillow Rental Manager Report a problem | ||
| 6/18/2021 | Listed for rent | $3,800+18.8%$1/sqft |
Source: Zillow Rental Manager Report a problem | ||
| 3/8/2021 | Listing removed | $580,000$153/sqft |
Source: NTREIS #14481960 Report a problem | ||
| 1/2/2021 | Price change | $580,000+1.8%$153/sqft |
Source: NTREIS #14481960 Report a problem | ||
| 12/12/2020 | Listed for sale | $570,000$151/sqft |
Source: Competitive Edge Realty LLC #14481960 Report a problem | ||
| 11/11/2018 | Listing removed | $3,200$1/sqft |
Source: Ebby Halliday, REALTORS-Frisco #13917251 Report a problem | ||
| 10/4/2018 | Price change | $3,200-11.1%$1/sqft |
Source: Ebby Halliday, REALTORS-Frisco #13917251 Report a problem | ||
| 9/9/2018 | Price change | $3,600-5.3%$1/sqft |
Source: Ebby Halliday, REALTORS-Frisco #13917251 Report a problem | ||
| 8/19/2018 | Listed for rent | $3,800$1/sqft |
Source: Ebby Halliday, REALTORS-Frisco #13917251 Report a problem | ||
| 8/5/2009 | Sold | -- |
Source: Agent Provided Report a problem | ||
Public tax history
| Year | Property taxes | Tax assessment |
|---|---|---|
| 2025 | $12,691 -7.1% | $743,170 -8.1% |
| 2024 | $13,666 -2% | $808,339 +0% |
| 2023 | $13,948 +3.9% | $808,091 +15.1% |
| 2022 | $13,419 +14% | $702,185 +20.3% |
| 2021 | $11,771 +1.1% | $583,705 +1.5% |
| 2020 | $11,647 -0.5% | $574,983 +0.2% |
| 2019 | $11,711 +0.3% | $573,585 +6.2% |
| 2018 | $11,677 +15.4% | $540,283 +13.3% |
| 2017 | $10,118 | $476,940 +4% |
| 2016 | $10,118 +19.2% | $458,406 +6.6% |
| 2015 | $8,488 | $430,140 +5.9% |
| 2014 | $8,488 | $406,007 +7.2% |
| 2013 | -- | $378,562 +4.6% |
| 2012 | -- | $361,838 +1.9% |
| 2011 | -- | $355,222 -9.5% |
| 2010 | -- | $392,337 -2% |
| 2009 | -- | $400,174 +0.1% |
| 2008 | -- | $399,747 +1.5% |
| 2007 | -- | $393,885 +4% |
| 2006 | -- | $378,600 +0.8% |
| 2005 | -- | $375,598 +6.6% |
| 2004 | -- | $352,500 -3.6% |
| 2003 | -- | $365,752 +7.2% |
| 2002 | -- | $341,062 +2.1% |
| 2001 | -- | $333,990 +6.7% |
| 2000 | -- | $312,992 |
Find assessor info on the county website
Monthly payment
Est. payment
Payment breakdown
Explore the cost of this home by adjusting the details. Changes won't be saved.Climate risks
Neighborhood: Preston
Nearby schools
GreatSchools rating
- 6/10Daffron Elementary SchoolGrades: PK-5Distance: 0.4 mi
- 10/10Robinson Middle SchoolGrades: 6-8Distance: 0.8 mi
- 9/10Jasper High SchoolGrades: 9-10Distance: 1 mi
Schools provided by the listing agent
- Elementary: Daffron
- Middle: Robinson
- High: Jasper,Plano West
- District: Plano ISD
Source: NTREIS. This data may not be complete. We recommend contacting the local school district to confirm school assignments for this home.
- $--4 bd3 ba3.7k sqft4516 Salerno Cir #1, Plano, TX 75093Off Market

- $728,7004 bd3 ba3.1k sqft4520 Salerno Cir, Plano, TX 75093Off Market
- $969,3005 bd5 ba3.9k sqft4512 Salerno Cir, Plano, TX 75093Off Market

- $--4 bd3 ba3k sqft4549 Charlemagne Dr, Plano, TX 75093Sold

- $--4 bd3 ba3.2k sqft4553 Charlemagne Dr, Plano, TX 75093Sold
- $584,400-- bd-- ba-- sqft4553 Charlemagne Dr, Plano, TX 75093Off Market
- $798,2004 bd3 ba3.3k sqft4545 Charlemagne Dr, Plano, TX 75093Off Market
- $814,8004 bd5 ba3.7k sqft4509 Salerno Cir, Plano, TX 75093Off Market
A local agent can set up tours, give advice and negotiate with sellers.
A local lender can help you make sure your offer is ready when you are.
Similar homes
- $715,0004 bd3 ba3.4k sqft6040 Fieldstone Dr, Dallas, TX 75252For Sale
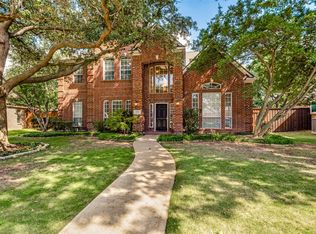 MLS ID #21325180, Marla Sewall. NTREIS
 - $630,0004 bd4 ba3.2k sqft2601 Courtside Ln, Plano, TX 75093For Sale
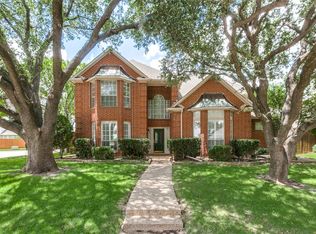 MLS ID #21304254, Heather Garrett. NTREIS
 - $749,9004 bd4 ba3.7k sqft2508 Mitchell Dr, Plano, TX 75025For Sale
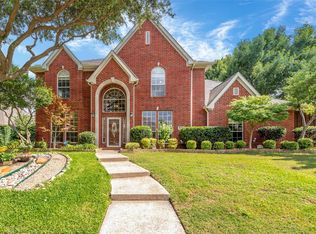 MLS ID #21308449, Leo Liu. NTREIS
 - $875,0005 bd4 ba3.9k sqft5104 Longwood Ct, Plano, TX 75093For Sale
 MLS ID #21245620, Guang Yang. NTREIS
 - $748,9005 bd4 ba4.3k sqft220 Justin Rd, Murphy, TX 75094For SaleMLS ID #21313688, Jane Jan. NTREIS
- $698,8004 bd4 ba4.2k sqft627 Seymour Dr, Frisco, TX 75034For SaleMLS ID #21349106, Nika Arastoupour. NTREIS
- $813,5004 bd4 ba3.4k sqft4503 Bretton Bay Ln, Dallas, TX 75287For SaleMLS ID #21219662, Sterling Mansoori. NTREIS
- $550,0004 bd3 ba3k sqft8121 Case Dr, Plano, TX 75025For SaleMLS ID #21323815, Nick Good. NTREIS
- $535,0004 bd3 ba2.7k sqft4652 Home Pl, Plano, TX 75024For SaleMLS ID #21299795, Robert Yen. NTREIS
- $697,5004 bd4 ba4k sqft3207 Willow Ridge Trl, Carrollton, TX 75007For SaleMLS ID #21288090, Shay Eastland. NTREIS
- $744,3904 bd4 ba3.7k sqft13347 Lincolnshire Ln, Frisco, TX 75035For SaleMLS ID #21068370, Vijaysundari Mani. NTREIS
- $699,9006 bd4 ba4.2k sqft639 Silver Ridge Dr, Murphy, TX 75094For SaleMLS ID #21329419, Lisa Shields. NTREIS
- $539,8804 bd2 ba2.1k sqft3901 Rolling Hills Dr, Plano, TX 75025For SaleMLS ID #21333055, Dione Beilgard. NTREIS
- $547,5004 bd2 ba2.4k sqft8308 Halkin Ct, Plano, TX 75024For SaleMLS ID #21301780, Kirk Scott. NTREIS
- $939,9004 bd5 ba4.7k sqft4568 Kentucky Dr, Plano, TX 75024For SaleMLS ID #21249886, RenHong Lai. NTREIS
- $835,0004 bd3 ba3.6k sqft501 Arthur Ct, Lucas, TX 75002For SaleMLS ID #21304419, Krista Cheatham. NTREIS
- $849,0005 bd5 ba3.8k sqft4504 Springhill Estates Dr, Parker, TX 75002For SaleMLS ID #21201959, Jamie Mashburn. NTREIS
- $700,0005 bd4 ba4.3k sqft2533 Vista Creek Ct, Garland, TX 75044For SaleMLS ID #21293809, Amber Broadway. NTREIS
- $685,0004 bd4 ba3.7k sqft2848 Forest Manor Dr, Frisco, TX 75034For SaleMLS ID #21291350, Brandon Carrington. NTREIS
- $975,0006 bd5 ba3.7k sqft2605 Saratoga Dr, Plano, TX 75075For SaleMLS ID #21332968, Regina Rayon. NTREIS
