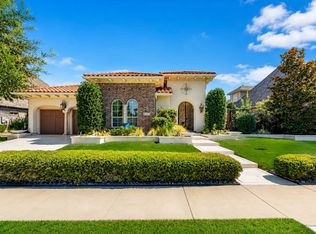
Offering over 4,200 square feet of thoughtfully designed living space, this beautifully maintained residence combines traditional craftsmanship with modern comfort and feeds into acclaimed Frisco ISD. Rich wood flooring flows through the main living areas, while soaring ceilings and abundant natural light create an inviting atmosphere. The spacious family room features dramatic vaulted ceilings and seamlessly connects to the kitchen and breakfast area. The kitchen offers extensive cabinetry, generous counter space, a massive walk-in pantry, and a butler's pantry complete with a wine cellar, providing exceptional storage and functionality. A formal dining room and office near the front entry add both elegance and flexibility to the floor plan. The luxurious primary suite is conveniently located on the first floor and serves as a true retreat, featuring a cozy fireplace, spa-inspired bathroom, and an oversized walk-in closet. Upstairs, you'll find three generously sized secondary bedrooms, two full bathrooms, a spacious game room overlooking the living area below, and an impressive media room perfect for movie nights, gaming, or entertaining guests. Every detail of this home was designed with space in mind. From the oversized bedrooms and expansive living areas to the large laundry room with abundant cabinetry and storage throughout, this home offers room for everyone and everything. Step outside to enjoy the covered patio and private backyard enclosed by a board-on-board privacy fence. A must see 3-car garage. Washer, Dryer, Fridge included. *650+ credit score, no felony, no offense, Min. 3x income, no evictions, no collections, no bankruptcy, no pet* Freshly painted and meticulously maintained, this exceptional Greyhawk lease offers the rare combination of size, quality, and location. If you're looking for a home with generous living spaces, timeless design, and access to some of Frisco's most desirable schools, this is one you won't want to miss.
Tenant to pay all utilities and yard care. $50 PER PERSON non-refundable online Application fee, 18+ must apply. Landlord requires 650+ credit score, no felony, no offense, Min. 3x income, no evictions, no collections, no bankruptcy, no pets.
House for rent
$3,800/moFees may apply
627 Seymour Dr, Frisco, TX 75034
4beds
4,240sqft
Price may not include required fees and charges. Price shown reflects the lease term provided. Learn more|
Single family residence
Available now
No pets
Air conditioner, central air
In unit laundry
Attached garage parking
Central
What's special
Formal dining roomAbundant natural lightGenerous living spacesSpacious family roomCovered patioSoaring ceilingsDramatic vaulted ceilings
- 18 days |
- -- |
- -- |
Zillow last checked:
Listing updated:
Travel times

Let’s turn your rent into credit progress
Build credit history with every on-time payment and get credit for the payment you’re already making.
Facts & features
Interior
Bedrooms & bathrooms
- Bedrooms: 4
- Bathrooms: 4
- Full bathrooms: 4
Heating
- Central
Cooling
- Air Conditioner, Central Air
Appliances
- Included: Dishwasher, Freezer, Microwave Oven, Oven, Refrigerator
- Laundry: In Unit
Features
- Walk In Closet
- Flooring: Carpet, Hardwood, Tile
Interior area
- Total interior livable area: 4,240 sqft
Property
Parking
- Parking features: Attached, Garage
- Has attached garage: Yes
- Details: Contact manager
Features
- Patio & porch: Patio
Details
- Additional structures: Garage(s)
Construction
Type & style
- Home type: SingleFamily
- Property subtype: Single Family Residence
Community & HOA
Community
- Features: Park
HOA
- Amenities included: Park, Pond Year Round
Location
- Region: Frisco
Financial & listing details
- Lease term: 1 Year
Nearby apartments for rent

Price history
| Date | Event | Price |
|---|---|---|
| 7/16/2026 | Listed for rent | $3,800$1/sqft |
Source: Zillow Rentals Report a problem | ||
Neighborhood: Grayhawk
Nearby schools
GreatSchools rating
- 9/10Boals Elementary SchoolGrades: K-5Distance: 0.7 mi
- 8/10Stafford Middle SchoolGrades: 6-8Distance: 1.2 mi
- 8/10Lone Star High SchoolGrades: 9-12Distance: 1.2 mi