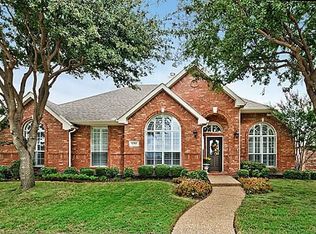
OPEN HOUSE 2-4 pm SUNDAY JULY 26th! Light bright open concept 2446 sq. ft. one-owner 4-bedroom one-story built by Highland Homes...perfectly maintained and has been a non-smoking, no-pet property since new...not a scratch, ding or blemish! It's spotless so there's no need to preview as this is one of the cleanest homes in West Plano! Plano ISD: Charter School at NW corner of Hedgecoxe-Preston Meadow, Pearson-PK, Head Start-PK, Wyatt, Rice, Jasper, Plano West. UPDATES: New Sherwin Williams interior paint on all walls, trim, doors and ceilings in entire house including the garage; New Nylon Freze' carpeting with 8-lb padding; 2 Lennox HVACs Both Inside & Outside Plus Air Scrubber 2018; Roof & Gutters & Screens 2023; Water Heater 2018; Attic Radiant Barrier 2018; and more. Mostly light-color wood flooring throughout with new carpet and pad in the bedrooms plus tile in the kitchen and bathrooms. Tall ceilings throughout and large bedrooms with great closets. Gorgeous large kitchen has a gas stub below the electric cook top if you prefer gas and the vent hood exhausts to the exterior. Butler pantry. Built-in microwave and convection oven. Faux Cedar-Look Aluminum Patio Cover adorns the impressive central courtyard. 8-Ft. Board-On-Board Cedar fence. Custom-built storage shed in back with composition roof shingles and tiled floor. Nestled beneath towering established Live Oak trees on a manicured quiet street. Easy to show, just call Broker Bay and go.
For sale
$547,500
8308 Halkin Ct, Plano, TX 75024
4beds
2,446sqft
:
Get pre-qualified$3,839/mo
Single Family Residence
Built in 1999
7,840 Square Feet Lot
$528,500 Zestimate®
$224/sqft
$29/mo HOA
What's special
Manicured quiet streetTall ceilings throughoutGorgeous large kitchenLight bright open conceptButler pantry
- 34 days |
- 1,037 |
- 47 |
Zillow last checked:
Listing updated:
Listed by:
Kirk Scott 0542186 972-608-0300,
Ebby Halliday Realtors 972-608-0300
Source: NTREIS,MLS#: 21301780
Facts & features
Interior
Bedrooms & bathrooms
- Bedrooms: 4
- Bathrooms: 2
- Full bathrooms: 2
Primary bedroom
- Features: Ceiling Fan(s), Dual Sinks, Double Vanity, Garden Tub/Roman Tub, Sitting Area in Primary, Separate Shower, Walk-In Closet(s)
- Level: First
- Dimensions: 18 x 14
Bedroom
- Level: First
- Dimensions: 10 x 12
Bedroom
- Features: Ceiling Fan(s), Walk-In Closet(s)
- Level: First
- Dimensions: 10 x 12
Bedroom
- Features: Ceiling Fan(s), Walk-In Closet(s)
- Level: First
- Dimensions: 10 x 13
Primary bathroom
- Features: Built-in Features, Dual Sinks, Double Vanity, En Suite Bathroom, Solid Surface Counters, Separate Shower
- Level: First
- Dimensions: 11 x 11
Breakfast room nook
- Features: Eat-in Kitchen
- Level: First
- Dimensions: 10 x 13
Dining room
- Level: First
- Dimensions: 12 x 10
Family room
- Features: Breakfast Bar, Ceiling Fan(s), Fireplace
- Level: First
- Dimensions: 20 x 19
Other
- Features: Built-in Features, Dual Sinks
- Level: First
- Dimensions: 6 x 5
Kitchen
- Features: Breakfast Bar, Built-in Features, Butler's Pantry, Eat-in Kitchen, Kitchen Island, Pantry
- Level: First
- Dimensions: 14 x 10
Laundry
- Features: Built-in Features
- Level: First
- Dimensions: 6 x 6
Living room
- Level: First
- Dimensions: 14 x 10
Heating
- Central, Natural Gas
Cooling
- Central Air, Ceiling Fan(s), Roof Turbine(s)
Appliances
- Included: Some Gas Appliances, Convection Oven, Dishwasher, Electric Cooktop, Electric Oven, Disposal, Gas Water Heater, Microwave, Plumbed For Gas
- Laundry: Washer Hookup, Dryer Hookup, ElectricDryer Hookup, Laundry in Utility Room
Features
- Chandelier, Cathedral Ceiling(s), Decorative/Designer Lighting Fixtures, Eat-in Kitchen, High Speed Internet, Kitchen Island, Open Floorplan, Cable TV, Walk-In Closet(s)
- Flooring: Carpet, Tile, Wood
- Windows: Bay Window(s), Window Coverings
- Has basement: No
- Number of fireplaces: 1
- Fireplace features: Family Room, Gas, Glass Doors, Gas Log, Gas Starter, Metal, Wood Burning
Interior area
- Total interior livable area: 2,446 sqft
Video & virtual tour
Property
Parking
- Total spaces: 2
- Parking features: Alley Access, Concrete, Door-Single, Enclosed, Garage, Garage Door Opener, Kitchen Level, Lighted, Oversized, Garage Faces Rear
- Attached garage spaces: 2
Features
- Levels: One
- Stories: 1
- Patio & porch: Front Porch, Patio, Covered
- Exterior features: Covered Courtyard, Rain Gutters
- Pool features: None
- Fencing: Back Yard,Fenced,Full,Gate,High Fence,Wood
Lot
- Size: 7,840 Square Feet
- Features: Interior Lot, Many Trees, Subdivision, Sprinkler System
Details
- Parcel number: R371200F03201
Construction
Type & style
- Home type: SingleFamily
- Architectural style: Traditional,Detached
- Property subtype: Single Family Residence
Materials
- Brick, Wood Siding
- Foundation: Slab
- Roof: Composition
Condition
- Year built: 1999
Utilities & green energy
- Sewer: Public Sewer
- Water: Public
- Utilities for property: Natural Gas Available, Phone Available, Sewer Available, Separate Meters, Underground Utilities, Water Available, Cable Available
Community & HOA
Community
- Features: Curbs, Sidewalks
- Subdivision: Stonehaven Place South Ph Two
HOA
- Has HOA: Yes
- Services included: Association Management
- HOA fee: $175 semi-annually
- HOA name: Neighborhood Mgmt
- HOA phone: 972-359-1548
Location
- Region: Plano
Financial & listing details
- Price per square foot: $224/sqft
- Tax assessed value: $541,650
- Annual tax amount: $9,250
- Date on market: 6/24/2026
- Cumulative days on market: 35 days
- Listing terms: Cash,Conventional,FHA
Estimated market value
$528,500
$502,000 - $555,000
$3,028/mo
Price history
| Date | Event | Price |
|---|---|---|
| 6/24/2026 | Listed for sale | $547,500$224/sqft |
Source: NTREIS #21301780 Report a problem | ||
Public tax history
| Year | Property taxes | Tax assessment |
|---|---|---|
| 2025 | $1,204 | $541,650 +8.5% |
| 2024 | -- | $499,315 +10% |
| 2023 | $1,204 -60.6% | $453,923 +10% |
| 2022 | $3,059 | $412,657 +10% |
| 2021 | $3,059 | $375,143 +0.8% |
| 2020 | $3,059 | $372,005 -1.7% |
| 2019 | $3,059 | $378,414 +6.8% |
| 2018 | $3,059 | $354,453 -3.4% |
| 2017 | $3,059 | $367,095 +16.8% |
| 2016 | $3,059 -4.5% | $314,397 +18.1% |
| 2015 | $3,203 | $266,305 +4.5% |
| 2014 | $3,203 | $254,903 +2.5% |
| 2013 | -- | $248,610 +5.2% |
| 2012 | -- | $236,389 -2.6% |
| 2011 | -- | $242,697 +2.5% |
| 2010 | -- | $236,774 -3.8% |
| 2009 | -- | $246,160 +1% |
| 2008 | -- | $243,722 -0.5% |
| 2007 | -- | $244,854 +7.2% |
| 2006 | -- | $228,355 +7.3% |
| 2005 | -- | $212,808 +0.6% |
| 2004 | -- | $211,525 +0.6% |
| 2003 | -- | $210,184 +2.1% |
| 2002 | -- | $205,812 -2.4% |
| 2001 | -- | $210,796 +5% |
| 2000 | -- | $200,842 |
Find assessor info on the county website
Monthly payment
Est. payment
Payment breakdown
Explore the cost of this home by adjusting the details. Changes won't be saved.Climate risks
Neighborhood: Stonehaven Place
Nearby schools
GreatSchools rating
- 10/10Wyatt Elementary SchoolGrades: K-5Distance: 0.8 mi
- 10/10C M Rice Middle SchoolGrades: 6-8Distance: 1.1 mi
- 9/10Jasper High SchoolGrades: 9-10Distance: 1.7 mi
Schools provided by the listing agent
- Elementary: Wyatt
- Middle: Rice
- High: Jasper,Plano West
- District: Plano ISD
Source: NTREIS. This data may not be complete. We recommend contacting the local school district to confirm school assignments for this home.
- $707,4005 bd3 ba3.1k sqft8312 Halkin Ct, Plano, TX 75024Off Market
- $544,2004 bd2 ba2.3k sqft8304 Halkin Ct, Plano, TX 75024Off Market
- $529,1004 bd2 ba2.3k sqft8309 Halliford Ct, Plano, TX 75024Off Market
- $606,0004 bd3 ba3k sqft8313 Halliford Ct, Plano, TX 75024Off Market
- $684,3005 bd3 ba3.2k sqft8400 Halkin Ct, Plano, TX 75024Off Market
- $588,4004 bd3 ba2.8k sqft8300 Halkin Ct, Plano, TX 75024Off Market
- $623,4005 bd3 ba3.1k sqft8305 Halliford Ct, Plano, TX 75024Off Market
- $537,0004 bd2 ba2.4k sqft8401 Halliford Ct, Plano, TX 75024Off Market
A local agent can set up tours, give advice and negotiate with sellers.
A local lender can help you make sure your offer is ready when you are.
Similar homes
- $539,8804 bd2 ba2.1k sqft3901 Rolling Hills Dr, Plano, TX 75025For Sale
 MLS ID #21333055, Dione Beilgard. NTREIS
 - $549,9994 bd3 ba2.5k sqft4412 Waskom Dr, Plano, TX 75024For Sale
 MLS ID #21305687, Qiren Liang. NTREIS
 - $535,0004 bd3 ba2.7k sqft4652 Home Pl, Plano, TX 75024For Sale
 MLS ID #21299795, Robert Yen. NTREIS
 - $555,0006 bd3 ba3k sqft7112 Chandler Dr, Plano, TX 75024For Sale
 MLS ID #21311454, Star Green. NTREIS
 - $550,0004 bd3 ba3k sqft8121 Case Dr, Plano, TX 75025For SaleMLS ID #21323815, Nick Good. NTREIS
- $625,0004 bd3 ba2.3k sqft10715 Wild Oak Dr, Frisco, TX 75035For SaleMLS ID #21341813, Jason Coleman. NTREIS
- $550,0004 bd3 ba2.2k sqft304 Belvedere Dr, Allen, TX 75013For SaleMLS ID #21341062, Samer Alhasan. NTREIS
- $529,9504 bd3 ba2.8k sqft2221 Pittner Ln, Plano, TX 75025For SaleMLS ID #21315645, Terrance Connors. NTREIS
- $565,0005 bd5 ba2.9k sqft2204 Cardinal Dr, Plano, TX 75023For SaleMLS ID #21319327, Connor Hornsby. NTREIS
- $630,0004 bd3 ba3k sqft2701 Oates Dr, Plano, TX 75093For SaleMLS ID #21278311, Ivy Waterman. NTREIS
- $488,0004 bd3 ba2k sqft2308 London Dr, Plano, TX 75025For SaleMLS ID #21312473, Jacob Shuler. NTREIS
- $559,9004 bd3 ba2.6k sqft7105 Fieldstone Dr, Frisco, TX 75034For SaleMLS ID #21279848, Elle Wardwell. NTREIS
- $500,0004 bd2 ba2k sqft10112 Asheboro St, Frisco, TX 75035For SaleMLS ID #21293082, Christie Cannon. NTREIS
- $485,0003 bd3 ba2.1k sqft520 Colgate Dr, Allen, TX 75013For SaleMLS ID #21337894, Ryan Cave. NTREIS
- $477,0004 bd2 ba2.5k sqft3100 Treehouse Ln, Plano, TX 75075For SaleMLS ID #21310457, Randa Huseini. NTREIS
- $485,0004 bd2 ba2.2k sqft5208 Springflower Dr, Frisco, TX 75035For SaleMLS ID #21280742, Sharon Bartlett. NTREIS
- $525,0003 bd2 ba2.1k sqft4471 Chandler Dr, Frisco, TX 75034For SaleMLS ID #21335160, Holly Cohen. NTREIS
- $550,0004 bd3 ba3.2k sqft7891 Raintree Way, Frisco, TX 75033For SaleMLS ID #21266537, Christie Cannon. NTREIS
- $539,9003 bd3 ba2.3k sqft3649 Lincoln Dr, Frisco, TX 75034For SaleMLS ID #21309187, Steve Metarelis. NTREIS
- $550,0004 bd3 ba2.8k sqft13442 Four Willows Dr, Frisco, TX 75035For SaleMLS ID #21287196, Jessica Hughey. NTREIS
