Motivated seller offering an ASSUMABLE 2.25% interest rate! Major updates include a new roof, interior paint, and carpet in 2026, along with HVAC and water heater replacement in 2021. No HOA and home qualifies for an ADU up to 1,100 sq ft!
Perfectly positioned in the heart of Plano, this spacious home offers exceptional convenience just minutes from Legacy West, The Shops at Legacy, major commuter routes, and miles of walking and biking trails.
Designed with flexibility in mind, the home features six oversized bedrooms, each with a walk-in closet, providing plenty of space for family, guests, hobbies, or work-from-home needs. Multiple living and dining areas create the ideal setting for both everyday living and entertaining. Formal living and dining rooms offer versatility for hosting, while the inviting family room with a fireplace provides a warm and welcoming gathering space.
The kitchen is thoughtfully designed for both function and style, featuring a breakfast bar, walk-in pantry, built-in oven and microwave, and seamless flow into the main living areas.
s
Two downstairs bedroom with a full bath offers endless possibilities as guest suites, a media room, home office, or multigenerational living spaces.
Upstairs, the private primary retreat features dual vanities, a soaking tub, separate shower, and walk-in closet. three generously sized secondary bedrooms complete the second level, ensuring everyone has room to spread out and enjoy.
With extensive updates, abundant living space, and an unbeatable Plano location, this home offers the perfect combination of comfort, convenience, and versatility.
Pending
Price cut: $10K (7/8)
$555,000
7112 Chandler Dr, Plano, TX 75024
6beds
3,010sqft
Single Family Residence
Built in 1994
9,583 Square Feet Lot
$548,400 Zestimate®
$184/sqft
$-- HOA
What's special
Six oversized bedroomsPrivate primary retreatSoaking tubBuilt-in oven and microwaveDual vanitiesWalk-in pantryBreakfast bar
- 55 days |
- 528 |
- 42 |
Zillow last checked:
Listing updated:
Listed by:
Star Green 0654410 214-325-1338,
Orchard Brokerage 844-515-9880
Source: NTREIS,MLS#: 21311454
Facts & features
Interior
Bedrooms & bathrooms
- Bedrooms: 6
- Bathrooms: 3
- Full bathrooms: 3
Primary bedroom
- Features: En Suite Bathroom, Garden Tub/Roman Tub
- Level: Second
- Dimensions: 20 x 15
Bedroom
- Level: Second
- Dimensions: 15 x 12
Bedroom
- Level: First
- Dimensions: 11 x 11
Bedroom
- Level: Second
- Dimensions: 14 x 12
Bedroom
- Level: Second
- Dimensions: 14 x 12
Bedroom
- Level: Second
- Dimensions: 14 x 11
Bedroom
- Level: Second
- Dimensions: 15 x 13
Primary bathroom
- Level: Second
- Dimensions: 14 x 15
Dining room
- Level: First
- Dimensions: 11 x 11
Other
- Level: First
- Dimensions: 11 x 10
Other
- Level: Second
- Dimensions: 11 x 10
Living room
- Features: Ceiling Fan(s), Fireplace
- Level: First
- Dimensions: 17 x 15
Living room
- Level: First
- Dimensions: 15 x 13
Heating
- Central, Natural Gas
Cooling
- Central Air, Ceiling Fan(s), Electric
Appliances
- Included: Dishwasher, Electric Oven, Gas Cooktop, Disposal, Microwave
Features
- Decorative/Designer Lighting Fixtures, Eat-in Kitchen, Granite Counters, High Speed Internet, Kitchen Island, Open Floorplan, Pantry, Walk-In Closet(s), Wired for Sound
- Flooring: Carpet, Ceramic Tile, Luxury Vinyl Plank
- Has basement: No
- Number of fireplaces: 1
- Fireplace features: Gas Starter
Interior area
- Total interior livable area: 3,010 sqft
Video & virtual tour
Property
Parking
- Total spaces: 2
- Parking features: Door-Single, Garage, Garage Faces Rear
- Attached garage spaces: 2
Features
- Levels: Two
- Stories: 2
- Pool features: None
Lot
- Size: 9,583 Square Feet
- Features: Corner Lot, Few Trees
Details
- Parcel number: R284500B00101
Construction
Type & style
- Home type: SingleFamily
- Architectural style: Traditional,Detached
- Property subtype: Single Family Residence
Materials
- Brick
- Foundation: Slab
- Roof: Shingle
Condition
- Year built: 1994
Utilities & green energy
- Sewer: Public Sewer
- Water: Public
- Utilities for property: Cable Available, Electricity Connected, Natural Gas Available, Sewer Available, Water Available
Community & HOA
Community
- Features: Curbs, Sidewalks
- Subdivision: Bradford Estates
HOA
- Has HOA: No
Location
- Region: Plano
Financial & listing details
- Price per square foot: $184/sqft
- Tax assessed value: $522,012
- Annual tax amount: $8,914
- Date on market: 6/24/2026
- Cumulative days on market: 48 days
- Listing terms: Cash,Conventional,FHA,VA Loan
Estimated market value
$548,400
$521,000 - $576,000
$3,355/mo
Price history
| Date | Event | Price |
|---|---|---|
| 8/6/2026 | Pending sale | $555,000$184/sqft |
Source: NTREIS #21311454 Report a problem | ||
| 7/30/2026 | Contingent | $555,000$184/sqft |
Source: NTREIS #21311454 Report a problem | ||
| 7/8/2026 | Price change | $555,000-1.8%$184/sqft |
Source: NTREIS #21311454 Report a problem | ||
| 6/24/2026 | Price change | $565,000+41.3%$188/sqft |
Source: NTREIS #21311454 Report a problem | ||
| 2/9/2021 | Pending sale | $400,000$133/sqft |
Source: NTREIS #14475735 Report a problem | ||
| 11/23/2020 | Listed for sale | $400,000+27.3%$133/sqft |
Source: Dallas Luxury Realty #14475735 Report a problem | ||
| 2/3/2020 | Listing removed | $314,300$104/sqft |
Source: Owners.com #14186225 Report a problem | ||
| 12/4/2019 | Pending sale | $314,300$104/sqft |
Source: Owners.com #14186225 Report a problem | ||
| 11/16/2019 | Price change | $314,300-5.1%$104/sqft |
Source: REALHome Services and Solutions #14186225 Report a problem | ||
| 10/26/2019 | Price change | $331,200-4.9%$110/sqft |
Source: Owners.com #14186225 Report a problem | ||
| 10/8/2019 | Price change | $348,200-1.1%$116/sqft |
Source: REALHome Services and Solutions #14186225 Report a problem | ||
| 9/18/2019 | Price change | $352,000-5.9%$117/sqft |
Source: REALHome Services and Solutions #14186225 Report a problem | ||
| 8/16/2019 | Listed for sale | $374,180+34.5%$124/sqft |
Source: REALHome Services and Solutions #NO MLS Report a problem | ||
| 7/16/2019 | Sold | -- |
Source: Public Record Report a problem | ||
| 7/2/2019 | Price change | $278,297+0.4%$92/sqft |
Source: Auction.com Report a problem | ||
| 6/29/2019 | Price change | $277,160+0%$92/sqft |
Source: Auction.com Report a problem | ||
| 6/26/2019 | Price change | $277,090-1.2%$92/sqft |
Source: Auction.com Report a problem | ||
| 6/19/2019 | Price change | $280,551+3.3%$93/sqft |
Source: Auction.com Report a problem | ||
| 6/15/2019 | Price change | $271,525$90/sqft |
Source: Auction.com Report a problem | ||
| 6/13/2019 | Listed for sale | -- |
Source: Auction.com Report a problem | ||
| 12/9/2011 | Sold | -- |
Source: Public Record Report a problem | ||
Public tax history
| Year | Property taxes | Tax assessment |
|---|---|---|
| 2025 | $8,914 -6% | $522,012 -6.9% |
| 2024 | $9,483 +0.1% | $560,911 +2.2% |
| 2023 | $9,473 +13% | $548,831 +25.1% |
| 2022 | $8,383 +8.7% | $438,672 +14.7% |
| 2021 | $7,711 +5.7% | $382,390 +6.2% |
| 2020 | $7,297 +35.7% | $360,222 -2.4% |
| 2019 | $5,378 | $369,128 +6.5% |
| 2018 | $5,378 | $346,500 +4.1% |
| 2017 | $5,378 | $332,922 +13.5% |
| 2016 | $5,378 +3.3% | $293,196 +6.7% |
| 2015 | $5,207 | $274,865 +8.7% |
| 2014 | $5,207 | $252,976 +7% |
| 2013 | -- | $236,417 +7.9% |
| 2012 | -- | $219,172 -1.9% |
| 2011 | -- | $223,332 -0.9% |
| 2010 | -- | $225,413 -2% |
| 2009 | -- | $229,991 -0.3% |
| 2008 | -- | $230,581 +1.6% |
| 2007 | -- | $226,865 +2.1% |
| 2006 | -- | $222,112 +5.8% |
| 2005 | -- | $209,866 +4.7% |
| 2003 | -- | $200,398 +4.7% |
| 2002 | -- | $191,470 +5.8% |
| 2001 | -- | $180,962 +0.7% |
| 2000 | -- | $179,723 |
Find assessor info on the county website
Monthly payment
Est. payment
Payment breakdown
Explore the cost of this home by adjusting the details. Changes won't be saved.Climate risks
Neighborhood: 75024
Nearby schools
GreatSchools rating
- 9/10Haun Elementary SchoolGrades: K-5Distance: 0.8 mi
- 10/10Robinson Middle SchoolGrades: 6-8Distance: 0.8 mi
- 9/10Jasper High SchoolGrades: 9-10Distance: 0.8 mi
Schools provided by the listing agent
- Elementary: Haun
- Middle: Robinson
- High: Jasper,Plano West
- District: Plano ISD
Source: NTREIS. This data may not be complete. We recommend contacting the local school district to confirm school assignments for this home.
- $507,2004 bd2 ba2.8k sqft7108 Chandler Dr, Plano, TX 75024Off Market
- $533,4004 bd3 ba2.8k sqft4005 Camrose Dr, Plano, TX 75024Off Market

- $542,4005 bd3 ba3k sqft4001 Camrose Dr, Plano, TX 75024Off Market
- $564,8004 bd3 ba3k sqft7104 Chandler Dr, Plano, TX 75024Off Market
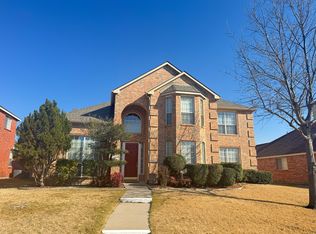
- $599,5004 bd3 ba3k sqft7113 Chandler Dr, Plano, TX 75024Pending
- $636,8004 bd3 ba3k sqft4009 Camrose Dr, Plano, TX 75024Off Market
- $516,7004 bd4 ba2.8k sqft7109 Chandler Dr, Plano, TX 75024Off Market
- $570,5004 bd3 ba3k sqft7105 Chandler Dr, Plano, TX 75024Off Market
A local agent can set up tours, give advice and negotiate with sellers.
A local lender can help you make sure your offer is ready when you are.
Similar homes
- $550,0004 bd3 ba3k sqft8121 Case Dr, Plano, TX 75025For Sale
 MLS ID #21323815, Nick Good. NTREIS
 - $530,0004 bd2 ba2.1k sqft3901 Rolling Hills Dr, Plano, TX 75025For Sale
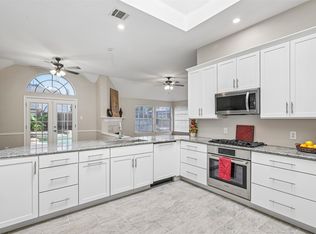 MLS ID #21333055, Dione Beilgard. NTREIS
 - $525,0004 bd3 ba2.5k sqft9405 Meyers Canyon Dr, Plano, TX 75025For Sale
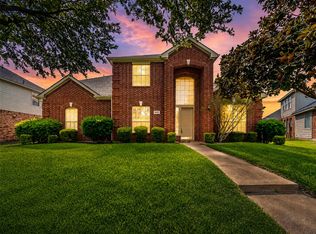 MLS ID #21352293, Cynthia Li. NTREIS
 - $624,0004 bd3 ba3k sqft3612 Bonita Dr, Plano, TX 75025For Sale
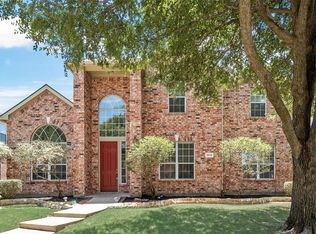 MLS ID #21345555, Roy Plat Plat. NTREIS
 - $634,9005 bd3 ba3.2k sqft9708 Congressional Dr, Plano, TX 75025For SaleMLS ID #21184230, Doug Pillard. NTREIS
- $624,0004 bd3 ba3k sqft14779 Blakehill Dr, Frisco, TX 75035For SaleMLS ID #21361461, Nita Advani. NTREIS
- $630,0004 bd3 ba3k sqft2701 Oates Dr, Plano, TX 75093For SaleMLS ID #21278311, Ivy Waterman. NTREIS
- $550,0005 bd4 ba3k sqft1610 Humbolt Dr, Allen, TX 75002For SaleMLS ID #21350320, Pam Heinrich. NTREIS
- $475,0004 bd3 ba2k sqft2308 London Dr, Plano, TX 75025For SaleMLS ID #21312473, Jacob Shuler. NTREIS
- $559,0004 bd3 ba2.6k sqft1203 Rainforest Ln, Allen, TX 75013For SaleMLS ID #21286221, David Tung. NTREIS
- $759,9005 bd4 ba3.5k sqft3516 Thorp Springs Dr, Plano, TX 75025For SaleMLS ID #21315721, Zanchun Chen. NTREIS
- $485,0004 bd3 ba2.5k sqft4508 Lake Ridge Dr, The Colony, TX 75056For SaleMLS ID #21358612, Beth Caudill. NTREIS
- $573,0005 bd3 ba3.2k sqft615 Lone Ridge Way, Murphy, TX 75094For SaleMLS ID #21348113, Jenny Dang. NTREIS
- $569,0003 bd3 ba2.6k sqft4202 Timberglen Rd, Dallas, TX 75287For SaleMLS ID #21336119, Summer Liu. NTREIS
- $499,9005 bd3 ba2.8k sqft13244 Box Elder Ln, Frisco, TX 75035For SaleMLS ID #21346413, Steve Lee. NTREIS
- $599,9995 bd4 ba3.5k sqft1419 Cool Springs Dr, Allen, TX 75013For SaleMLS ID #21240502, Kristi Drayovitch. NTREIS
- $535,0004 bd4 ba3.8k sqft10901 Briar Brook Ln, Frisco, TX 75033For SaleMLS ID #21287366, Steven Robertson. NTREIS
- $525,0004 bd3 ba2.8k sqft1105 Easton Ln, Allen, TX 75002For SaleMLS ID #21247009, Laura Robertson. NTREIS
- $499,9004 bd3 ba2.7k sqft2806 Glenwick Ct, Richardson, TX 75082For SaleMLS ID #21360548, Steve Metarelis. NTREIS
- $529,9003 bd3 ba2.3k sqft3649 Lincoln Dr, Frisco, TX 75034For SaleMLS ID #21309187, Steve Metarelis. NTREIS
