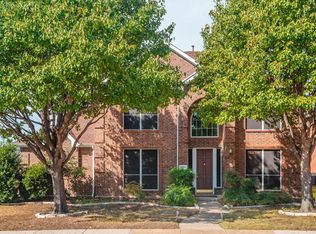
Updated pricing to move fast! Perfect location. Come visit this beautifully maintained and thoughtfully updated East-facing corner-lot home in the heart of Plano, with incredible curb appeal ideally located near Legacy and Coit. This spacious home features a highly desirable layout with a first-floor bedroom and full bath suite — perfect for guests, multigenerational living, or an elderly family member. Inside, you’ll find extensive updates throughout, including remodeled kitchen and bathrooms, updated flooring, fresh interior paint, upgraded stairs and upstairs carpet, and energy-efficient easy-clean windows throughout the home. The kitchen offers soft-close drawers, abundant cabinetry, granite countertops, and a large island that opens seamlessly to the living and dining areas, creating an ideal space for entertaining and everyday living.
The oversized primary suite features a spa-inspired bath with redesigned walk-in shower, his-her vanities, jacuzzi tub, and spacious walk-in closet. An upstairs flex room has been customized as a home office and workspace for a home business, offering versatility for remote work, hobbies, or additional living space. Major upgrades include a recently replaced roof, AC system, water heater, energy-efficient garage door and opener, and LeafGuard gutter protection system. Step outside to enjoy the private fenced backyard complete with a cozy gazebo-style sitting area, alley-access garage entry, 2-car garage, and extended 3-car driveway.
Located in one of Plano’s most sought-after neighborhoods and zoned to highly desirable Plano ISD schools, this area remains a top choice for buyers prioritizing strong schools, community reputation, and long-term value. Just minutes from premier shopping, grocery stores, dining, entertainment, parks, and everyday conveniences near Legacy and Coit this move-in ready home combines extensive updates, flexible living spaces, outstanding schools, and unbeatable convenience.
Pending
Price cut: $26K (6/25)
$599,500
7113 Chandler Dr, Plano, TX 75024
4beds
3,010sqft
Single Family Residence
Built in 1994
8,276 Square Feet Lot
$587,400 Zestimate®
$199/sqft
$-- HOA
What's special
Fresh interior paintUpdated flooringGranite countertopsIncredible curb appealEast-facing corner-lot homeSpacious walk-in closetJacuzzi tub
- 99 days |
- 343 |
- 7 |
Zillow last checked:
Listing updated:
Listed by:
Brian Lynch 0660135 469-583-0456,
REKonnection, LLC 972-914-0989
Source: NTREIS,MLS#: 21269522
Facts & features
Interior
Bedrooms & bathrooms
- Bedrooms: 4
- Bathrooms: 3
- Full bathrooms: 3
Primary bedroom
- Level: Second
- Dimensions: 1 x 1
Bedroom
- Level: Second
- Dimensions: 1 x 1
Bedroom
- Level: Second
- Dimensions: 1 x 1
Bedroom
- Level: First
- Dimensions: 1 x 1
Dining room
- Level: First
- Dimensions: 1 x 1
Family room
- Level: First
- Dimensions: 1 x 1
Living room
- Level: First
- Dimensions: 1 x 1
Workshop
- Level: Second
- Dimensions: 1 x 1
Heating
- Central
Appliances
- Included: Electric Cooktop, Electric Oven, Microwave, Refrigerator
Features
- Granite Counters, In-Law Floorplan, Kitchen Island, Walk-In Closet(s)
- Has basement: No
- Number of fireplaces: 1
- Fireplace features: Gas, Gas Log
Interior area
- Total interior livable area: 3,010 sqft
Video & virtual tour
Property
Parking
- Total spaces: 2
- Parking features: Driveway, Garage
- Attached garage spaces: 2
Features
- Levels: Two
- Stories: 2
- Patio & porch: Other
- Pool features: None
- Fencing: Fenced,Wood
Lot
- Size: 8,276 Square Feet
Details
- Parcel number: R284500C00101
Construction
Type & style
- Home type: SingleFamily
- Architectural style: Traditional,Detached
- Property subtype: Single Family Residence
Materials
- Brick
- Foundation: Slab
- Roof: Composition
Condition
- Year built: 1994
Utilities & green energy
- Sewer: Public Sewer
- Water: Public
- Utilities for property: Sewer Available, Water Available
Community & HOA
Community
- Subdivision: Bradford Estates
HOA
- Has HOA: No
Location
- Region: Plano
Financial & listing details
- Price per square foot: $199/sqft
- Tax assessed value: $540,137
- Annual tax amount: $9,224
- Date on market: 5/15/2026
- Cumulative days on market: 92 days
- Listing terms: Conventional
- Exclusions: Kitchen refrigerator
Estimated market value
$587,400
$558,000 - $617,000
$3,389/mo
Price history
| Date | Event | Price |
|---|---|---|
| 8/16/2026 | Pending sale | $599,500$199/sqft |
Source: NTREIS #21269522 Report a problem | ||
| 8/9/2026 | Contingent | $599,500$199/sqft |
Source: NTREIS #21269522 Report a problem | ||
| 6/25/2026 | Price change | $599,500-4.2%$199/sqft |
Source: NTREIS #21269522 Report a problem | ||
| 5/27/2026 | Price change | $625,500-2.3%$208/sqft |
Source: NTREIS #21269522 Report a problem | ||
| 5/15/2026 | Listed for sale | $639,900$213/sqft |
Source: NTREIS #21269522 Report a problem | ||
Public tax history
| Year | Property taxes | Tax assessment |
|---|---|---|
| 2025 | $5,182 -15.5% | $540,137 +1.6% |
| 2024 | $6,130 -2.1% | $531,669 +10% |
| 2023 | $6,262 -16.3% | $483,335 +10% |
| 2022 | $7,480 +2% | $439,395 +10% |
| 2021 | $7,331 +1.8% | $399,450 +2.2% |
| 2020 | $7,201 0% | $390,977 +0.8% |
| 2019 | $7,202 +1.3% | $388,000 +6.8% |
| 2018 | $7,111 +19.6% | $363,238 +6.5% |
| 2017 | $5,948 | $340,922 +13.6% |
| 2016 | $5,948 +11.4% | $300,196 +6.5% |
| 2015 | $5,340 | $281,865 +8.8% |
| 2014 | $5,340 | $259,176 +6.8% |
| 2013 | -- | $242,617 +8.4% |
| 2012 | -- | $223,872 -1.8% |
| 2011 | -- | $228,032 -0.9% |
| 2010 | -- | $230,113 -2% |
| 2009 | -- | $234,691 +2.5% |
| 2008 | -- | $229,000 +3.4% |
| 2007 | -- | $221,462 +1.4% |
| 2006 | -- | $218,428 +8% |
| 2005 | -- | $202,329 -0.2% |
| 2003 | -- | $202,748 -4.4% |
| 2002 | -- | $211,983 +10.6% |
| 2001 | -- | $191,669 +4.9% |
| 2000 | -- | $182,667 |
Find assessor info on the county website
Monthly payment
Est. payment
Payment breakdown
Explore the cost of this home by adjusting the details. Changes won't be saved.Climate risks
Neighborhood: 75024
Nearby schools
GreatSchools rating
- 9/10Haun Elementary SchoolGrades: K-5Distance: 0.8 mi
- 10/10Robinson Middle SchoolGrades: 6-8Distance: 0.7 mi
- 9/10Jasper High SchoolGrades: 9-10Distance: 0.8 mi
Schools provided by the listing agent
- Elementary: Gulledge
- Middle: Robinson
- High: Jasper,Plano West
- District: Plano ISD
Source: NTREIS. This data may not be complete. We recommend contacting the local school district to confirm school assignments for this home.
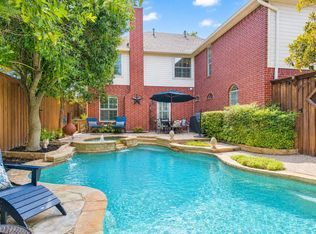
- $514,2004 bd4 ba2.8k sqft7109 Chandler Dr, Plano, TX 75024Off Market
- $482,1004 bd2 ba2.3k sqft7112 Vancouver Dr, Plano, TX 75024Off Market
- $498,5004 bd2 ba2.5k sqft4013 Camrose Dr, Plano, TX 75024Off Market
- $570,5004 bd3 ba3k sqft7105 Chandler Dr, Plano, TX 75024Off Market

- $535,4004 bd3 ba2.5k sqft7108 Vancouver Dr, Plano, TX 75024Off Market
- $634,4004 bd3 ba3k sqft4009 Camrose Dr, Plano, TX 75024Off Market
- $515,8004 bd3 ba2.8k sqft4017 Camrose Dr, Plano, TX 75024Off Market
- $555,0006 bd3 ba3k sqft7112 Chandler Dr, Plano, TX 75024Pending
A local agent can set up tours, give advice and negotiate with sellers.
A local lender can help you make sure your offer is ready when you are.
Similar homes
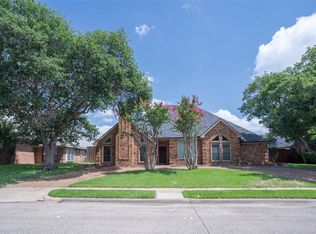
- $619,9004 bd3 ba2.9k sqft8008 Case Dr, Plano, TX 75025For Sale
 MLS ID #21328375, Fancy Nancy Messiha. NTREIS
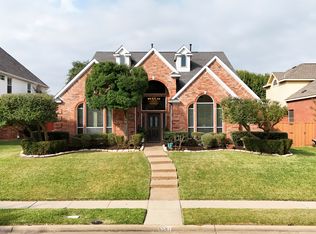
 - $549,0004 bd3 ba2.7k sqft3905 Cross Bend Rd, Plano, TX 75023For Sale
 MLS ID #21352043, Karen Pi. NTREIS
 - $749,9006 bd4 ba4.2k sqft7205 Bettye Haun Dr, Plano, TX 75024For Sale
 MLS ID #21354191, Jeff Knowles. NTREIS
 - $709,3005 bd3 ba3.3k sqft6541 Copperfield Ln, Plano, TX 75023For Sale
 MLS ID #21269838, Meghana Joshi. NTREIS
 - $559,0004 bd3 ba2.8k sqft2225 Stone Creek Dr, Plano, TX 75075For SaleMLS ID #21296278, Jeff Robillard. NTREIS
- $595,0004 bd4 ba3k sqft3434 Nation Dr, Frisco, TX 75034For SaleMLS ID #21291234, Glena Cummings. NTREIS
- $599,0004 bd3 ba2.7k sqft3748 Muirfield Dr, Carrollton, TX 75007For SaleMLS ID #21268334, Chantelle Harmon. NTREIS
- $719,9004 bd3 ba2.9k sqft920 Raywood Cir, Plano, TX 75075For SaleMLS ID #21319428, Roxanne DeBerry. NTREIS
- $589,9004 bd3 ba3.2k sqft3915 Compton Dr, Richardson, TX 75082For SaleMLS ID #21325078, Keith Redelsperger. NTREIS
- $635,0004 bd4 ba3.4k sqft1125 Waterford Way, Allen, TX 75013For SaleMLS ID #21354321, Hongqiang Ye. NTREIS
- $674,9904 bd4 ba3k sqft14709 Holly Leaf Dr, Frisco, TX 75035For SaleMLS ID #21338910, Deangela Whitlock. NTREIS
- $718,0004 bd4 ba4.1k sqft1218 Bridgeway Ln, Allen, TX 75013For SaleMLS ID #21366689, Brian Wu. NTREIS
- $549,9004 bd2 ba2.7k sqft1120 Surrey Ln, Allen, TX 75013For SaleMLS ID #21176184, Gena Polo-Miles. NTREIS
- $435,0003 bd2 ba1.6k sqft6800 Forest Hills Dr, Plano, TX 75023For SaleMLS ID #21330512, Steve Juneau. NTREIS
- $629,9994 bd3 ba3k sqft11202 Monarch Dr, Frisco, TX 75033For SaleMLS ID #21265882, Darla Gray. NTREIS
- $699,0004 bd4 ba4k sqft6009 Charleston Dr, Frisco, TX 75035For SaleMLS ID #21243097, Megan Yang. NTREIS
- $496,0003 bd3 ba2.2k sqft10613 Memphis Dr, Frisco, TX 75035For SaleMLS ID #21352612, Tom May. NTREIS
- $649,0004 bd4 ba3.2k sqft5220 Saint Croix Ct, Richardson, TX 75082For SaleMLS ID #21347942, Holly Peng. NTREIS
- $625,0004 bd3 ba2.3k sqft209 Longmeadow Dr, Coppell, TX 75019For SaleMLS ID #21326056, Nate David. NTREIS
- $534,9994 bd3 ba3.1k sqft5832 Rubblestone Dr, McKinney, TX 75070For SaleMLS ID #21273523, Patty Allen. NTREIS
