Welcome to this spacious 6-bedroom, 4-bath home in the highly sought-after Deerfield community and award-winning Plano West ISD. Offering over 4,200 square feet, this exceptional floor plan features a private first-floor primary suite, a dedicated downstairs office that can also serve as a sixth bedroom, and four full bathrooms, including two downstairs and two upstairs. The main level also offers two spacious living areas, two dining areas, while the second floor features four additional bedrooms and an oversized game room, providing exceptional flexibility for families of all sizes.
The open-concept kitchen features granite countertops, a center island, walk-in pantry, and overlooks the breakfast area and main living space, making it ideal for everyday living and entertaining. Step outside to the covered patio and enjoy the landscaped backyard.
Located within walking distance of Haun Elementary School and just minutes from Legacy West, The Shops at Legacy, Grandscape, major corporate headquarters, shopping, dining, and convenient access to the Dallas North Tollway and Highway 121. Combining an outstanding floor plan, generous living spaces, top-rated schools, and an exceptional location, this home presents an incredible opportunity in one of Plano’s most desirable neighborhoods.
For sale
$749,900
7205 Bettye Haun Dr, Plano, TX 75024
6beds
4,232sqft
Single Family Residence
Built in 1999
9,147 Square Feet Lot
$725,500 Zestimate®
$177/sqft
$68/mo HOA
What's special
Landscaped backyardGenerous living spacesGranite countertopsMain living spaceCovered patioTwo dining areasOversized game room
- 11 days |
- 723 |
- 19 |
Likely to sell faster than
Zillow last checked:
Listing updated:
Listed by:
Jeff Knowles 0540919 972-415-5235,
Jeff Scott Realty 972-415-5235
Source: NTREIS,MLS#: 21354191
Facts & features
Interior
Bedrooms & bathrooms
- Bedrooms: 6
- Bathrooms: 4
- Full bathrooms: 4
Primary bedroom
- Features: Double Vanity, En Suite Bathroom, Jetted Tub, Linen Closet, Sitting Area in Primary, Separate Shower, Walk-In Closet(s)
- Level: First
- Dimensions: 18 x 18
Bedroom
- Level: Second
- Dimensions: 12 x 11
Bedroom
- Level: Second
- Dimensions: 11 x 11
Bedroom
- Level: Second
- Dimensions: 13 x 13
Bedroom
- Level: Second
- Dimensions: 13 x 12
Breakfast room nook
- Level: First
- Dimensions: 18 x 12
Dining room
- Level: First
- Dimensions: 13 x 13
Game room
- Level: Second
- Dimensions: 19 x 18
Kitchen
- Features: Eat-in Kitchen, Granite Counters, Kitchen Island, Walk-In Pantry
- Level: First
- Dimensions: 15 x 12
Living room
- Features: Fireplace
- Level: First
- Dimensions: 20 x 19
Living room
- Level: First
- Dimensions: 14 x 13
Office
- Level: First
- Dimensions: 13 x 13
Utility room
- Features: Utility Room
- Level: First
- Dimensions: 10 x 5
Heating
- Central
Cooling
- Central Air
Appliances
- Included: Double Oven, Dishwasher, Electric Oven, Gas Cooktop, Disposal, Microwave, Vented Exhaust Fan
Features
- Eat-in Kitchen, Granite Counters, High Speed Internet, Multiple Staircases, Vaulted Ceiling(s), Walk-In Closet(s)
- Windows: Bay Window(s)
- Has basement: No
- Number of fireplaces: 1
- Fireplace features: Gas Log
Interior area
- Total interior livable area: 4,232 sqft
Video & virtual tour
Property
Parking
- Total spaces: 3
- Parking features: Door-Multi, Door-Single, Garage, Garage Door Opener, Garage Faces Rear
- Attached garage spaces: 3
Features
- Levels: Two
- Stories: 2
- Patio & porch: Covered
- Pool features: None
- Fencing: Wood
Lot
- Size: 9,147 Square Feet
- Features: Interior Lot, Irregular Lot, Landscaped, Subdivision, Sprinkler System, Few Trees
Details
- Parcel number: R402700A01501
Construction
Type & style
- Home type: SingleFamily
- Architectural style: Traditional,Detached
- Property subtype: Single Family Residence
- Attached to another structure: Yes
Materials
- Brick
- Foundation: Slab
- Roof: Composition
Condition
- Year built: 1999
Utilities & green energy
- Sewer: Public Sewer
- Water: Public
- Utilities for property: Cable Available, Electricity Available, Natural Gas Available, Phone Available, Sewer Available, Separate Meters, Underground Utilities, Water Available
Community & HOA
Community
- Features: Curbs, Sidewalks
- Security: Security System Owned
- Subdivision: Deerfield West Add Ph 3
HOA
- Has HOA: Yes
- Services included: All Facilities
- HOA fee: $820 annually
- HOA name: Deerfield Hoa
- HOA phone: 972-338-9571
Location
- Region: Plano
Financial & listing details
- Price per square foot: $177/sqft
- Tax assessed value: $928,464
- Annual tax amount: $15,364
- Date on market: 8/7/2026
- Cumulative days on market: 12 days
- Listing terms: Cash,Conventional,FHA
Estimated market value
$725,500
$689,000 - $762,000
$3,992/mo
Price history
| Date | Event | Price |
|---|---|---|
| 8/7/2026 | Listed for sale | $749,900+33.9%$177/sqft |
Source: NTREIS #21354191 Report a problem | ||
| 7/4/2017 | Listing removed | $560,000$132/sqft |
Source: Sharon Ketko Realty #13522089 Report a problem | ||
| 1/19/2017 | Listed for sale | $560,000+27.6%$132/sqft |
Source: North Texas Real Estate Information Service #13522089 Report a problem | ||
| 10/2/2010 | Listing removed | $439,000$104/sqft |
Source: Keller Williams - Plano #11385917 Report a problem | ||
| 4/18/2010 | Listed for sale | $439,000$104/sqft |
Source: Keller Williams - Plano #11385917 Report a problem | ||
Public tax history
| Year | Property taxes | Tax assessment |
|---|---|---|
| 2025 | $15,364 +21.2% | $899,660 +20% |
| 2024 | $12,675 +19.5% | $749,717 +3.1% |
| 2023 | $10,603 -6.9% | $727,144 +10% |
| 2022 | $11,389 +1.7% | $661,040 +10% |
| 2021 | $11,196 +8.2% | $600,945 +8.4% |
| 2020 | $10,348 -2.2% | $554,296 -1.4% |
| 2019 | $10,586 -0.3% | $562,196 +5.4% |
| 2018 | $10,623 +8.1% | $533,318 +4.7% |
| 2017 | $9,825 | $509,523 +5.1% |
| 2016 | $9,825 +11.4% | $484,758 +7.4% |
| 2015 | $8,820 | $451,283 +1.1% |
| 2014 | $8,820 | $446,434 +16.2% |
| 2013 | -- | $384,274 +0.9% |
| 2012 | -- | $380,954 +0.4% |
| 2011 | -- | $379,439 +0.4% |
| 2010 | -- | $377,824 -0.2% |
| 2009 | -- | $378,526 -0.8% |
| 2008 | -- | $381,630 -2.1% |
| 2007 | -- | $389,889 +2% |
| 2006 | -- | $382,199 +4.1% |
| 2005 | -- | $367,146 +4.4% |
| 2004 | -- | $351,711 -0.8% |
| 2003 | -- | $354,410 -3.6% |
| 2002 | -- | $367,794 +4.4% |
| 2001 | -- | $352,328 |
Find assessor info on the county website
Monthly payment
Est. payment
Payment breakdown
Explore the cost of this home by adjusting the details. Changes won't be saved.Climate risks
Neighborhood: Deerfield
Nearby schools
GreatSchools rating
- 9/10Haun Elementary SchoolGrades: K-5Distance: 0.2 mi
- 10/10Robinson Middle SchoolGrades: 6-8Distance: 0.9 mi
- 9/10Jasper High SchoolGrades: 9-10Distance: 0.6 mi
Schools provided by the listing agent
- Elementary: Haun
- Middle: Robinson
- High: Jasper,Plano West
- District: Plano ISD
Source: NTREIS. This data may not be complete. We recommend contacting the local school district to confirm school assignments for this home.
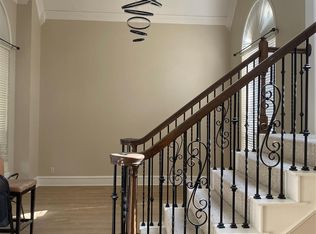
- $737,4006 bd4 ba3.8k sqft7209 Bettye Haun Dr, Plano, TX 75024Off Market
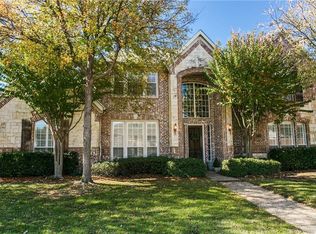
- $757,7004 bd4 ba3.6k sqft7201 Bettye Haun Dr, Plano, TX 75024Off Market
- $740,7005 bd4 ba3.5k sqft7204 Regency Ct, Plano, TX 75024Off Market
- $822,7005 bd4 ba4.4k sqft7208 Regency Ct, Plano, TX 75024Off Market
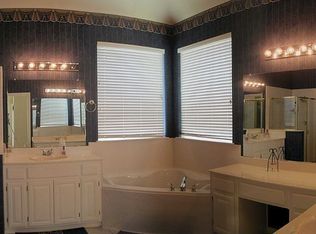
- $--5 bd4 ba4.4k sqft7213 Bettye Haun Dr, Plano, TX 75024Sold
- $777,0006 bd4 ba3.8k sqft7200 Regency Ct, Plano, TX 75024Off Market
- $--4 bd4 ba3.8k sqft4612 Mackey Ct, Plano, TX 75024Sold
- $759,2004 bd3 ba3.3k sqft4613 Sundance Dr, Plano, TX 75024Off Market
A local agent can set up tours, give advice and negotiate with sellers.
A local lender can help you make sure your offer is ready when you are.
Similar homes
- $710,0005 bd4 ba3.4k sqft8708 Winter Wood Ct, Plano, TX 75024For Sale
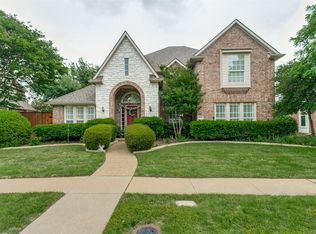 MLS ID #21341976, John Harper. NTREIS
 - $650,0005 bd4 ba3.2k sqft2405 Kittyhawk Dr, Plano, TX 75025For Sale
 MLS ID #21341412, Stephen Obenshain. NTREIS
 - $749,9004 bd4 ba3.7k sqft1412 Greenbriar Dr, Allen, TX 75013For Sale
 MLS ID #21325827, Delmi Cisneros. NTREIS
 - $775,0005 bd4 ba4.1k sqft2035 Burnside Dr, Allen, TX 75013For Sale
 MLS ID #21284620, Joshua McCraw. NTREIS
 - $719,0005 bd4 ba3.8k sqft1501 Stone Dr, Carrollton, TX 75010For SaleMLS ID #21339093, Kimberly Woodard. NTREIS
- $699,0005 bd4 ba3.5k sqft1227 Comanche Dr, Allen, TX 75013For SaleMLS ID #21327826, Stacy Solomon. NTREIS
- $799,0005 bd4 ba4.1k sqft13348 Cool Meadow Dr, Frisco, TX 75035For SaleMLS ID #21348201, Renuka Bhandari. NTREIS
- $549,0004 bd3 ba2.7k sqft3905 Cross Bend Rd, Plano, TX 75023For SaleMLS ID #21352043, Karen Pi. NTREIS
- $750,0005 bd4 ba4.1k sqft12873 Spring Hill Dr, Frisco, TX 75035For SaleMLS ID #21222056, Barbara Collins. NTREIS
- $699,0004 bd4 ba3.4k sqft4304 Cape Cod Dr, The Colony, TX 75056For SaleMLS ID #21290409, Anna Ray. NTREIS
- $825,0004 bd4 ba3.5k sqft909 Hills Creek Dr, McKinney, TX 75072For SaleMLS ID #21358502, Sabrina Delacretaz. NTREIS
- $675,0005 bd4 ba4.2k sqft13307 Deercreek Trl, Frisco, TX 75035For SaleMLS ID #21304654, Christie Cannon. NTREIS
- $769,0005 bd4 ba3.2k sqft1700 Coyote Rdg, Carrollton, TX 75010For SaleMLS ID #21316884, John Prell. NTREIS
- $839,9996 bd4 ba4.2k sqft12339 Shumard Ln, Frisco, TX 75035For SaleMLS ID #21340378, Trevon Tate. NTREIS
- $710,0005 bd4 ba3.8k sqft710 Calaveras Ct, Prosper, TX 75078For SaleMLS ID #21256385, Daniel Cline. NTREIS
- $699,9995 bd3 ba3.1k sqft7800 Crazy Horse Dr, Frisco, TX 75034For SaleMLS ID #21298093, Tonya Cain. NTREIS
- $734,9005 bd4 ba3.6k sqft1909 Grand Park Place Ln, Flower Mound, TX 75028For SaleMLS ID #21265397, Theresa Emerson. NTREIS
- $689,9005 bd4 ba3k sqft5916 Mossbrook Trl, Dallas, TX 75252For SaleMLS ID #21262737, Rami Mustafa. NTREIS
- $849,9006 bd5 ba4.6k sqft1728 Sandstone Dr, Frisco, TX 75034For SaleMLS ID #21299015, Christie Cannon. NTREIS
- $779,9995 bd5 ba4.3k sqft1101 Stonington Dr, McKinney, TX 75071For SaleMLS ID #21243597, Shital Balar. NTREIS
