Location, Location, Location! Your opportunity to live in a magnificent SMART executive home on an oversized premium corner lot in the heart of prestigious Deerfield neighborhood. Walking distance to park & elementary, Community clubhouse, security!
Remodeled in 2021. Meticulously maintained & move-in ready. Enjoy gorgeous hand scraped hardwood floors, Large Elegant formal living room that flows into dining, perfect for entertaining! This Spectacular 3,824 SqFt Custom home has 2 living areas, 4 bedrooms, 4 full baths. The spacious primary bedroom is on the first floor. The remaining 3 bedrooms & game room are found upstairs. The home office with a walk-in closet. Kitchen updates include Quartzite countertops, Porcelain subway backsplash, Gas cooktop, double oven, dish washer, & much more.
Private maintenance free backyard oasis, with heated pool & spa, artificial green turf, is sure to be your escape from reality.
Motivated Seller. Bring all offers.
Sold
Street View
Price Unknown
4612 Mackey Ct, Plano, TX 75024
4beds
3,824sqft
Single Family Residence
Built in 1999
10,018 Square Feet Lot
$913,600 Zestimate®
$--/sqft
$5,475 Estimated rent
Home value
$913,600
$868,000 - $959,000
$5,475/mo
Zestimate® history
Owner options
List your home for rent
$5,475/mo
Rent Zestimate®
Find your next renter with Zillow Rental Manager. Plus, with online applications, you can quickly screen prospective tenants – for free.
$5,475/mo
Rent Zestimate®
Refinance and save
$800/mo
Est. payment
Refinancing to a lower rate could help reduce your monthly payments and save thousands over the life of the loan.
$800/mo
Est. payment
Explore your selling options
Work with a Zillow partner agent
Leverage their expertise and Zillow's premium Showcase listings to get your home seen by more buyers.
Get startedList with your own agent
Get your home in front of millions of buyers by listing it on Zillow.
Learn how to do itSell it yourself
Take full control of how buyers see your home on Zillow by listing For Sale by Owner (FSBO).
List your homeWhat's special
Heated pool and spaHome officeHand scraped hardwood floorsArtificial green turfQuartzite countertopsCorner lotGame room
Zillow last checked:
Listing updated:
Listed by:
Kayvon Karimi 0735162 214-679-7502,
Golden Gate Realty LLC 214-679-7502
Bought with:
Patty Moreno
Keller Williams Dallas Midtown
Source: NTREIS,MLS#: 20772350
Facts & features
Interior
Bedrooms & bathrooms
- Bedrooms: 4
- Bathrooms: 4
- Full bathrooms: 4
Primary bedroom
- Features: Ceiling Fan(s), Bath in Primary Bedroom, Walk-In Closet(s)
- Level: First
- Dimensions: 18 x 15
Bedroom
- Features: Ceiling Fan(s)
- Level: Second
- Dimensions: 13 x 11
Bedroom
- Features: Ceiling Fan(s)
- Level: Second
- Dimensions: 13 x 11
Bedroom
- Features: Ceiling Fan(s)
- Level: Second
- Dimensions: 14 x 12
Breakfast room nook
- Features: Ceiling Fan(s)
- Level: First
- Dimensions: 15 x 11
Dining room
- Features: Ceiling Fan(s)
- Level: First
- Dimensions: 13 x 10
Family room
- Features: Ceiling Fan(s)
- Level: First
- Dimensions: 19 x 18
Game room
- Features: Ceiling Fan(s)
- Level: Second
- Dimensions: 19 x 14
Kitchen
- Level: First
- Dimensions: 15 x 11
Living room
- Features: Ceiling Fan(s)
- Level: First
- Dimensions: 14 x 13
Office
- Features: Ceiling Fan(s)
- Level: First
- Dimensions: 13 x 11
Utility room
- Level: First
- Dimensions: 8 x 7
Heating
- Central, Fireplace(s), Natural Gas, Zoned
Cooling
- Attic Fan, Central Air, Ceiling Fan(s), Electric, Roof Turbine(s)
Appliances
- Included: Built-In Gas Range, Gas Cooktop, Disposal
Features
- Chandelier, Decorative/Designer Lighting Fixtures, Double Vanity, Granite Counters, High Speed Internet, Cable TV, Walk-In Closet(s)
- Flooring: Carpet, Hardwood, Travertine
- Has basement: No
- Number of fireplaces: 1
- Fireplace features: Family Room, Gas Log
Interior area
- Total interior livable area: 3,824 sqft
Property
Parking
- Total spaces: 3
- Parking features: Driveway, On Street
- Attached garage spaces: 3
- Has uncovered spaces: Yes
Features
- Levels: Two
- Stories: 2
- Has private pool: Yes
- Pool features: Cabana, Heated, In Ground, Outdoor Pool, Pool, Private, Pool Sweep, Pool/Spa Combo
- Fencing: Back Yard,Wood
Lot
- Size: 10,018 Square Feet
Details
- Parcel number: R402700B01801
Construction
Type & style
- Home type: SingleFamily
- Architectural style: Detached
- Property subtype: Single Family Residence
Materials
- Brick
- Foundation: Slab
- Roof: Composition,Shingle
Condition
- Year built: 1999
Utilities & green energy
- Sewer: Public Sewer
- Water: Public
- Utilities for property: Electricity Available, Electricity Connected, Natural Gas Available, Phone Available, Sewer Available, Separate Meters, Underground Utilities, Water Available, Cable Available
Green energy
- Indoor air quality: Ventilation
Community & HOA
Community
- Features: Sidewalks
- Security: Carbon Monoxide Detector(s), Smoke Detector(s), Security Guard, Wireless
- Subdivision: Deerfield West Add Ph 3
HOA
- Has HOA: Yes
- Services included: Security
- HOA fee: $800 annually
- HOA name: SBB Management
- HOA phone: 972-960-2800
Location
- Region: Plano
Financial & listing details
- Tax assessed value: $928,165
- Annual tax amount: $11,038
- Date on market: 11/7/2024
- Cumulative days on market: 125 days
- Listing terms: Cash,Conventional
- Electric utility on property: Yes
Price history
| Date | Event | Price |
|---|---|---|
| 1/7/2025 | Sold | -- |
Source: NTREIS #20772350 Report a problem | ||
| 11/22/2024 | Pending sale | $939,000$246/sqft |
Source: NTREIS #20772350 Report a problem | ||
| 11/15/2024 | Contingent | $939,000$246/sqft |
Source: NTREIS #20772350 Report a problem | ||
| 11/7/2024 | Listed for sale | $939,000$246/sqft |
Source: NTREIS #20772350 Report a problem | ||
| 10/5/2024 | Listing removed | $939,000$246/sqft |
Source: NTREIS #20670463 Report a problem | ||
| 9/22/2024 | Listing removed | $939,000$246/sqft |
Source: NTREIS #20670463 Report a problem | ||
| 9/9/2024 | Contingent | $939,000$246/sqft |
Source: NTREIS #20670463 Report a problem | ||
| 8/30/2024 | Price change | $939,000-1.1%$246/sqft |
Source: NTREIS #20670463 Report a problem | ||
| 7/24/2024 | Price change | $949,000-2.1%$248/sqft |
Source: NTREIS #20670463 Report a problem | ||
| 7/11/2024 | Listed for sale | $969,000$253/sqft |
Source: NTREIS #20670463 Report a problem | ||
Public tax history
| Year | Property taxes | Tax assessment |
|---|---|---|
| 2025 | $13,404 +6.4% | $928,165 +24.6% |
| 2024 | $12,597 +37.9% | $745,114 +16.5% |
| 2023 | $9,137 -7.8% | $639,535 +10% |
| 2022 | $9,915 +1.2% | $581,395 +10% |
| 2021 | $9,793 +9.7% | $528,541 +10% |
| 2020 | $8,926 -3.5% | $480,492 -2.6% |
| 2019 | $9,246 -0.5% | $493,173 +5.2% |
| 2018 | $9,294 -2.1% | $468,794 -4.7% |
| 2017 | $9,495 | $491,967 +4.9% |
| 2016 | $9,495 +10.3% | $469,015 +7% |
| 2015 | $8,608 | $438,298 +0.8% |
| 2014 | $8,608 | $434,627 +15.8% |
| 2013 | -- | $375,219 -3.5% |
| 2012 | -- | $388,749 +0.2% |
| 2011 | -- | $387,886 +0.3% |
| 2010 | -- | $386,894 -0.4% |
| 2009 | -- | $388,279 -1% |
| 2008 | -- | $392,137 -1.2% |
| 2007 | -- | $396,850 +1.7% |
| 2006 | -- | $390,151 +4% |
| 2005 | -- | $375,248 +9.5% |
| 2004 | -- | $342,690 -0.9% |
| 2003 | -- | $345,808 -3.6% |
| 2002 | -- | $358,574 +13.4% |
| 2001 | -- | $316,282 +3.9% |
| 2000 | -- | $304,545 |
Find assessor info on the county website
Neighborhood: Deerfield
Nearby homes
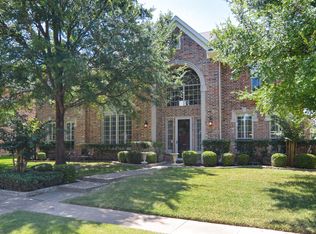
- $881,1005 bd4 ba4.2k sqft4608 Mackey Ct, Plano, TX 75024Off Market
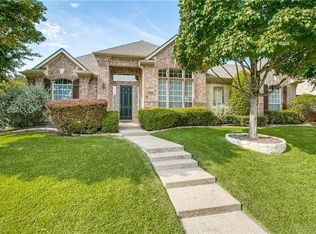
- $743,8004 bd3 ba3.3k sqft4613 Sundance Dr, Plano, TX 75024Off Market
- $896,5005 bd4 ba3.8k sqft4604 Mackey Ct, Plano, TX 75024Off Market
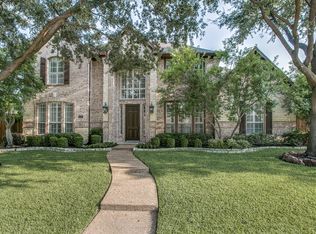
- $866,6004 bd4 ba3.6k sqft4609 Sundance Dr, Plano, TX 75024Off Market
- $770,9006 bd4 ba3.8k sqft7209 Bettye Haun Dr, Plano, TX 75024Off Market
- $--6 bd4 ba4.2k sqft7205 Bettye Haun Dr, Plano, TX 75024Sold
- $--5 bd4 ba4.4k sqft7213 Bettye Haun Dr, Plano, TX 75024Sold
- $964,4006 bd4 ba4.3k sqft4609 Mackey Ct, Plano, TX 75024Off Market
Nearby schools
GreatSchools rating
- 9/10Haun Elementary SchoolGrades: K-5Distance: 0.1 mi
- 10/10Robinson Middle SchoolGrades: 6-8Distance: 0.9 mi
- 9/10Jasper High SchoolGrades: 9-10Distance: 0.6 mi
Schools provided by the listing agent
- Elementary: Haun
- Middle: Robinson
- High: Jasper
- District: Plano ISD
Source: NTREIS. This data may not be complete. We recommend contacting the local school district to confirm school assignments for this home.
Get a cash offer in 3 minutes
Find out how much your home could sell for in as little as 3 minutes with a no-obligation cash offer.
Estimated market value
$913,600
Get a cash offer in 3 minutes
Find out how much your home could sell for in as little as 3 minutes with a no-obligation cash offer.
Estimated market value
$913,600
- Texas
- Collin County
- Plano
- 75024
- Deerfield
- 4612 Mackey Ct
