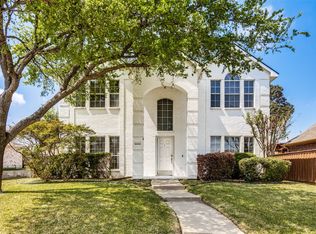
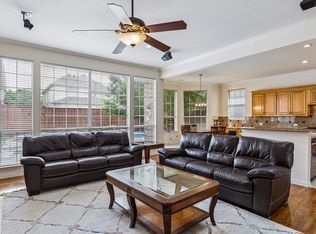
Spectacular 5 BDRM, 4 BA W Stunning Heated Pool & Spa In Sought After Hunters Landing! Remodeled Pool & Spa W New Plaster, Tile, Color Changing HD Lights, Equipment, & Auto-Leveler System! Short Walk To Bethany Elementary! Soaring Foyer Has Hardwood Floors, Split Formals & Dramatic Staircase! Island KT W Granite Countertops, DBL Ovens, Bosch Dishwasher & Lazy Susan Overlooks Breakfast Room & Family Room W Hardwood Floors & Marble Faced WBFP! Family Room Has Built-In Entertainment System W Video & Integrated Indoor & Patio Speakers! Two Primary Suites - Both Have Renovated Ensuite Bathrooms & One Can Be Game Room Or Media Room If Preferred! 5TH BDRM Down Has Bath W Walk In Shower - Perfect For Mother-In-Law Suite! One Primary Bath Has Medicine Cabinet, Tub, & Newly Renovated Shower! Second Primary Bath Has Dual Sinks & Tub-Shower! Both Primary BDRM's Have Vaulted Ceilings & Two Closets! Two Additional BDRM's Up Share Full Bathroom W 2 Sinks, Medicine Cabinet, & Tub-Shower! Utility Room Has Space For Refrigerator Or Freezer! Laundry Chute! Garage Is 27 Feet Deep & Has Epoxy Floor! Upgraded Security System Liberty High-Definition Security Cameras! Recently Replaced Cedar Board On Board Fence! Sprinkler System! Recessed Lighting! So Many Extras! Gorgeous Drive Up Appeal W Brick Facade! Superior West Plano Schools!
For sale
$650,000
2405 Kittyhawk Dr, Plano, TX 75025
5beds
3,264sqft
:
Get pre-qualified$4,571/mo
Single Family Residence
Built in 1995
8,276 Square Feet Lot
$-- Zestimate®
$199/sqft
$-- HOA
What's special
Bosch dishwasherRecessed lightingSplit formalsBreakfast roomDramatic staircaseLaundry chuteLazy susan
- 13 hours |
- 137 |
- 3 |
Zillow last checked:
Listing updated:
Listed by:
Stephen Obenshain 0347899 214-808-1585,
RE/MAX Dallas Suburbs 972-991-1616
Source: NTREIS,MLS#: 21341412
Facts & features
Interior
Bedrooms & bathrooms
- Bedrooms: 5
- Bathrooms: 4
- Full bathrooms: 4
Primary bedroom
- Features: Ceiling Fan(s), Dual Sinks, Double Vanity, Garden Tub/Roman Tub, Sitting Area in Primary, Separate Shower
- Level: Second
- Dimensions: 25 x 21
Bedroom
- Features: Ceiling Fan(s), Split Bedrooms, Walk-In Closet(s)
- Level: First
- Dimensions: 11 x 10
Bedroom
- Features: Split Bedrooms, Walk-In Closet(s)
- Level: Second
- Dimensions: 15 x 12
Bedroom
- Features: Ceiling Fan(s), Split Bedrooms, Walk-In Closet(s)
- Level: Second
- Dimensions: 12 x 12
Bedroom
- Features: Ceiling Fan(s), Split Bedrooms, Walk-In Closet(s)
- Level: Second
- Dimensions: 23 x 16
Breakfast room nook
- Level: First
- Dimensions: 11 x 11
Dining room
- Level: First
- Dimensions: 12 x 12
Family room
- Features: Ceiling Fan(s), Fireplace
- Level: First
- Dimensions: 18 x 16
Kitchen
- Features: Built-in Features, Eat-in Kitchen, Granite Counters, Kitchen Island, Pantry
- Level: First
- Dimensions: 14 x 11
Living room
- Level: First
- Dimensions: 15 x 14
Utility room
- Features: Utility Room
- Level: First
- Dimensions: 11 x 8
Heating
- Central, Natural Gas, Zoned
Cooling
- Central Air, Electric, Zoned
Appliances
- Included: Some Gas Appliances, Double Oven, Dishwasher, Gas Cooktop, Disposal, Gas Water Heater, Plumbed For Gas
- Laundry: Laundry Chute, Washer Hookup, Dryer Hookup, ElectricDryer Hookup, Laundry in Utility Room
Features
- Chandelier, Double Vanity, Eat-in Kitchen, Granite Counters, High Speed Internet, In-Law Floorplan, Kitchen Island, Multiple Master Suites, Open Floorplan, Pantry, Cable TV, Walk-In Closet(s)
- Flooring: Carpet, Ceramic Tile, Hardwood
- Windows: Window Coverings
- Has basement: No
- Number of fireplaces: 1
- Fireplace features: Family Room, Gas Log, Gas Starter
Interior area
- Total interior livable area: 3,264 sqft
Video & virtual tour
Property
Parking
- Total spaces: 2
- Parking features: Alley Access, Concrete, Door-Multi, Door-Single, Driveway, Epoxy Flooring, Garage, Garage Door Opener, Oversized, Garage Faces Rear
- Attached garage spaces: 2
Features
- Levels: Two
- Stories: 2
- Exterior features: Rain Gutters
- Pool features: Gunite, Heated, In Ground, Lap, Outdoor Pool, Pool, Pool Sweep, Pool/Spa Combo
- Fencing: Wood
Lot
- Size: 8,276 Square Feet
- Features: Interior Lot, Irregular Lot, Landscaped, Subdivision, Sprinkler System, Few Trees
Details
- Parcel number: R311700H01101
Construction
Type & style
- Home type: SingleFamily
- Architectural style: Traditional,Detached
- Property subtype: Single Family Residence
Materials
- Brick
- Foundation: Slab
- Roof: Composition
Condition
- Year built: 1995
Utilities & green energy
- Sewer: Public Sewer
- Water: Public
- Utilities for property: Electricity Connected, Natural Gas Available, Phone Available, Sewer Available, Separate Meters, Water Available, Cable Available
Community & HOA
Community
- Features: Curbs, Sidewalks
- Security: Security System Owned, Security System, Smoke Detector(s), Security Lights
- Subdivision: Hunters Landing Ph Ii B
HOA
- Has HOA: No
Location
- Region: Plano
Financial & listing details
- Price per square foot: $199/sqft
- Tax assessed value: $565,848
- Annual tax amount: $9,415
- Date on market: 7/27/2026
- Listing terms: Cash,Conventional,FHA,VA Loan
Estimated market value
Not available
Estimated sales range
Not available
Not available
Price history
| Date | Event | Price |
|---|---|---|
| 7/27/2026 | Listed for sale | $650,000$199/sqft |
Source: NTREIS #21341412 Report a problem | ||
Public tax history
| Year | Property taxes | Tax assessment |
|---|---|---|
| 2025 | $4,831 -29.3% | $551,334 +10% |
| 2024 | $6,829 +10.8% | $501,213 +10% |
| 2023 | $6,164 -11.1% | $455,648 +10% |
| 2022 | $6,930 +0.6% | $414,225 +10% |
| 2021 | $6,892 +4.9% | $376,568 +5.2% |
| 2020 | $6,567 -2.8% | $358,074 -1.9% |
| 2019 | $6,755 -6% | $365,000 -0.4% |
| 2018 | $7,189 +14.5% | $366,615 -5.7% |
| 2017 | $6,276 | $388,844 +16.9% |
| 2016 | $6,276 +16.4% | $332,509 +14% |
| 2015 | $5,393 | $291,791 +11.5% |
| 2014 | $5,393 | $261,679 +3.4% |
| 2013 | -- | $253,183 -0.4% |
| 2012 | -- | $254,226 +2.2% |
| 2011 | -- | $248,808 -1.2% |
| 2010 | -- | $251,899 -1.2% |
| 2009 | -- | $254,991 +0.8% |
| 2008 | -- | $253,005 -0.3% |
| 2007 | -- | $253,866 +7.4% |
| 2006 | -- | $236,430 +1% |
| 2005 | -- | $234,118 -2.7% |
| 2004 | -- | $240,520 -3.6% |
| 2003 | -- | $249,604 +2.3% |
| 2002 | -- | $244,041 +6.8% |
| 2001 | -- | $228,599 +4.2% |
| 2000 | -- | $219,390 |
Find assessor info on the county website
Monthly payment
Est. payment
Payment breakdown
Explore the cost of this home by adjusting the details. Changes won't be saved.Climate risks
Neighborhood: 75025
Nearby schools
GreatSchools rating
- 8/10Bethany Elementary SchoolGrades: K-5Distance: 0.3 mi
- 10/10Schimelpfenig Middle SchoolGrades: 6-8Distance: 1.3 mi
- 5/10Clark High SchoolGrades: 9-10Distance: 2.8 mi
Schools provided by the listing agent
- Elementary: Bethany
- Middle: Schimelpfenig
- High: Clark,Plano Senior
- District: Plano ISD
Source: NTREIS. This data may not be complete. We recommend contacting the local school district to confirm school assignments for this home.
- $711,6005 bd4 ba4k sqft2409 Kittyhawk Dr, Plano, TX 75025Off Market
- $536,6004 bd3 ba2.6k sqft2401 Kittyhawk Dr, Plano, TX 75025Off Market
- $514,3004 bd3 ba2.6k sqft2404 Hopkins Dr, Plano, TX 75025Off Market
- $643,4004 bd3 ba3.3k sqft2408 Hopkins Dr, Plano, TX 75025Off Market

- $931,1004 bd3 ba3.8k sqft2400 Hopkins Dr, Plano, TX 75025Off Market
- $655,7004 bd3 ba3.8k sqft2413 Kittyhawk Dr, Plano, TX 75025Off Market
- $670,8004 bd3 ba4k sqft2400 Kittyhawk Dr, Plano, TX 75025Off Market
- $646,7005 bd4 ba3.2k sqft2404 Kittyhawk Dr, Plano, TX 75025Off Market
A local agent can set up tours, give advice and negotiate with sellers.
Similar homes
- $839,0005 bd4 ba4.2k sqft2209 Stanmore Ln, Plano, TX 75025For Sale
 MLS ID #21325778, Kye Chong. NTREIS
 - $650,0004 bd4 ba3.5k sqft7212 Sage Meadow Way, Plano, TX 75024For Sale
 MLS ID #21325167, Leigh Calvert. NTREIS
 - $500,0004 bd3 ba2.6k sqft8005 Alderwood Dr, Plano, TX 75025For Sale
 MLS ID #21238127, Leeanne Pritchard. NTREIS
 - $840,0005 bd4 ba4.6k sqft3809 Brookfield Dr, Plano, TX 75025For Sale
 MLS ID #21307202, Ann Sowieja. NTREIS
 - $680,0005 bd4 ba3.9k sqft2012 Burnside Dr, Allen, TX 75013For SaleMLS ID #21278829, Sarah Liu. NTREIS
- $575,0004 bd3 ba2.6k sqft1432 Honey Locust Dr, Plano, TX 75023For SaleMLS ID #21266691, Kimberly Betz-Broussard. NTREIS
- $625,0004 bd3 ba3k sqft15090 Snowshill Dr, Frisco, TX 75035For SaleMLS ID #21254764, Sarah Thornton. NTREIS
- $674,5004 bd4 ba3.6k sqft5771 Aylworth Dr, Frisco, TX 75035For SaleMLS ID #21187640, Cindy O'Gorman. NTREIS
- $699,9004 bd4 ba3k sqft1305 Neches Dr, Allen, TX 75013For SaleMLS ID #21326434, Patrick Bethea. NTREIS
- $749,9004 bd4 ba3.7k sqft1412 Greenbriar Dr, Allen, TX 75013For SaleMLS ID #21325827, Delmi Cisneros. NTREIS
- $660,0004 bd3 ba3.2k sqft6224 Pete Dye Rd, McKinney, TX 75070For SaleMLS ID #21277380, Danielle Dunn. NTREIS
- $624,9904 bd4 ba3.4k sqft5736 New Castle Dr, Richardson, TX 75082For SaleMLS ID #21214865, Faisal Rehman. NTREIS
- $694,9005 bd4 ba3.2k sqft3629 Ballycastle Dr, Plano, TX 75074For SaleMLS ID #21267375, Christy Hwang. NTREIS
- $624,9005 bd4 ba3.5k sqft1614 Mammoth Dr, Allen, TX 75002For SaleMLS ID #21297981, Yves Yongoueth. NTREIS
- $649,9004 bd4 ba3k sqft7313 Braemar Ter, McKinney, TX 75071For SaleMLS ID #21315725, Clifton Stamm. NTREIS
- $699,0006 bd4 ba3.6k sqft851 White River Dr, Prosper, TX 75078For SaleMLS ID #21333739, Kirstan Thomas. NTREIS
- $615,0005 bd4 ba3.6k sqft3816 Landsdowne Dr, McKinney, TX 75070For SaleMLS ID #21306508, Jim Barth. NTREIS
- $698,0005 bd4 ba3k sqft5916 Mossbrook Trl, Dallas, TX 75252For SaleMLS ID #21262737, Rami Mustafa. NTREIS
- $580,0004 bd3 ba2.9k sqft1604 Harvest Glen Dr, Allen, TX 75002For SaleMLS ID #21324316, Ryan Cave. NTREIS
- $775,0005 bd4 ba4.1k sqft2035 Burnside Dr, Allen, TX 75013For SaleMLS ID #21284620, Joshua McCraw. NTREIS
