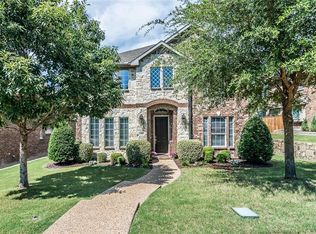
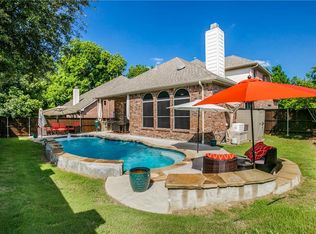
Welcome home to this beautifully maintained large family home perfectly positioned on a desirable corner lot with a rare backyard setting that truly feels like your own private retreat. Backing directly to a peaceful HOA-maintained 2-acre park, this home offers an incredible extension of outdoor living space where memories are made from Easter egg hunts, bounce-house birthday parties, family gatherings, ball games, cornhole tournaments, and relaxing evenings outdoors.
Designed with family and entertaining in mind, this spacious floor plan offers 5 bedrooms with plenty of room for everyone. One bedroom is conveniently located near the kitchen, creating the perfect setup for a mother-in-law suite, guest retreat, home office, or private space for extended family.
The heart of the home features a spacious kitchen perfect for gathering and entertaining, complete with beautiful 48-inch cabinets, granite countertops, generous storage, and plenty of workspace for preparing meals and hosting family and friends.
The functional laundry room is another standout feature with utility sink, additional storage cabinets, and dedicated space for a refrigerator and freezer, providing the convenience and organization every busy household appreciates.
This home has been exceptionally cared for and shows true pride of ownership throughout. The inviting layout provides comfortable everyday living while also offering the space needed to entertain and create lasting memories.
The combination of a spacious home, premium corner lot, rare park setting right beyond your backyard, and the convenience of being within walking distance to the neighborhood elementary school makes this property truly special.
Whether hosting celebrations, enjoying outdoor activities, or simply relaxing at the end of the day, this home offers a lifestyle that is hard to find. Don’t miss the opportunity to own a home that delivers space, comfort, location, and years of memories waiting to be made.
For sale
Price cut: $10K (7/17)
$615,000
3816 Landsdowne Dr, McKinney, TX 75070
5beds
3,630sqft
:
Get pre-qualified$4,376/mo
Single Family Residence
Built in 2004
7,840 Square Feet Lot
$600,700 Zestimate®
$169/sqft
$51/mo HOA
What's special
Spacious floor planGranite countertopsPremium corner lotDesirable corner lotGenerous storage
- 31 days |
- 1,632 |
- 104 |
Likely to sell faster than
Zillow last checked:
Listing updated:
Listed by:
Jim Barth 0628581 (214)548-9323,
INC Realty, LLC 972-351-1095
Source: NTREIS,MLS#: 21306508
Facts & features
Interior
Bedrooms & bathrooms
- Bedrooms: 5
- Bathrooms: 4
- Full bathrooms: 3
- 1/2 bathrooms: 1
Primary bedroom
- Features: Built-in Features, Ceiling Fan(s), Dual Sinks, Double Vanity, Garden Tub/Roman Tub
- Level: Second
- Dimensions: 16 x 20
Bedroom
- Features: Walk-In Closet(s)
- Level: Second
- Dimensions: 12 x 13
Bedroom
- Level: Second
- Dimensions: 12 x 13
Bedroom
- Features: Walk-In Closet(s)
- Level: Second
- Dimensions: 12 x 13
Bedroom
- Level: Second
- Dimensions: 12 x 12
Primary bathroom
- Features: Built-in Features, Dual Sinks, Double Vanity, Garden Tub/Roman Tub, Solid Surface Counters, Separate Shower
- Level: Second
- Dimensions: 12 x 10
Bonus room
- Level: Second
- Dimensions: 16 x 14
Breakfast room nook
- Features: Breakfast Bar
- Level: First
- Dimensions: 15 x 15
Dining room
- Level: First
- Dimensions: 13 x 13
Family room
- Features: Breakfast Bar, Ceiling Fan(s), Fireplace
- Level: First
- Dimensions: 12 x 13
Other
- Features: Dual Sinks, Stone Counters
- Level: Second
- Dimensions: 5 x 8
Other
- Features: Built-in Features, En Suite Bathroom, Separate Shower
- Level: First
- Dimensions: 4 x 6
Other
- Features: Ceiling Fan(s), En Suite Bathroom
- Level: First
- Dimensions: 10 x 12
Half bath
- Level: First
- Dimensions: 4 x 3
Kitchen
- Level: First
- Dimensions: 13 x 12
Living room
- Level: First
- Dimensions: 12 x 12
Media room
- Level: Second
- Dimensions: 20 x 13
Heating
- Fireplace(s)
Cooling
- Central Air, Ceiling Fan(s)
Appliances
- Included: Double Oven, Dishwasher, Electric Cooktop, Electric Oven, Disposal, Gas Water Heater, Microwave, Vented Exhaust Fan
Features
- Built-in Features, Chandelier, Cathedral Ceiling(s), Double Vanity, Eat-in Kitchen, Granite Counters, High Speed Internet, In-Law Floorplan, Kitchen Island, Open Floorplan, Cable TV, Walk-In Closet(s), Wired for Sound
- Windows: Bay Window(s), Shutters
- Has basement: No
- Number of fireplaces: 1
- Fireplace features: Family Room, Gas, Gas Starter, Stone, Wood Burning
Interior area
- Total interior livable area: 3,630 sqft
Video & virtual tour
Property
Parking
- Total spaces: 6
- Parking features: Alley Access, Driveway, Garage, Garage Door Opener, Storage, Tandem
- Attached garage spaces: 3
- Carport spaces: 3
Features
- Levels: Two
- Stories: 2
- Patio & porch: Deck, Balcony, Covered
- Exterior features: Balcony, Rain Gutters
- Pool features: None
- Fencing: Wood
Lot
- Size: 7,840 Square Feet
- Features: Corner Lot, Cul-De-Sac, Greenbelt
- Residential vegetation: Grassed
Details
- Parcel number: R805800B00101
Construction
Type & style
- Home type: SingleFamily
- Architectural style: Detached
- Property subtype: Single Family Residence
Condition
- Year built: 2004
Utilities & green energy
- Sewer: Public Sewer
- Water: Public
- Utilities for property: Electricity Connected, Natural Gas Available, Sewer Available, Separate Meters, Water Available, Cable Available
Community & HOA
Community
- Features: Curbs, Sidewalks
- Subdivision: Hillside At Winding Creek
HOA
- Has HOA: Yes
- Services included: Maintenance Grounds
- HOA fee: $307 semi-annually
- HOA name: Winding Brook Hoa
- HOA phone: 972-943-2870
Location
- Region: Mckinney
Financial & listing details
- Price per square foot: $169/sqft
- Tax assessed value: $634,558
- Annual tax amount: $9,827
- Date on market: 6/25/2026
- Cumulative days on market: 32 days
- Listing terms: Cash,Conventional,FHA
Estimated market value
$600,700
$571,000 - $631,000
$4,290/mo
Price history
| Date | Event | Price |
|---|---|---|
| 7/17/2026 | Price change | $615,000-1.6%$169/sqft |
Source: NTREIS #21306508 Report a problem | ||
| 6/25/2026 | Listed for sale | $625,000+101.6%$172/sqft |
Source: NTREIS #21306508 Report a problem | ||
| 4/2/2015 | Sold | -- |
Source: Agent Provided Report a problem | ||
| 2/13/2013 | Listing removed | $310,000$85/sqft |
Source: Carey Cox Company #11891851 Report a problem | ||
| 1/27/2013 | Listed for sale | $310,000+3.4%$85/sqft |
Source: Carey Cox Company #11891851 Report a problem | ||
| 8/29/2012 | Listing removed | $299,850$83/sqft |
Source: Ebby Halliday Realtors #11728988 Report a problem | ||
| 2/29/2012 | Listed for sale | $299,850+1.3%$83/sqft |
Source: Ebby - McKinney #11728988 Report a problem | ||
| 10/24/2010 | Listing removed | $296,000$82/sqft |
Source: RE/MAX Premier V Funderburgh #11488581 Report a problem | ||
| 10/14/2010 | Listed for sale | $296,000-11.6%$82/sqft |
Source: RE/MAX Premier V Funderburgh #11488581 Report a problem | ||
| 6/1/2008 | Listing removed | $334,900$92/sqft |
Source: Close Realty #10831161 Report a problem | ||
| 2/25/2008 | Listed for sale | $334,900$92/sqft |
Source: Close Realty #10831161 Report a problem | ||
Public tax history
| Year | Property taxes | Tax assessment |
|---|---|---|
| 2025 | $3,751 -19% | $562,475 +10% |
| 2024 | $4,632 +3.3% | $511,341 +10% |
| 2023 | $4,485 -33% | $464,855 +10% |
| 2022 | $6,690 -0.3% | $422,595 +10% |
| 2021 | $6,711 -0.4% | $384,177 +0.5% |
| 2020 | $6,736 -0.1% | $382,187 +0.7% |
| 2019 | $6,745 +0.5% | $379,689 +3.2% |
| 2018 | $6,714 +2.1% | $368,029 +4.3% |
| 2017 | $6,579 | $352,908 +16% |
| 2016 | $6,579 -12.6% | $304,156 -2.7% |
| 2015 | $7,523 | $312,449 +6.7% |
| 2014 | $7,523 | $292,744 +6.3% |
| 2013 | -- | $275,460 +5.1% |
| 2012 | -- | $262,208 +2.7% |
| 2011 | -- | $255,383 -1.9% |
| 2010 | -- | $260,383 -4.1% |
| 2009 | -- | $271,570 -4% |
| 2008 | -- | $282,946 -1.8% |
| 2007 | -- | $288,232 +27.8% |
| 2006 | -- | $225,478 +18.6% |
| 2005 | -- | $190,078 +708.8% |
| 2003 | -- | $23,500 |
Find assessor info on the county website
Monthly payment
Est. payment
Payment breakdown
Explore the cost of this home by adjusting the details. Changes won't be saved.Climate risks
Neighborhood: 75070
Nearby schools
GreatSchools rating
- 10/10Roy Lee Walker Elementary SchoolGrades: K-5Distance: 0.4 mi
- 9/10Faubion Middle SchoolGrades: 6-8Distance: 2.7 mi
- 7/10McKinney High SchoolGrades: 9-12Distance: 2.3 mi
Schools provided by the listing agent
- Elementary: Walker
- Middle: Faubion
- High: Mckinney
- District: McKinney ISD
Source: NTREIS. This data may not be complete. We recommend contacting the local school district to confirm school assignments for this home.
- $581,8005 bd5 ba3.7k sqft3812 Landsdowne Dr, McKinney, TX 75070Off Market

- $486,8004 bd3 ba2.5k sqft3808 Landsdowne Dr, McKinney, TX 75072Off Market
- $596,3004 bd3 ba2.9k sqft1604 Templegate Dr, McKinney, TX 75072Off Market
- $531,9004 bd3 ba3.1k sqft1600 Templegate Dr, McKinney, TX 75072Off Market

- $557,6004 bd4 ba3.5k sqft3817 Landsdowne Dr, McKinney, TX 75072Off Market
- $496,4004 bd3 ba2.8k sqft3813 Landsdowne Dr, McKinney, TX 75072Off Market
- $562,3004 bd4 ba3.5k sqft3804 Landsdowne Dr, McKinney, TX 75072Off Market
- $530,5004 bd4 ba3.1k sqft1700 Templegate Dr, McKinney, TX 75072Off Market
A local agent can set up tours, give advice and negotiate with sellers.
A local lender can help you make sure your offer is ready when you are.
Similar homes
- $650,0005 bd3 ba3.2k sqft2101 Fleming Dr, McKinney, TX 75072For Sale
 MLS ID #21279004, Tonya Peek. NTREIS
 - $610,0005 bd4 ba3.3k sqft4920 Naphill Rd, McKinney, TX 75070For Sale
 MLS ID #21265912, Cindy Moseley. NTREIS
 - $714,0004 bd4 ba3.4k sqft4305 Loch Haven Ct, McKinney, TX 75072For Sale
 MLS ID #21275907, Wendy Holcomb. NTREIS
 - $699,0005 bd4 ba3.1k sqft1110 Wedge Hill Rd, McKinney, TX 75072For Sale
 MLS ID #21305389, Rayford Collins. NTREIS
 - $615,0005 bd4 ba3.7k sqft10512 Flat Creek Trl, McKinney, TX 75072For SaleMLS ID #21313027, Kevin Andrews. NTREIS
- $700,0005 bd4 ba3.5k sqft2716 Parkside Ln, McKinney, TX 75072For SaleMLS ID #21312139, Suzy Hotchkiss. NTREIS
- $728,0005 bd4 ba3.6k sqft2305 Brenham Dr, McKinney, TX 75072For SaleMLS ID #21238553, Brad Rawlins. NTREIS
- $670,0004 bd4 ba3.2k sqft6905 Denali Dr, McKinney, TX 75070For SaleMLS ID #21272432, Pam Gossick. NTREIS
- $590,0005 bd4 ba3.4k sqft913 Royal Oaks Dr, McKinney, TX 75072For SaleMLS ID #21234167, Deb Wells. NTREIS
- $600,0003 bd2 ba2.1k sqft6612 Fortuna Ln, McKinney, TX 75070For SaleMLS ID #21287801, Tonya Peek. NTREIS
- $650,0004 bd3 ba2.8k sqft613 Fortinbras Dr, McKinney, TX 75071For SaleMLS ID #21237942, Deann Abbott. NTREIS
- $519,9004 bd3 ba2.4k sqft3004 Palmdale Dr, McKinney, TX 75070For SaleMLS ID #21290660, Kris Dolezel. NTREIS
- $523,0003 bd3 ba3.2k sqft3303 Felicia Ct, McKinney, TX 75070For SaleMLS ID #21274347, Charlotte Case. NTREIS
- $650,0005 bd4 ba3.2k sqft842 Sun Meadow Rd, Allen, TX 75013For SaleMLS ID #21328955, Brianne Eager. NTREIS
- $499,0004 bd4 ba3k sqft7317 Nabors Ln, McKinney, TX 75071For SaleMLS ID #21338327, Sherri Burlison. NTREIS
- $575,0004 bd4 ba2.7k sqft208 Adonis Cir, McKinney, TX 75072For SaleMLS ID #21279142, Torang Nazmi. NTREIS
- $495,0004 bd4 ba3.3k sqft4609 Temecula Creek Trl, McKinney, TX 75070For SaleMLS ID #21299992, Marion Forbes. NTREIS
- $625,0004 bd4 ba3.3k sqft12812 Cordellera Ln, Frisco, TX 75035For SaleMLS ID #21309409, Buddy Priest. NTREIS
- $519,0003 bd2 ba2.2k sqft7813 Owl Creek Ln, McKinney, TX 75072For SaleMLS ID #21322274, Connie Goodrich. NTREIS
- $770,0004 bd4 ba3.2k sqft708 Hackberry Ridge Dr, McKinney, TX 75072For SaleMLS ID #21323785, Jane Clark. NTREIS
