Beautifully maintained residence located in a highly sought-after community and ideally positioned on a quiet interior street. This thoughtfully designed floor plan offers exceptional comfort and functionality, with all bedrooms situated on the main level and a roomy upstairs gameroom located above the garage—perfect for a media room, playroom, or additional living space.
Upon entry, warm engineered wood flooring flows throughout the main living and dining areas, creating an inviting atmosphere for both everyday living and entertaining. The open-concept design leads into a generously sized kitchen that blends style and practicality. Features include a large center island with additional food prep and seating space, gas cooktop with distinctive brick accent, Corian countertops, abundant custom cabinetry with convenient pull-out lower drawers, and a walk-in pantry, a source for excellent storage.
The private primary suite has sitting area, is quietly tucked at the rear of the home and offers a relaxing retreat. The primary bath features a separate shower, double vanities, soaking tub, and a spacious walk-in closet. Secondary bedrooms are well-proportioned and versatile, ideal for family, guests, or a dedicated home office.
Additional highlights include a separate laundry room with added storage, an extended covered patio with ceiling fans for comfortable outdoor living, and a board-on-board privacy fence that enhances the backyard setting. The roof was replaced in 2023, providing added peace of mind.
Situated in the desirable Waterford Crossing community, residents enjoy scenic walking trails and a community pool. Conveniently located near shopping, dining, and major commuter routes, this home offers an exceptional combination of lifestyle, comfort, and location.
For sale
Price cut: $10K (8/17)
$549,900
1120 Surrey Ln, Allen, TX 75013
4beds
2,773sqft
Single Family Residence
Built in 2000
7,405 Square Feet Lot
$535,400 Zestimate®
$198/sqft
$53/mo HOA
What's special
Warm engineered wood flooringCorian countertopsThoughtfully designed floor planSpacious walk-in closetQuiet interior streetWalk-in pantryInviting atmosphere
- 104 days
- 288
- 11
Zillow last checked:
Listing updated:
Listed by:
Gena Polo-Miles 0541401 972-985-4747,
Magee Realtors 972-985-4747
Source: NTREIS,MLS#: 21176184
Facts & features
Interior
Bedrooms & bathrooms
- Bedrooms: 4
- Bathrooms: 2
- Full bathrooms: 2
Primary bedroom
- Features: Ceiling Fan(s)
- Level: First
- Dimensions: 13 x 17
Bedroom
- Level: First
- Dimensions: 10 x 12
Bedroom
- Level: First
- Dimensions: 10 x 11
Bedroom
- Level: First
- Dimensions: 10 x 11
Primary bathroom
- Features: Built-in Features, Dual Sinks, Garden Tub/Roman Tub, Separate Shower
- Level: First
- Dimensions: 0 x 0
Dining room
- Level: First
- Dimensions: 11 x 10
Other
- Level: First
- Dimensions: 0 x 0
Game room
- Level: Second
- Dimensions: 19 x 18
Kitchen
- Features: Built-in Features, Eat-in Kitchen, Kitchen Island, Pantry, Solid Surface Counters
- Level: First
- Dimensions: 12 x 15
Living room
- Features: Ceiling Fan(s), Fireplace
- Level: First
- Dimensions: 19 x 15
Heating
- Central, Natural Gas
Cooling
- Central Air, Electric
Appliances
- Included: Dishwasher, Electric Oven, Gas Cooktop, Disposal, Gas Water Heater, Microwave, Vented Exhaust Fan
Features
- Eat-in Kitchen, Kitchen Island, Pantry, Cable TV
- Flooring: Carpet, Ceramic Tile, Engineered Hardwood
- Has basement: No
- Number of fireplaces: 1
- Fireplace features: Gas, Gas Log, Living Room
Interior area
- Total interior livable area: 2,773 sqft
Video & virtual tour
Property
Parking
- Total spaces: 2
- Parking features: Covered, Garage, Garage Door Opener, Garage Faces Rear
- Attached garage spaces: 2
Features
- Levels: One and One Half
- Patio & porch: Covered
- Exterior features: Rain Gutters
- Pool features: None
- Fencing: Back Yard,Fenced,Wood
Lot
- Size: 7,405 Square Feet
- Features: Interior Lot, Subdivision, Sprinkler System
Details
- Parcel number: R436700I01301
Construction
Type & style
- Home type: SingleFamily
- Architectural style: Traditional,Detached
- Property subtype: Single Family Residence
Materials
- Brick
- Foundation: Slab
- Roof: Asphalt
Condition
- Year built: 2000
Utilities & green energy
- Sewer: Public Sewer
- Water: Public
- Utilities for property: Sewer Available, Water Available, Cable Available
Community & HOA
Community
- Features: Sidewalks
- Subdivision: Waterford Crossing Ph I
HOA
- Has HOA: Yes
- Services included: All Facilities
- HOA fee: $317 semi-annually
- HOA name: Rti Community Mgt. Ass.
- HOA phone: 972-943-2828
Location
- Region: Allen
Financial & listing details
- Price per square foot: $198/sqft
- Tax assessed value: $600,913
- Annual tax amount: $8,995
- Date on market: 6/26/2026
- Cumulative days on market: 196 days
Estimated market value
$535,400
$509,000 - $562,000
$3,031/mo
Price history
| Date | Event | Price |
|---|---|---|
| 8/17/2026 | Price change | $549,900-1.8%$198/sqft |
Source: NTREIS #21176184 Report a problem | ||
| 6/26/2026 | Listed for sale | $559,900-2.6%$202/sqft |
Source: NTREIS #21176184 Report a problem | ||
| 6/1/2026 | Listing removed | $575,000$207/sqft |
Source: NTREIS #21176184 Report a problem | ||
| 3/2/2026 | Listed for sale | $575,000-1.7%$207/sqft |
Source: NTREIS #21176184 Report a problem | ||
| 1/21/2026 | Listing removed | $585,000$211/sqft |
Source: NTREIS #20960410 Report a problem | ||
| 6/16/2025 | Listed for sale | $585,000$211/sqft |
Source: NTREIS #20960410 Report a problem | ||
Public tax history
| Year | Property taxes | Tax assessment |
|---|---|---|
| 2025 | $7,031 -7.5% | $557,823 +10% |
| 2024 | $7,603 +10.6% | $507,112 +10% |
| 2023 | $6,874 -53.9% | $461,011 +10% |
| 2022 | $14,899 +0.2% | $419,101 +10% |
| 2021 | $14,865 +3% | $381,001 +9.7% |
| 2020 | $14,429 -4% | $347,463 -0.2% |
| 2019 | $15,035 +93.8% | $348,256 -1.7% |
| 2018 | $7,759 +12% | $354,202 +5.1% |
| 2017 | $6,926 | $337,000 +8.1% |
| 2016 | $6,926 +14.5% | $311,783 +9.6% |
| 2015 | $6,050 | $284,513 +12.3% |
| 2014 | $6,050 | $253,338 +7.8% |
| 2013 | -- | $234,974 +5.6% |
| 2012 | -- | $222,509 -1.5% |
| 2011 | -- | $225,792 +1.4% |
| 2010 | -- | $222,613 -4.2% |
| 2009 | -- | $232,460 -8.5% |
| 2008 | -- | $254,090 +4.3% |
| 2007 | -- | $243,501 +5.7% |
| 2006 | -- | $230,406 0% |
| 2005 | -- | $230,423 -2.8% |
| 2004 | -- | $237,073 +1.4% |
| 2003 | -- | $233,903 +2.2% |
| 2002 | -- | $228,930 +2189.3% |
| 2000 | -- | $10,000 |
Find assessor info on the county website
Monthly payment
Est. payment
Payment breakdown
Explore the cost of this home by adjusting the details. Changes won't be saved.Climate risks
Neighborhood: Waterford Crossing
Nearby schools
Schools provided by the listing agent
- Elementary: Boon
- Middle: Ereckson,Lowery Freshman Center
- High: Allen
- District: Allen ISD
Source: NTREIS. This data may not be complete. We recommend contacting the local school district to confirm school assignments for this home.
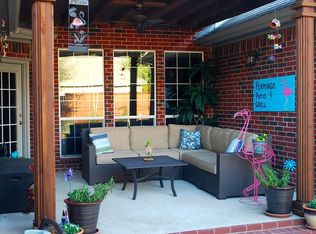

Similar homes
- $424,9003 bd2 ba1.9k sqft1315 Ballantrae Dr, Allen, TX 75013For Sale
 MLS ID #21377324, Alan Hopper. NTREIS
 - $718,0004 bd4 ba4.1k sqft1218 Bridgeway Ln, Allen, TX 75013For Sale
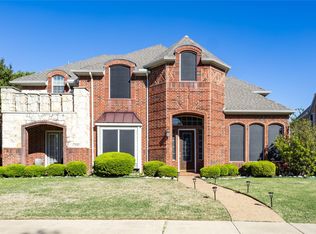 MLS ID #21366689, Brian Wu. NTREIS
 - $549,9004 bd3 ba2.6k sqft11485 Old Works Dr, Frisco, TX 75035For Sale
 MLS ID #21383734, Tom May. NTREIS
 - $699,0004 bd4 ba3.9k sqft1019 Hot Springs Dr, Allen, TX 75013For Sale
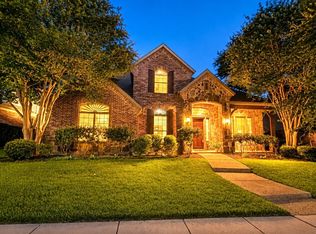 MLS ID #21343431, Eva Habibi. NTREIS
