NEW PRICE! MOVE-IN READY! New quartz in primary bath, 2024 new fence and microwave, 2023 new roof and gutters, 2022 new water heater, 2021 new compressor, stunning backyard Koi pond scapes and maticulously maintained front scapes. This Sotherby Custom Built 5 Bedroom 4.5 Bath home in beautiful tree-lined Waterford Trails, ALLEN TX, feeds into best-rated Allen ISD, has just-right SF and open layouts, putting you minutes from 75 AND 121 (Plano, Frisco, McKinney, Fairview, Princeton and more); Open floor plan blends modern comfort w classic elegance of hand-scraped hardwood floor; tons of custom built-ins. Its spacious living connects effortlessly to entryway, dining, kitchen, dry bar or butler pantry, kitchen island, and breakfast nook. Music lovers will appreciate the built-in speaker system throughout, pouring melody into your backyard very own one-of-a-kind Koi Pond oasis, bringing your backyard to life! Cascading waterfall, Koi fish, and maintenance-free pond-scapes, creating a perfect setting to zen and unwind with calm, balance, and tranquility. Waterford Trails is surrounded by abundance of parks, trails, recreation options, nature, creeks, greenbelts and scenic trails seamlessly connect to Allen city's trail system;everything you need from shopping and dining-Watters Creek, Connemara Conservancy, Allen Event Center, Allen Premium Outlets, Fairview Town Center, and quick access to 121, 75, 190 and Tollway. You have the front-row seat to the wooded greenbelt and direct access to the trails you can't find anywhere else! Come home, be welcomed by the neighborhood’s iconic tree tunnel (image the fall colors!). This is not just a house - it is a LIFESTYLE with minimal maintenance! With unmatched LOCATION, WELL BUILT, WELL MAINTAINED, EXTRA INSULATED HOME and GARAGE, FRESH UPDATES and DETAILS, incredible COMMUNITY AMENITIES, top rated Allen SCHOOLS, and unlimited POTENTIALS, your HOME SWEET HOME is ready for YOU!
For sale
Price cut: $13K (7/24)
$755,000
920 White River Dr, Allen, TX 75013
5beds
4,036sqft
:
Get pre-qualified$5,260/mo
Single Family Residence
Built in 2005
6,098 Square Feet Lot
$-- Zestimate®
$187/sqft
$50/mo HOA
What's special
Hand-scraped hardwood floorCascading waterfallKoi fishMaintenance-free pond-scapesInviting front entranceTons of custom built-insFresh updates and details
- 311 days |
- 511 |
- 18 |
Zillow last checked:
Listing updated:
Listed by:
Amy Tsai 0514219 214-802-9604,
Len Buysee Realty 214-802-9604
Source: NTREIS,MLS#: 21074752
Facts & features
Interior
Bedrooms & bathrooms
- Bedrooms: 5
- Bathrooms: 5
- Full bathrooms: 4
- 1/2 bathrooms: 1
Primary bedroom
- Features: En Suite Bathroom, Walk-In Closet(s)
- Level: First
- Dimensions: 20 x 16
Bedroom
- Features: En Suite Bathroom, Walk-In Closet(s)
- Level: First
- Dimensions: 11 x 11
Bedroom
- Features: Ceiling Fan(s), Walk-In Closet(s)
- Level: Second
- Dimensions: 11 x 11
Bedroom
- Features: Ceiling Fan(s), En Suite Bathroom, Walk-In Closet(s)
- Level: Second
- Dimensions: 13 x 12
Primary bathroom
- Features: Built-in Features, Dual Sinks, En Suite Bathroom, Jetted Tub, Stone Counters
- Level: First
- Dimensions: 20 x 15
Breakfast room nook
- Level: First
- Dimensions: 13 x 13
Dining room
- Features: Butler's Pantry
- Level: First
- Dimensions: 13 x 12
Other
- Features: En Suite Bathroom
- Level: First
- Dimensions: 8 x 6
Other
- Features: En Suite Bathroom
- Level: Second
- Dimensions: 8 x 6
Other
- Features: Jack and Jill Bath
- Level: Second
- Dimensions: 8 x 6
Game room
- Features: Ceiling Fan(s)
- Level: Second
- Dimensions: 20 x 18
Half bath
- Features: Granite Counters
- Level: First
- Dimensions: 6 x 4
Kitchen
- Features: Breakfast Bar, Built-in Features, Butler's Pantry, Eat-in Kitchen, Granite Counters, Kitchen Island, Walk-In Pantry
- Level: First
- Dimensions: 26 x 22
Laundry
- Features: Built-in Features, Utility Sink
- Level: First
- Dimensions: 10 x 7
Living room
- Features: Built-in Features, Ceiling Fan(s), Fireplace
- Level: First
- Dimensions: 20 x 19
Media room
- Features: Built-in Features
- Level: Second
- Dimensions: 20 x 14
Office
- Features: Built-in Features, Ceiling Fan(s)
- Level: First
- Dimensions: 13 x 12
Heating
- Central, Fireplace(s)
Cooling
- Central Air, Ceiling Fan(s)
Appliances
- Included: Some Gas Appliances, Dishwasher, Electric Oven, Gas Cooktop, Disposal, Plumbed For Gas, Refrigerator
- Laundry: Laundry in Utility Room, Other
Features
- Wet Bar, Built-in Features, Dry Bar, Decorative/Designer Lighting Fixtures, Double Vanity, Eat-in Kitchen, Granite Counters, High Speed Internet, Kitchen Island, Multiple Staircases, Open Floorplan, Pantry, Cable TV, Vaulted Ceiling(s), Wired for Data, Natural Woodwork, Walk-In Closet(s), Wired for Sound
- Flooring: Carpet, Tile
- Has basement: No
- Number of fireplaces: 1
- Fireplace features: Wood Burning
Interior area
- Total interior livable area: 4,036 sqft
Video & virtual tour
Property
Parking
- Total spaces: 2
- Parking features: Garage, Garage Door Opener, Garage Faces Rear
- Attached garage spaces: 2
Features
- Levels: Two
- Stories: 2
- Patio & porch: Covered
- Pool features: None, Community
- Fencing: Wood
Lot
- Size: 6,098 Square Feet
- Features: Corner Lot, Greenbelt, Landscaped, Subdivision
Details
- Parcel number: R493100A00201
Construction
Type & style
- Home type: SingleFamily
- Architectural style: Detached
- Property subtype: Single Family Residence
Materials
- Roof: Composition
Condition
- Year built: 2005
Utilities & green energy
- Sewer: Public Sewer
- Water: Public
- Utilities for property: Electricity Available, Sewer Available, Water Available, Cable Available
Community & HOA
Community
- Features: Clubhouse, Pool, Trails/Paths
- Security: Security System Owned, Smoke Detector(s)
- Subdivision: Waterford Trails Ph 1
HOA
- Has HOA: Yes
- Services included: Association Management
- HOA fee: $600 annually
- HOA name: Neighborhood Management, Inc.
- HOA phone: 972-359-1548
Location
- Region: Allen
Financial & listing details
- Price per square foot: $187/sqft
- Tax assessed value: $773,363
- Annual tax amount: $10,837
- Date on market: 10/3/2025
- Cumulative days on market: 310 days
Estimated market value
Not available
Estimated sales range
Not available
Not available
Price history
| Date | Event | Price |
|---|---|---|
| 7/24/2026 | Price change | $755,000-1.7%$187/sqft |
Source: NTREIS #21074752 Report a problem | ||
| 5/30/2026 | Price change | $768,000-6.3%$190/sqft |
Source: NTREIS #21074752 Report a problem | ||
| 5/1/2026 | Price change | $820,000-3.5%$203/sqft |
Source: NTREIS #21074752 Report a problem | ||
| 3/26/2026 | Price change | $849,900-2.9%$211/sqft |
Source: NTREIS #21074752 Report a problem | ||
| 1/8/2026 | Price change | $875,000-1.5%$217/sqft |
Source: NTREIS #21074752 Report a problem | ||
| 12/4/2025 | Price change | $888,3000%$220/sqft |
Source: NTREIS #21074752 Report a problem | ||
| 11/28/2025 | Price change | $888,3300%$220/sqft |
Source: NTREIS #21074752 Report a problem | ||
| 11/15/2025 | Price change | $888,3330%$220/sqft |
Source: NTREIS #21074752 Report a problem | ||
| 10/3/2025 | Listed for sale | $888,600+14.2%$220/sqft |
Source: NTREIS #21074752 Report a problem | ||
| 7/1/2025 | Listing removed | $778,000$193/sqft |
Source: NTREIS #20872938 Report a problem | ||
| 4/27/2025 | Price change | $778,000-0.1%$193/sqft |
Source: NTREIS #20872938 Report a problem | ||
| 3/21/2025 | Listed for sale | $779,000-0.1%$193/sqft |
Source: NTREIS #20872938 Report a problem | ||
| 12/29/2024 | Listing removed | $779,900$193/sqft |
Source: NTREIS #20729030 Report a problem | ||
| 9/30/2024 | Listed for sale | $779,900-1.9%$193/sqft |
Source: NTREIS #20729030 Report a problem | ||
| 8/7/2024 | Listing removed | $795,000$197/sqft |
Source: NTREIS #20597637 Report a problem | ||
| 7/25/2024 | Price change | $795,000-0.6%$197/sqft |
Source: NTREIS #20597637 Report a problem | ||
| 6/21/2024 | Listed for sale | $800,000$198/sqft |
Source: NTREIS #20597637 Report a problem | ||
| 5/27/2024 | Listing removed | -- |
Source: NTREIS #20597637 Report a problem | ||
| 5/26/2024 | Price change | $800,000-1.8%$198/sqft |
Source: NTREIS #20597637 Report a problem | ||
| 5/6/2024 | Price change | $815,000-1.2%$202/sqft |
Source: NTREIS #20597637 Report a problem | ||
| 4/25/2024 | Listed for sale | $825,000-0.5%$204/sqft |
Source: NTREIS #20597637 Report a problem | ||
| 12/11/2023 | Listing removed | $829,000$205/sqft |
Source: Century 21 Mike Bowman Inc. #20452174 Report a problem | ||
| 10/12/2023 | Price change | $829,000-6.7%$205/sqft |
Source: NTREIS #20452174 Report a problem | ||
| 9/16/2023 | Price change | $889,000-3.4%$220/sqft |
Source: NTREIS #20403547 Report a problem | ||
| 8/22/2023 | Listed for sale | $919,990$228/sqft |
Source: NTREIS #20403547 Report a problem | ||
| 1/27/2006 | Sold | -- |
Source: Agent Provided Report a problem | ||
Public tax history
| Year | Property taxes | Tax assessment |
|---|---|---|
| 2025 | $6,156 -10.8% | $672,021 +10% |
| 2024 | $6,904 +2.7% | $610,928 +10% |
| 2023 | $6,723 -23.8% | $555,389 +10% |
| 2022 | $8,817 -0.1% | $504,899 +10% |
| 2021 | $8,826 +0% | $458,999 +2.9% |
| 2020 | $8,826 -12.5% | $446,209 -2.5% |
| 2019 | $10,090 -2.5% | $457,785 +2.2% |
| 2018 | $10,352 +1.8% | $448,140 -3.6% |
| 2017 | $10,172 | $464,838 +9.7% |
| 2016 | $10,172 +13.8% | $423,883 +3.8% |
| 2015 | $8,938 | $408,497 +14.1% |
| 2014 | $8,938 | $357,960 +4.9% |
| 2013 | -- | $341,290 +7% |
| 2012 | -- | $318,995 +2.4% |
| 2011 | -- | $311,450 -4.7% |
| 2010 | -- | $326,670 +1.6% |
| 2009 | -- | $321,614 +2.6% |
| 2008 | -- | $313,590 -4.9% |
| 2007 | -- | $329,867 +28% |
| 2006 | -- | $257,614 +389.3% |
| 2005 | -- | $52,650 +25.4% |
| 2004 | -- | $42,000 |
| 2003 | -- | $42,000 +211.1% |
| 2002 | -- | $13,500 |
Find assessor info on the county website
Monthly payment
Est. payment
Payment breakdown
Explore the cost of this home by adjusting the details. Changes won't be saved.Climate risks
Neighborhood: Waterford Trails
Nearby schools
GreatSchools rating
- 10/10Beverly Cheatham Elementary SchoolGrades: K-6Distance: 0.8 mi
- 10/10Walter & Lois Curtis Middle SchoolGrades: 7-8Distance: 3 mi
- 8/10Allen High SchoolGrades: 9-12Distance: 1.4 mi
Schools provided by the listing agent
- Elementary: Cheatham
- Middle: Curtis
- High: Allen
- District: Allen ISD
Source: NTREIS. This data may not be complete. We recommend contacting the local school district to confirm school assignments for this home.
- $554,2004 bd3 ba2.8k sqft918 White River Dr, Allen, TX 75013Off Market
- $721,3004 bd3 ba3.6k sqft924 White River Dr, Allen, TX 75013Off Market
- $5,000-- bd-- ba-- sqft924 White River Dr, Allen, TX 75013Off Market
- $471,9004 bd2 ba2k sqft916 White River Dr, Allen, TX 75013Off Market
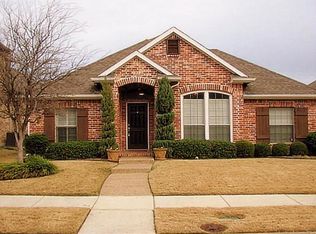
- $623,7002 bd2 ba2.2k sqft917 Charles River Ct, Allen, TX 75013Off Market
- $633,8003 bd2 ba2.3k sqft919 Charles River Ct, Allen, TX 75013Off Market
- $564,0003 bd2 ba1.9k sqft915 Charles River Ct, Allen, TX 75013Off Market
- $691,9003 bd3 ba2.9k sqft925 Charles River Ct, Allen, TX 75013Off Market
A local agent can set up tours, give advice and negotiate with sellers.
Similar homes
- $735,0005 bd3 ba3.5k sqft1021 Bandelier Dr, Allen, TX 75013For Sale
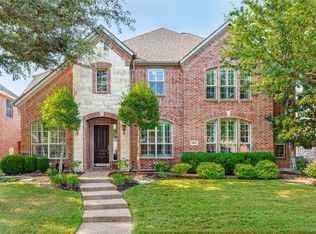 MLS ID #21346226, Helen Curry. NTREIS
 - $859,0003 bd3 ba3.7k sqft1908 Shiner Dr, Allen, TX 75013For Sale
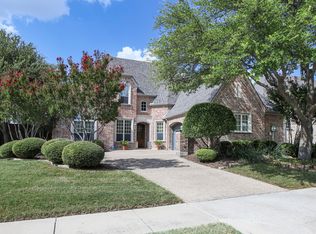 MLS ID #21344590, Kristen Trest. NTREIS
 - $765,0004 bd4 ba3.7k sqft5509 Bentrose Dr, McKinney, TX 75070For Sale
 MLS ID #21324548, Char Byers. NTREIS
 - $979,9005 bd5 ba4.5k sqft1335 Comal Dr, Allen, TX 75013For Sale
 MLS ID #21273347, Michelle Jones. NTREIS
 - $995,0005 bd4 ba4.6k sqft1804 Longwood Ct, Allen, TX 75013For SaleMLS ID #21344424, William Beutel. NTREIS
- $749,9004 bd4 ba3.6k sqft8016 Blue Hole Ct, McKinney, TX 75070For SaleMLS ID #21323337, Jill Hartsell. NTREIS
- $710,0005 bd4 ba4.3k sqft12204 Skipper Dr, Frisco, TX 75035For SaleMLS ID #21350516, Weston Kirk. NTREIS
- $724,0004 bd4 ba3.8k sqft6898 Valley Brook Dr, Frisco, TX 75035For SaleMLS ID #21306722, Hayley Wateska. NTREIS
- $724,9005 bd5 ba3.6k sqft3816 Pilot Dr, Plano, TX 75025For SaleMLS ID #21321932, Beth Raines. NTREIS
- $867,0004 bd4 ba3.8k sqft4321 Landsdowne Dr, McKinney, TX 75072For SaleMLS ID #21343996, Amy Martin. NTREIS
- $760,0004 bd4 ba3.7k sqft7469 Bryce Canyon Dr, Frisco, TX 75035For SaleMLS ID #21266841, Kiki Gao. NTREIS
- $779,0004 bd4 ba4.4k sqft4209 Eliska Ln, McKinney, TX 75071For SaleMLS ID #21304374, Lisa Gillan. NTREIS
- $730,0004 bd5 ba3.5k sqft6409 Biltmore Ln, McKinney, TX 75071For SaleMLS ID #21325725, Kalena Cook. NTREIS
- $825,0005 bd4 ba3.8k sqft8305 Turtleback Ct, McKinney, TX 75070For SaleMLS ID #21324886, Ann O'Blenes. NTREIS
- $695,0004 bd4 ba3.2k sqft5705 Sandalwood Dr, McKinney, TX 75072For SaleMLS ID #21295709, Sarah Case. NTREIS
- $850,0005 bd5 ba4.4k sqft740 Salada Dr, Prosper, TX 75078For SaleMLS ID #21353301, Kam Gill. NTREIS
- $800,0004 bd3 ba3.3k sqft4073 E Crescent Way, Frisco, TX 75034For SaleMLS ID #21345954, Debbie Gardner. NTREIS
- $749,0005 bd4 ba3.8k sqft1140 Norfolk Dr, Prosper, TX 75078For SaleMLS ID #21346864, Scott Palmer. NTREIS
- $849,0005 bd4 ba4.6k sqft15790 Stonebridge Dr, Frisco, TX 75035For SaleMLS ID #21335670, Mike Ramsey. NTREIS
- $824,9005 bd4 ba3.8k sqft8105 Blue Hole Ct, McKinney, TX 75070For SaleMLS ID #21268812, Jill Hartsell. NTREIS
